Skip main navigation
Closed
  • $983,300

    2417 N Artesian Ave #Penthouse, Chicago, IL 60647

    3beds
    2,400sqft
    Condominium, Duplex, Single Family Residence
    Built in 2018
    -- sqft lot
    $983,300 Zestimate®
    $410/sqft
    $5,272 Estimated rent

    Home value

    $983,300

    $914,000 - $1.05M

    $5,272/mo

    Zestimate® history
    Loading
    Loading...

    Owner options

    List your home for rent

    $5,272/mo

    Rent Zestimate®

    Find your next renter with Zillow Rental Manager. Plus, with online applications, you can quickly screen prospective tenants – for free.

    Learn more

    $5,272/mo

    Rent Zestimate®

    Refinance and save

    $5,938/mo

    Est. payment

    Refinancing to a lower rate could help reduce your monthly payments and save thousands over the life of the loan.

    See today's rates

    $5,938/mo

    Est. payment

    Explore your selling options

    Work with a Zillow partner agent

    Leverage their expertise and Zillow's premium Showcase listings to get your home seen by more buyers.

    Get started

    List with your own agent

    Get your home in front of millions of buyers by listing it on Zillow.

    Learn how to do it

    Sell it yourself

    Take full control of how buyers see your home on Zillow by listing For Sale by Owner (FSBO).

    List your home

    What's special

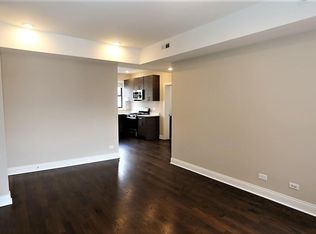
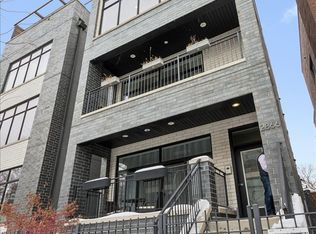
    Like living in an Instagram dream in Logan Square this spacious duplex-up 3BD/2.5BA penthouse has a single-family feel is bright and airy, and loaded with natural light. Only 2 years new and completely customized with upgrades throughout. White kitchen with quartz counters, gold knobs, Wolf stove, hood, farmhouse sink, white backsplash, large island, custom millwork throughout the kitchen and living areas including built-ins & breakfast bar with whine fridge. Upgraded lighting throughout, custom stair runner, 2 mudroom areas, hardwood floors and 3 private outdoor areas. Open floor plan - main level has large living and dining room with gas fireplace and terrace with a white trellis, half bath and kitchen that opens to spacious family room with little extra play area and another outdoor area off family room. All bedrooms on the second level, rest & relax in style in the master bedroom with custom paneling and sconces. Master has its own private roof deck and ensuite bath with dual vanity, grey cabinets, gold knobs, Koehler fixtures, and a sky light for natural light. 2nd and 3rd bedroom share a jack and jill bathroom with upgraded lighting and fixtures. 2 garage parking spaces included! Great Logan Square location - short walk to Logan Boulevard & the Logan farmers market in the summer. One minute drive to the city's largest Target store, Midtown Athletic Club and so many great restaurants that Logan has to offer. Close to Bucktown, public transit and the highway for easy transit. You won't want to miss this one.

    This property is off market, which means it's not currently listed for sale or rent on Zillow. This may be different from what's available on other websites or public sources.

    Zillow last checked:

    Listing updated:

    Listed by:

    Lauren Mitrick Wood 773-466-7150,

    Compass

    Bought with:

    Kelly Parker

    Compass

    Source: MRED as distributed by MLS GRID,MLS#: 10729374MLS Logo

    Facts & features

    Interior

    Bedrooms & bathrooms
    • Bedrooms: 3
    • Bathrooms: 3
    • Full bathrooms: 2
    • 1/2 bathrooms: 1
    Rooms
    • Room types: Mud Room, Walk In Closet, Balcony/Porch/Lanai, Terrace
    Primary bedroom
    • Features: Flooring (Hardwood), Bathroom (Full)
    • Level: Second
    • Area: 182 Square Feet
    • Dimensions: 14X13
    Bedroom 2
    • Features: Flooring (Hardwood)
    • Level: Second
    • Area: 132 Square Feet
    • Dimensions: 12X11
    Bedroom 3
    • Features: Flooring (Hardwood)
    • Level: Second
    • Area: 130 Square Feet
    • Dimensions: 13X10
    Balcony porch lanai
    • Level: Main
    • Area: 152 Square Feet
    • Dimensions: 19X8
    Dining room
    • Features: Flooring (Hardwood)
    • Level: Second
    • Area: 195 Square Feet
    • Dimensions: 15X13
    Family room
    • Features: Flooring (Hardwood)
    • Level: Main
    • Area: 304 Square Feet
    • Dimensions: 19X16
    Kitchen
    • Features: Flooring (Hardwood)
    • Level: Main
    • Area: 304 Square Feet
    • Dimensions: 19X16
    Living room
    • Features: Flooring (Hardwood)
    • Level: Main
    • Area: 247 Square Feet
    • Dimensions: 19X13
    Mud room
    • Level: Main
    • Area: 24 Square Feet
    • Dimensions: 6X4
    Other
    • Level: Second
    • Area: 228 Square Feet
    • Dimensions: 19X12
    Walk in closet
    • Level: Second
    • Area: 40 Square Feet
    • Dimensions: 8X5
    Heating
    • Natural Gas, Forced Air
    Cooling
    • Central Air
    Appliances
    • Included: Humidifier
    • Laundry: Washer Hookup
    Features
    • Sauna
    • Flooring: Hardwood
    • Windows: Skylight(s)
    • Basement: None
    • Number of fireplaces: 1
    Interior area
    • Total structure area: 0
    • Total interior livable area: 2,400 sqft

    Property

    Parking
    • Total spaces: 1
    • Parking features: Garage Door Opener, On Site, Garage Owned, Detached, Garage
    • Garage spaces: 1
    • Has uncovered spaces: Yes
    Accessibility
    • Accessibility features: No Disability Access
    Features
    • Patio & porch: Roof Deck, Deck
    • Exterior features: Balcony
    Details
    • Parcel number: 13254310160000
    • Special conditions: None

    Construction

    Type & style
    • Home type: Condo
    • Property subtype: Condominium, Duplex, Single Family Residence
    Materials
    • Other
    • Foundation: Concrete Perimeter
    Condition
    • New construction: No
    • Year built: 2018
    Details
    • Builder model: DUPLEX UP PENTHOUSE

    Utilities & green energy

    • Electric: Circuit Breakers
    • Sewer: Overhead Sewers
    • Water: Lake Michigan

    Community & HOA

    Community
    • Security: Security System
    HOA
    • Has HOA: Yes
    • Services included: Insurance
    • HOA fee: $150 monthly
    Location
    • Region: Chicago

    Financial & listing details

    • Price per square foot: $410/sqft
    • Annual tax amount: $1,773
    • Date on market: 11/13/2021
    • Listing terms: Conventional
    • Ownership: Condo

    Price history

    DateEventPrice
    5/29/2020Sold$750,000+7.3%$313/sqft
    Source: MRED as distributed by MLS GRID #10729374 Report a problem
    9/6/2018Sold$699,000$291/sqft
    Source: MRED as distributed by MLS GRID #10008048 Report a problem

    Public tax history

    Tax history is unavailable.

    Neighborhood: Logan Square

    Nearby schools

    GreatSchools rating
    Schools provided by the listing agent
    • District: 299

    Source: MRED as distributed by MLS GRID. This data may not be complete. We recommend contacting the local school district to confirm school assignments for this home.

    Get a cash offer in 3 minutes
    Find out how much your home could sell for in as little as 3 minutes with a no-obligation cash offer.
    Estimated market value
    $983,300
    Get a cash offer in 3 minutes
    Find out how much your home could sell for in as little as 3 minutes with a no-obligation cash offer.
    Estimated market value
    $983,300