Skip main navigation
Under contract
  • $725,000

    2417 N Bay Ln, Phelps, WI 54554

    3beds
    2,186sqft
    : 
    Loading
    Get pre-qualified
    Single Family Residence
    Built in ----
    1 Acres Lot
    $707,100 Zestimate®
    $332/sqft
    $-- HOA

    What's special

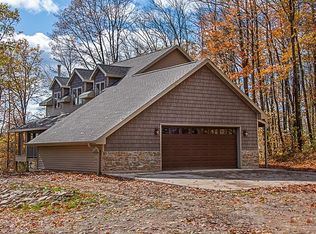
    The best seat on North Twin Lake might just be in your own backyard. From the expansive rooftop deck atop the rare dry boathouse, the view opens to a breathtaking sweep of water, sky, and shoreline across nearly 3,500 acres of North and South Twin Lakes—an endless backdrop for boating, fishing, watersports, and unforgettable summer days. This is the kind of setting that naturally becomes the gathering place, where coffee lasts a little longer in the morning, afternoons are spent on the water, and evenings end watching the sun dance across the lake. Hop in the boat and cruise to restaurants on the lake, spend an afternoon at the nearby town park, or dock and stroll into downtown Phelps for an ice cream cone and the beloved Music on the Lake summer concerts. Set on 150 feet of frontage and nestled within a beautifully wooded 1-acre parcel, the 3BR/3BA home offers privacy, comfort, and room to unwind after a day outdoors. Zoned All Purpose and served by city sewer, the property also provides excellent flexibility as a short-term rental investment for those looking to offset ownership costs or generate income. Properties can be updated, remodeled, and improved over time—but a setting that combines big-water views, a rare boathouse sun deck, walkable small-town charm, and access to one of the Northwoods' premier recreational lakes is something that cannot be recreated.
    37 days
    |
    725
    |
    23
    |

    Likely to sell faster than

    Zillow last checked:

    Listing updated:

    Listed by:

    JUDY BARR & ASSOCIATES 715-891-4918,

    RE/MAX PROPERTY PROS

    Source: GNMLS,MLS#: 217509MLS Logo

      Facts & features

      Interior

      Bedrooms & bathrooms
      • Bedrooms: 3
      • Bathrooms: 3
      • Full bathrooms: 3
      Primary bedroom
      • Level: First
      • Dimensions: 10'11x16'2
      Bedroom
      • Level: Second
      • Dimensions: 14'5x19'10
      Bedroom
      • Level: Second
      • Dimensions: 16'5x20'10
      Bathroom
      • Level: First
      Bathroom
      • Level: Basement
      Bathroom
      • Level: Second
      Bonus room
      • Level: Basement
      • Dimensions: 10'11x13'11
      Dining room
      • Level: First
      • Dimensions: 10x10'2
      Kitchen
      • Level: First
      • Dimensions: 14x10'2
      Living room
      • Level: First
      • Dimensions: 24'10x16'3
      Heating
      • Forced Air, Natural Gas
      Cooling
      • Central Air
      Appliances
      • Included: Dryer, Dishwasher, Electric Oven, Electric Range, Microwave, Refrigerator, Washer
      Features
      • Flooring: Carpet, Vinyl
      • Basement: Exterior Entry,Interior Entry,Partial,Walk-Out Access
      • Number of fireplaces: 1
      • Fireplace features: Stone
      Interior area
      • Total structure area: 2,186
      • Total interior livable area: 2,186 sqft
      • Finished area above ground: 1,870
      • Finished area below ground: 316

      Property

      Parking
      • Total spaces: 2
      • Parking features: Underground, Garage, Two Car Garage, Driveway, Shared Driveway
      • Garage spaces: 2
      • Has uncovered spaces: Yes
      Features
      • Levels: One and One Half
      • Stories: 1.5
      • Patio & porch: Deck, Open, Patio
      • Exterior features: Dock, Landscaping, Patio, Gravel Driveway
      • Has view: Yes
      • On waterfront: Yes
      • Waterfront features: Shoreline - Sand, Shoreline - Rocky, Lake Front
      • Body of water: NORTH TWIN
      • Frontage type: Lakefront
      • Frontage length: 150,150
      Lot
      • Size: 1 Acres
      • Dimensions: 150 x 269
      • Features: Lake Front, Open Space, Sloped, Wooded
      Details
      • Additional structures: Boat House
      • Parcel number: 18137201
      • Zoning description: All Purpose

      Construction

      Type & style
      • Home type: SingleFamily
      • Architectural style: One and One Half Story
      • Property subtype: Single Family Residence
      Materials
      • Frame, Vinyl Siding
      • Roof: Composition,Shingle

      Utilities & green energy

      • Sewer: Public Sewer
      • Water: Drilled Well

      Community & HOA

      Community
      • Features: Shopping, Skiing, Trails/Paths
      Location
      • Region: Phelps

      Financial & listing details

      • Price per square foot: $332/sqft
      • Tax assessed value: $306,100
      • Annual tax amount: $3,824
      • Date on market: 6/1/2026
      • Ownership: Fee Simple

        Estimated market value

        $707,100

        $672,000 - $742,000

        $3,458/mo

        Price history

        DateEventPrice
        6/18/2026Contingent$725,000$332/sqft
        Source: GNMLS #217509 Report a problem
        6/1/2026Listed for sale$725,000-8.8%$332/sqft
        Source: GNMLS #217509 Report a problem
        10/27/2025Listing removed$795,000$364/sqft
        Source: GNMLS #214290 Report a problem
        9/15/2025Listed for sale$795,000+205.8%$364/sqft
        Source: GNMLS #214290 Report a problem
        2/23/2015Sold$260,000$119/sqft
        Source: GNMLS #146784 Report a problem

        Public tax history

        YearProperty taxesTax assessment
        2024$3,687 +9.2%$306,100
        2023$3,376 -4.5%$306,100
        2022$3,537 +2.2%$306,100
        2021$3,461 -2.9%$306,100
        2020$3,562 -1.7%$306,100
        2019$3,624 -4.4%$306,100 -7.6%
        2018$3,790 +7.2%$331,200
        2017$3,536 -1.1%$331,200
        2016$3,577 -0.8%$331,200
        2015$3,604 -4%$331,200
        2014$3,755 -9.6%--
        2013$4,155 $356,000

        Find assessor info on the county website

        Monthly payment

        Est. payment

        Payment breakdown

        Explore the cost of this home by adjusting the details. Changes won't be saved.
        All calculations are estimates and provided by Zillow, Inc. for informational purposes only. Actual amounts may vary.
        HOA fees may include property taxes on listings classified as Co-Ops. Contact the listing agent and/or owner for fee details.
        Mortgage interest rates are dependent on a number of factors, including credit score, down payment, and repayment length. Interest rate data provided by Zillow Group Marketplace, Inc. as of 1/1/1970 from various mortgage lenders with which we have lead or other similar arrangements; the Estimated Payment is an average of those rates.
        See how much you could borrow to make a competitive offer.

        Climate risks

        Neighborhood: 54554

        Getting around

        2 / 100
        Car-Dependent
        1 / 100
        Somewhat Bikeable

        Nearby schools

        GreatSchools rating
        Schools provided by the listing agent
        • Elementary: VI Phelps
        • Middle: VI Phelps
        • High: VI Phelps

        Source: GNMLS. This data may not be complete. We recommend contacting the local school district to confirm school assignments for this home.

        A local agent can set up tours, give advice and negotiate with sellers.

        Browse local experts

        Similar homes

        Skip to the end of the carouselSkip to the beginning of the carousel