Skip main navigation
Sold for $660,000
  • $660,000

    2427 N Bay Ln, Phelps, WI 54554

    3beds
    2,560sqft
    Single Family Residence
    Built in 2005
    0.82 Acres Lot
    $695,200 Zestimate®
    $258/sqft
    $3,064 Estimated rent

    Home value

    $695,200

    Estimated sales range

    Not available

    $3,064/mo

    Zestimate® history
    Loading
    Loading...

    Owner options

    List your home for rent

    $3,064/mo

    Rent Zestimate®

    Find your next renter with Zillow Rental Manager. Plus, with online applications, you can quickly screen prospective tenants – for free.

    Learn more

    $3,064/mo

    Rent Zestimate®

    Refinance and save

    $3,941/mo

    Est. payment

    Refinancing to a lower rate could help reduce your monthly payments and save thousands over the life of the loan.

    See today's rates

    $3,941/mo

    Est. payment

    Explore your selling options

    Work with a Zillow partner agent

    Leverage their expertise and Zillow's premium Showcase listings to get your home seen by more buyers.

    Get started

    List with your own agent

    Get your home in front of millions of buyers by listing it on Zillow.

    Learn how to do it

    Sell it yourself

    Take full control of how buyers see your home on Zillow by listing For Sale by Owner (FSBO).

    List your home

    What's special

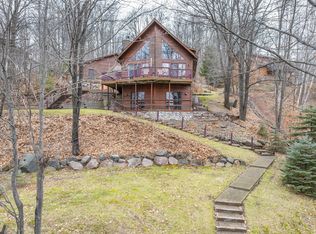
    North Twin Lake – 2788 ac lake that connects to South Twin Lake for a total of 3400+ acres of Northwoods lake fun. 3 bedroom, 2 bath chalet with southern exposure, 100’ of sand frontage & .82 acres of land. There is a wall of windows in the great room giving you expansive & BIG water views of North Twin Lake, a lake well known for trophy Muskie & countless hours of boating fun. Cathedral tongue & groove ceilings, 2400+ sq ft of living space, easy access to the lakeside deck from the great room, kitchen with island seating and a loft area with bedroom & added views of the water. Finished walkout lower level provides easy access to the lake and fire pit area where friends & family can reminisce on their Northwoods adventures. 2 car detached garage with added storage above along with a new boiler, water heater, 3 mini splits & breaker rock along the driveway in 2024. Meticulously maintained home that is worthy of your attention!

    Zillow last checked:

    Listing updated:

    Listed by:

    RACHEL MARTIN 715-891-6686,

    REDMAN REALTY GROUP, LLC

    Bought with:

    JANEL AND SAM PAGELS TEAM, 50761 - 90

    REDMAN REALTY GROUP, LLC

    Source: GNMLS,MLS#: 211910MLS Logo

    Facts & features

    Interior

    Bedrooms & bathrooms
    • Bedrooms: 3
    • Bathrooms: 2
    • Full bathrooms: 2
    Bedroom
    • Level: First
    • Dimensions: 13x14'9
    Bedroom
    • Level: Basement
    • Dimensions: 13x12'2
    Bedroom
    • Level: Second
    • Dimensions: 14'10x14'9
    Bathroom
    • Level: Basement
    Bathroom
    • Level: First
    Breakfast room nook
    • Level: Second
    • Dimensions: 14'4x10'10
    Den
    • Level: Basement
    • Dimensions: 13x11'11
    Dining room
    • Level: First
    • Dimensions: 13x13'7
    Family room
    • Level: Basement
    • Dimensions: 13x23'10
    Kitchen
    • Level: First
    • Dimensions: 13x10'3
    Laundry
    • Level: First
    • Dimensions: 9'7x6'3
    Living room
    • Level: First
    • Dimensions: 13'8x23'9
    Utility room
    • Level: Basement
    • Dimensions: 13x11'8
    Utility room
    • Level: Basement
    • Dimensions: 13'4x7'11
    Heating
    • Hot Water, Natural Gas, Other
    Appliances
    • Included: Dryer, Dishwasher, Electric Water Heater, Gas Oven, Gas Range, Microwave, Refrigerator, Water Softener, Washer
    • Laundry: Main Level
    Features
    • Cathedral Ceiling(s), High Ceilings, Vaulted Ceiling(s)
    • Flooring: Carpet, Laminate, Tile
    • Basement: Daylight,Exterior Entry,Full,Finished,Interior Entry,Walk-Out Access
    • Has fireplace: No
    • Fireplace features: None
    Interior area
    • Total structure area: 2,560
    • Total interior livable area: 2,560 sqft
    • Finished area above ground: 1,450
    • Finished area below ground: 1,110

    Property

    Parking
    • Total spaces: 2
    • Parking features: Detached, Garage, Two Car Garage, Storage, Driveway, Shared Driveway
    • Garage spaces: 2
    • Has uncovered spaces: Yes
    Features
    • Levels: One and One Half
    • Stories: 1
    • Patio & porch: Patio
    • Exterior features: Dock, Landscaping, Patio, Gravel Driveway
    • Has view: Yes
    • Waterfront features: Shoreline - Sand, Shoreline - Rocky, Lake Front
    • Body of water: NORTH TWIN
    • Frontage type: Lakefront
    • Frontage length: 100,100
    Lot
    • Size: 0.82 Acres
    • Features: Dead End, Lake Front, Private, Secluded, Retaining Wall
    Details
    • Parcel number: 18137204

    Construction

    Type & style
    • Home type: SingleFamily
    • Architectural style: Chalet/Alpine,One and One Half Story
    • Property subtype: Single Family Residence
    Materials
    • Frame, Stone, Vinyl Siding
    • Foundation: Block
    • Roof: Metal
    Condition
    • Year built: 2005

    Utilities & green energy

    • Electric: Circuit Breakers
    • Sewer: Public Sewer
    • Water: Drilled Well

    Community & neighborhood

    Location
    • Region: Phelps

    Other

    Other facts
    • Ownership: Fee Simple

    Price history

    DateEventPrice
    6/20/2025Sold$660,000+1.6%$258/sqft
    Source: GNMLS #211910 Report a problem
    6/17/2025Pending sale$649,900$254/sqft
    Source: Upper Peninsula AOR #50174302 Report a problem
    5/11/2025Listed for sale$649,900+30%$254/sqft
    Source: Upper Peninsula AOR #50174302 Report a problem
    5/18/2022Sold$500,000$195/sqft
    Source: Public Record Report a problem

    Public tax history

    YearProperty taxesTax assessment
    2024$3,688 +9.2%$306,200
    2023$3,377 -4.5%$306,200
    2022$3,538 +2.2%$306,200
    2021$3,462 -2.9%$306,200
    2020$3,563 -1.7%$306,200
    2019$3,625 +2.3%$306,200 -1%
    2018$3,544 +10.4%$309,300
    2017$3,210 -0.9%$309,300
    2016$3,240 -3.7%$309,300
    2015$3,363 +3.3%$309,300
    2014$3,256 -9.6%$309,300
    2013$3,604 $309,300

    Find assessor info on the county website

    Neighborhood: 54554

    Nearby schools

    GreatSchools rating
    Schools provided by the listing agent
    • Elementary: VI Phelps
    • Middle: VI Phelps
    • High: VI Phelps

    Source: GNMLS. This data may not be complete. We recommend contacting the local school district to confirm school assignments for this home.

    Get pre-qualified for a loan
    At Zillow Home Loans, we can pre-qualify you in as little as 5 minutes with no impact to your credit score.

    An equal housing lender. NMLS #10287.