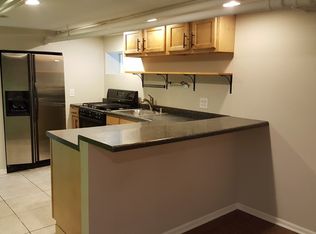
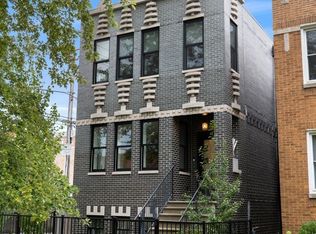
SOLD BEFORE PRINT! BELL SCHOOL DISTRICT! NEWLY GUT RENOVATED 4 BED + FAMILY ROOM + REC ROOM 3.5 BATH (3 BEDS 2 BATHS & LAUNDRY UP) BRICK HOME ON QUIET DEAD END TREE-LINED STREET IN SOUGHT-AFTER NORTH CENTER NEIGHBORHOOD STEPS FROM THE PARK AND WALKING DISTANCE TO ROSCOE VILLAGE!! OPEN FLOOR PLAN CONSISTS OF 9FT PLUS CEILINGS T/O THE MAIN LEVEL W/ NEW WHITE/NATURAL OAK SHAKER CABINETS/THERMADOR STAINLESS STEEL APPLIANCES/QUARTZ COUNTERTOPS ISLAND KITCHEN THAT OPENS TO FAMILY ROOM W/ GAS FIREPLACE AND LARGE BACKYARD COMPOSITE DECK ALLOWING FOR SEAMLESS INDOOR/OUTDOOR ENTERTAINING; FORMAL LIVING ROOM & DESIGNATED DINING AREA W/ NEW WHITE OAK HARDWOOD FLOORS T/O THE FIRST TWO LEVELS; PRIMARY SUITE INCLUDES EN-SUITE BATH W/ OVERSIZED RAIN SHOWER, DOUBLE SINK VANITY AND MASSIVE WALK-IN-CLOSET; GREAT SIZE SECONDARY BEDROOMS W/ GENEROUS CLOSET SPACE & LAUNDRY ROOM WRAPS UP THE SECOND FLOOR; FINISHED LOWER LEVEL W/ 8FT CEILINGS, REC ROOM W/ WET BAR, 4TH BEDROOM/OFFICE, FULL BATH & STORAGE! DUAL ZONE HVAC; 2-CAR GARAGE! END OF JULY DELIVERY!!
Closed
Zillow last checked:
Listing updated:
Bought with:
Lance Kirshner
Compass
Source: MRED as distributed by MLS GRID,MLS#: 12394038
Price history
| Date | Event | Price |
|---|---|---|
| 9/5/2025 | Sold | $1,475,000+126.9% |
Source:  MRED as distributed by MLS GRID #12394038 Report a problem MRED as distributed by MLS GRID #12394038 Report a problem | ||
| 9/5/2024 | Sold | $650,000-2.3% |
Source: Public Record Report a problem | ||
| 3/1/2024 | Listing removed | -- |
Source: MRED as distributed by MLS GRID #11903402 Report a problem | ||
| 10/7/2023 | Listed for sale | $665,000-24% |
Source: MRED as distributed by MLS GRID #11903402 Report a problem | ||
| 1/1/2023 | Listing removed | -- |
Source: MRED as distributed by MLS GRID #11348850 Report a problem | ||
| 3/16/2022 | Listed for sale | $875,000 |
Source: MRED as distributed by MLS GRID #11348850 Report a problem | ||
| 3/16/2022 | Listing removed | -- |
Source: MRED as distributed by MLS GRID #11342735 Report a problem | ||
| 3/9/2022 | Listed for sale | $875,000+61.4% |
Source: MRED as distributed by MLS GRID #11342735 Report a problem | ||
| 6/11/2021 | Listing removed | -- |
Source: Zillow Rental Manager Report a problem | ||
| 5/11/2021 | Listed for rent | $2,800-6.7% |
Source: Zillow Rental Manager Report a problem | ||
| 8/2/2018 | Listing removed | $3,000 |
Source: J-Hancok Report a problem | ||
| 6/19/2018 | Listed for rent | $3,000+25% |
Source: J-Hancok Report a problem | ||
| 9/27/2016 | Sold | $542,000-9.6% |
Source: MRED as distributed by MLS GRID #09220661 Report a problem | ||
| 8/9/2016 | Pending sale | $599,500 |
Source: The Wilcox Company #09220661 Report a problem | ||
| 6/28/2016 | Price change | $599,500-0.1% |
Source: The Wilcox Company #09220661 Report a problem | ||
| 5/23/2016 | Price change | $600,000-4% |
Source: The Wilcox Company #09220661 Report a problem | ||
| 5/10/2016 | Price change | $625,000-2.2% |
Source: Owner Report a problem | ||
| 2/22/2016 | Listed for sale | $639,000+58.2% |
Source: Owner Report a problem | ||
| 2/22/2016 | Listing removed | $2,400 |
Source: Owner Report a problem | ||
| 2/17/2016 | Listed for rent | $2,400 |
Source: Owner Report a problem | ||
| 9/4/2003 | Sold | $404,000 |
Source: Public Record Report a problem | ||
Get a cash offer in 3 minutes
Find out how much your home could sell for in as little as 3 minutes with a no-obligation cash offer.
Estimated market value
$1,647,000
