Your search is over! Exquisite, custom-built solid brick and limestone home, beautifully upgraded and impeccably maintained, ideally situated on a sun-filled corner lot along a serene, tree-lined street in the heart of North Center. Enjoy an exceptional walk-to-everything location, complemented by abundant natural light, graciously proportioned rooms, an open layout, and a thoughtfully designed floor plan perfect for both everyday living and entertaining. A gracious foyer opens to a sun-drenched living room featuring oversized windows and a magnificent wood-burning fireplace, an elegant separate dining room easily accommodating large gatherings, and a beautifully appointed designer powder room. The spectacular chef's kitchen features an oversized full-slab island, breakfast bar, custom cabinetry, premium stainless steel appliances, a spacious pantry, and a separate eating area. The kitchen flows seamlessly into an expansive great room with direct access to the impressive 22' x 20' patio, creating the perfect setting for indoor-outdoor entertaining. The second floor offers three bedrooms and two full baths, including a luxurious primary suite with two professionally organized walk-in closets and a spa-inspired natural stone bath featuring dual vanities, a jetted soaking tub, and an oversized steam shower with rain shower head and built-in bench. The beautifully finished lower level boasts high ceilings, radiant heated floors, and exceptional natural light, along with a spacious recreation room featuring a wet bar and refrigerator, two additional bedrooms, a gorgeous full bath, and abundant storage. Additional highlights include beautiful hardwood floors, solid-core doors, custom millwork, designer window treatments, curated paint selections and lighting throughout, and zoned heating and air conditioning. Attached two-car garage with EV charger wiring and exceptional storage. An unbeatable location just steps from North Center's outstanding restaurants, cafes, shopping, grocery stores, parks, public transportation, and everything this wonderful neighborhood has to offer. Located within the highly rated Alexander Graham Bell Elementary School district.
New
$1,850,000
2415 W Dakin St, Chicago, IL 60618
5beds
--sqft
Single Family Residence
Built in 2015
3,125 Square Feet Lot
$-- Zestimate®
$--/sqft
$-- HOA
What's special
- 4 hours
- 118
- 8
Zillow last checked:
Listing updated:
Listed by:
Ian Schwartz (312)915-4729,
Coldwell Banker Realty
Source: MRED as distributed by MLS GRID,MLS#: 12798112
Facts & features
Interior
Bedrooms & bathrooms
- Bedrooms: 5
- Bathrooms: 4
- Full bathrooms: 3
- 1/2 bathrooms: 1
Rooms
- Room types: Bedroom 5, Recreation Room, Great Room, Foyer
Primary bedroom
- Features: Flooring (Hardwood), Bathroom (Full)
- Level: Second
- Area: 255 Square Feet
- Dimensions: 17X15
Bedroom 2
- Features: Flooring (Hardwood)
- Level: Second
- Area: 238 Square Feet
- Dimensions: 17X14
Bedroom 3
- Features: Flooring (Hardwood)
- Level: Second
- Area: 140 Square Feet
- Dimensions: 14X10
Bedroom 4
- Features: Flooring (Hardwood)
- Level: Lower
- Area: 154 Square Feet
- Dimensions: 14X11
Bedroom 5
- Features: Flooring (Hardwood)
- Level: Lower
- Area: 110 Square Feet
- Dimensions: 11X10
Dining room
- Features: Flooring (Hardwood)
- Level: Main
- Area: 210 Square Feet
- Dimensions: 15X14
Foyer
- Features: Flooring (Hardwood)
- Level: Main
- Area: 42 Square Feet
- Dimensions: 7X6
Great room
- Features: Flooring (Hardwood)
- Level: Main
- Area: 340 Square Feet
- Dimensions: 20X17
Kitchen
- Features: Flooring (Hardwood)
- Level: Main
- Area: 168 Square Feet
- Dimensions: 14X12
Laundry
- Features: Flooring (Ceramic Tile)
- Level: Lower
- Area: 25 Square Feet
- Dimensions: 5X5
Living room
- Features: Flooring (Hardwood)
- Level: Main
- Area: 165 Square Feet
- Dimensions: 15X11
Recreation room
- Features: Flooring (Hardwood)
- Level: Lower
- Area: 442 Square Feet
- Dimensions: 26X17
Heating
- Forced Air, Radiant, Sep Heating Systems - 2+, Radiant Floor
Cooling
- Central Air, Zoned
Appliances
- Included: Double Oven, Range, Microwave, Dishwasher, Refrigerator, Washer, Dryer, Disposal, Stainless Steel Appliance(s), Range Hood, Water Purifier, Humidifier
- Laundry: Upper Level
Features
- Wet Bar, Walk-In Closet(s)
- Flooring: Hardwood
- Basement: Finished,Full,Daylight
- Number of fireplaces: 2
- Fireplace features: Wood Burning, Gas Starter, Living Room, Great Room
Interior area
- Total structure area: 0
Property
Parking
- Total spaces: 2
- Parking features: Yes, Garage Owned, Detached, Garage
- Garage spaces: 2
Accessibility
- Accessibility features: No Disability Access
Features
- Stories: 2
- Fencing: Fenced
Lot
- Size: 3,125 Square Feet
- Dimensions: 25 x 125
Details
- Parcel number: 13242030160000
- Special conditions: None
- Other equipment: TV-Cable, Sump Pump
Construction
Type & style
- Home type: SingleFamily
- Property subtype: Single Family Residence
Materials
- Brick
- Foundation: Concrete Perimeter
- Roof: Rubber
Condition
- New construction: No
- Year built: 2015
Utilities & green energy
- Sewer: Public Sewer
- Water: Lake Michigan
Community & HOA
Community
- Security: Security System, Carbon Monoxide Detector(s)
HOA
- Services included: None
Location
- Region: Chicago
Financial & listing details
- Tax assessed value: $1,220,000
- Annual tax amount: $25,333
- Date on market: 11/12/2026
- Ownership: Fee Simple
Estimated market value
Not available
Estimated sales range
Not available
Not available
Price history
| Date | Event | Price |
|---|---|---|
| 11/12/2026 | Listed for sale | $1,850,000+39.6% |
Source:  MRED as distributed by MLS GRID #12798112 Report a problem | ||
| 10/3/2023 | Listing removed | -- |
Source: Zillow Rentals Report a problem | ||
| 9/30/2023 | Listing removed | -- |
Source: MRED as distributed by MLS GRID #11873232 Report a problem | ||
| 9/16/2023 | Price change | $7,000-9.1% |
Source: Zillow Rentals Report a problem | ||
| 9/5/2023 | Listed for sale | $1,325,000+10.4% |
Source: MRED as distributed by MLS GRID #11873232 Report a problem | ||
| 8/29/2023 | Price change | $7,700-9.4% |
Source: Zillow Rentals Report a problem | ||
| 8/15/2023 | Price change | $8,500-4.5% |
Source: Zillow Rentals Report a problem | ||
| 7/25/2023 | Price change | $8,900-1.1% |
Source: Zillow Rentals Report a problem | ||
| 7/19/2023 | Price change | $9,000-5.3% |
Source: Zillow Rentals Report a problem | ||
| 7/6/2023 | Listed for rent | $9,500 |
Source: Zillow Rentals Report a problem | ||
| 12/10/2021 | Sold | $1,200,000-2% |
Source: MRED as distributed by MLS GRID #11250376 Report a problem | ||
| 10/25/2021 | Contingent | $1,225,000 |
Source: MRED as distributed by MLS GRID #11250376 Report a problem | ||
| 10/19/2021 | Listed for sale | $1,225,000 |
Source: MRED as distributed by MLS GRID #11250376 Report a problem | ||
| 10/19/2021 | Listing removed | -- |
Source: MRED as distributed by MLS GRID #11246886 Report a problem | ||
| 10/15/2021 | Listed for sale | $1,225,000+22% |
Source: MRED as distributed by MLS GRID #11246886 Report a problem | ||
| 6/15/2016 | Sold | $1,004,500-10.3% |
Source: MRED as distributed by MLS GRID #09155183 Report a problem | ||
| 1/29/2016 | Sold | $1,120,000+1.8% |
Source: Agent Provided Report a problem | ||
| 1/2/2016 | Price change | $1,099,900-2.2% |
Source: @properties #09008396 Report a problem | ||
| 10/30/2015 | Price change | $1,125,000-2.2% |
Source: @properties #09008396 Report a problem | ||
| 10/5/2015 | Price change | $1,149,900-2.1% |
Source: @properties #09008396 Report a problem | ||
| 9/9/2015 | Price change | $1,174,900-1.8% |
Source: @properties #09008396 Report a problem | ||
| 8/11/2015 | Price change | $1,195,900-0.3% |
Source: @properties #09008396 Report a problem | ||
| 3/18/2015 | Listed for sale | $1,199,000+242.6% |
Source: Re/Max Exclusive Properties #08863840 Report a problem | ||
| 9/25/2013 | Sold | $350,000-16.3% |
Source: Public Record Report a problem | ||
| 4/17/2006 | Sold | $418,000+200.7% |
Source: Public Record Report a problem | ||
| 9/9/1994 | Sold | $139,000 |
Source: Public Record Report a problem | ||
Public tax history
| Year | Property taxes | Tax assessment |
|---|---|---|
| 2024 | $24,511 +9.6% | $122,000 +15.1% |
| 2023 | $22,366 +2.6% | $106,003 |
| 2022 | $21,803 +5.6% | $106,003 |
| 2021 | $20,647 +54.4% | $106,003 +67.9% |
| 2020 | $13,375 -0.2% | $63,144 -10% |
| 2019 | $13,407 -11.9% | $70,161 -8.9% |
| 2018 | $15,212 +6.7% | $77,008 +16.2% |
| 2017 | $14,261 +7.5% | $66,248 |
| 2016 | $13,269 +20.9% | $66,248 +10.6% |
| 2015 | $10,974 +977.4% | $59,889 +990.9% |
| 2014 | $1,019 -76.3% | $5,490 -79.1% |
| 2013 | $4,299 -8.7% | $26,269 -8.6% |
| 2012 | $4,707 -8.4% | $28,727 -14.9% |
| 2011 | $5,140 +9.3% | $33,740 |
| 2010 | $4,701 +8.4% | $33,740 |
| 2009 | $4,336 +7.9% | $33,740 -2.8% |
| 2008 | $4,018 +9.2% | $34,723 |
| 2007 | $3,679 +28.5% | $34,723 |
| 2006 | $2,864 -3% | $34,723 +36.8% |
| 2005 | $2,952 +2.4% | $25,385 |
| 2004 | $2,881 +4.5% | $25,385 |
| 2003 | $2,758 -15% | $25,385 +40.6% |
| 2002 | $3,244 +16.9% | $18,054 |
| 2001 | $2,776 +24% | $18,054 |
| 2000 | $2,239 -0.1% | $18,054 +32.2% |
| 1999 | $2,241 | $13,653 |
Find assessor info on the county website
Monthly payment
Est. payment
Payment breakdown
Explore the cost of this home by adjusting the details. Changes won't be saved.Climate risks
Neighborhood: North Center
Nearby schools
Schools provided by the listing agent
- Elementary: Bell Elementary School
- Middle: Bell Elementary School
- District: 299
Source: MRED as distributed by MLS GRID. This data may not be complete. We recommend contacting the local school district to confirm school assignments for this home.

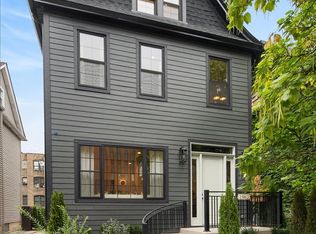
Similar homes
- $1,850,0005 bd5 ba4k sqft1962 W Wilson Ave, Chicago, IL 60640New
 MLS ID #12807787, Iris Kohl, Compass. MRED as distributed by MLS GRID
- $1,750,0004 bd3 ba4.3k sqft2041 W Roscoe St #Penthouse, Chicago, IL 60618New
 MLS ID #12804873, Beth Gomez, Jameson Sotheby's Intl Realty. MRED as distributed by MLS GRID
- $1,850,0005 bd4 ba4.6k sqft2029 W George St, Chicago, IL 60618Active
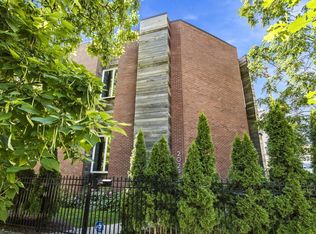 MLS ID #12771301, Stephen Missirlian, eXp Realty. MRED as distributed by MLS GRID
- $1,600,0006 bd4 ba4k sqft4910 N Hermitage Ave, Chicago, IL 60640New
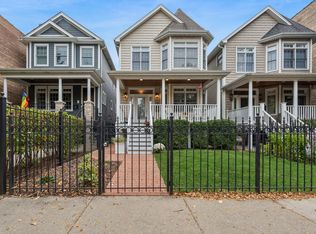 MLS ID #12797347, Jordan Chalmers, Baird & Warner. MRED as distributed by MLS GRID
