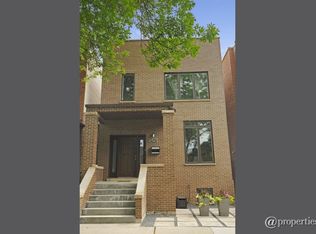
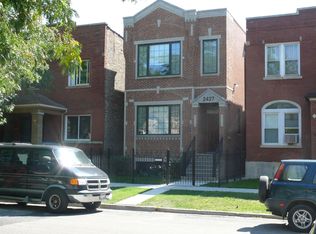
Cool, modern, sophisticated and completely renovated 4 bed + den / 2.1 bath home in a perfect Smith Park / West Town location! The wide-open main level includes a living room with fireplace, space for a dining table and a stunning kitchen featuring white cabinetry, quartz counters with waterfall end and matching slab backsplash, Kitchen Aid appliances with double ovens, Delta Touch Faucet, and an enormous pantry. The main level also includes 2 bedrooms, front and back foyers and a 1/2 bath. Entertain on the charming covered deck which overlooks the sunny, enclosed back yard with no-maintenance turf. Upstairs you will find a massive primary bedroom with an en-suite bath, ample closets and a tandem additional den / bonus room (ideal for a nursery or office). The lower level has been dug out and has a large family room, bedroom, full bath, and laundry. Fireplace and original lead window in the living room, new windows and doors/black hardware, new carpeting. Dual-zoned heating and central air. Two-car detached garage. Walking distance to Smith Park (9+ acres w/public pool, tennis courts, playground) coffee shops and terrific restaurants, nightlife, grocery stores, the Metra, Grand/Western bus lines, Grand Avenue Design District. Also near I290, the Medical District and downtown!
Closed
$875,000
2417 W Huron St, Chicago, IL 60612
4beds
--sqft
Single Family Residence
Built in 1885
2,975.15 Square Feet Lot
$1,086,800 Zestimate®
$--/sqft
$3,743 Estimated rent
Home value
$1,086,800
$1.02M - $1.16M
$3,743/mo
Zestimate® history
Owner options
List your home for rent
$3,743/mo
Rent Zestimate®
Find your next renter with Zillow Rental Manager. Plus, with online applications, you can quickly screen prospective tenants – for free.
$3,743/mo
Rent Zestimate®
Refinance and save
$6,124/mo
Est. payment
Refinancing to a lower rate could help reduce your monthly payments and save thousands over the life of the loan.
$6,124/mo
Est. payment
Explore your selling options
Work with a Zillow partner agent
Leverage their expertise and Zillow's premium Showcase listings to get your home seen by more buyers.
Get startedList with your own agent
Get your home in front of millions of buyers by listing it on Zillow.
Learn how to do itSell it yourself
Take full control of how buyers see your home on Zillow by listing For Sale by Owner (FSBO).
List your homeWhat's special
Zillow last checked:
Listing updated:
Listing courtesy of:
Sophia Klopas 312-944-8900,
Berkshire Hathaway HomeServices Chicago,
Beth Gomez,
Berkshire Hathaway HomeServices Chicago
Bought with:
Frankie DaPonte
@properties Christie's International Real Estate
Source: MRED as distributed by MLS GRID,MLS#: 11798608
Facts & features
Interior
Bedrooms & bathrooms
- Bedrooms: 4
- Bathrooms: 3
- Full bathrooms: 2
- 1/2 bathrooms: 1
Primary bedroom
- Features: Flooring (Hardwood), Bathroom (Full)
- Level: Second
- Area: 304 Square Feet
- Dimensions: 16X19
Bedroom 2
- Features: Flooring (Hardwood)
- Level: Main
- Area: 104 Square Feet
- Dimensions: 13X8
Bedroom 3
- Features: Flooring (Hardwood)
- Level: Main
- Area: 64 Square Feet
- Dimensions: 8X8
Bedroom 4
- Level: Lower
- Area: 110 Square Feet
- Dimensions: 10X11
Den
- Level: Second
- Area: 48 Square Feet
- Dimensions: 8X6
Dining room
- Features: Flooring (Hardwood)
- Level: Main
- Dimensions: COMBO
Family room
- Level: Lower
- Area: 375 Square Feet
- Dimensions: 25X15
Foyer
- Level: Main
- Area: 32 Square Feet
- Dimensions: 8X4
Kitchen
- Features: Flooring (Hardwood)
- Level: Main
- Area: 144 Square Feet
- Dimensions: 12X12
Laundry
- Level: Lower
- Area: 42 Square Feet
- Dimensions: 6X7
Living room
- Features: Flooring (Hardwood)
- Level: Main
- Area: 264 Square Feet
- Dimensions: 24X11
Mud room
- Level: Main
- Area: 40 Square Feet
- Dimensions: 5X8
Sitting room
- Level: Second
- Area: 120 Square Feet
- Dimensions: 12X10
Storage
- Level: Lower
- Area: 96 Square Feet
- Dimensions: 12X8
Heating
- Natural Gas
Cooling
- Central Air
Appliances
- Laundry: In Unit
Features
- 1st Floor Bedroom
- Flooring: Hardwood
- Basement: Finished,Daylight
- Number of fireplaces: 1
- Fireplace features: Electric, Living Room
Interior area
- Total structure area: 0
Property
Parking
- Total spaces: 2
- Parking features: On Site, Garage Owned, Detached, Garage
- Garage spaces: 2
Accessibility
- Accessibility features: No Disability Access
Features
- Stories: 2
- Patio & porch: Deck
Lot
- Size: 2,975 sqft
- Dimensions: 24.2 X 123
Details
- Parcel number: 16122130180000
- Special conditions: None
Construction
Type & style
- Home type: SingleFamily
- Property subtype: Single Family Residence
Materials
- Brick, Stucco
Condition
- New construction: No
- Year built: 1885
- Major remodel year: 2020
Utilities & green energy
- Sewer: Public Sewer
- Water: Public
Community & neighborhood
Location
- Region: Chicago
HOA & financial
HOA
- Services included: None
Other
Other facts
- Listing terms: Conventional
- Ownership: Fee Simple
Price history
| Date | Event | Price |
|---|---|---|
| 7/12/2023 | Sold | $875,000-1.6% |
Source:  MRED as distributed by MLS GRID #11798608 Report a problem MRED as distributed by MLS GRID #11798608 Report a problem | ||
| 6/8/2023 | Pending sale | $889,000 |
Source:  Berkshire Hathaway HomeServices Chicago #11798608 Report a problem Berkshire Hathaway HomeServices Chicago #11798608 Report a problem | ||
| 6/8/2023 | Contingent | $889,000 |
Source: MRED as distributed by MLS GRID #11798608 Report a problem | ||
| 6/2/2023 | Price change | $889,000-1.1% |
Source: MRED as distributed by MLS GRID #11798608 Report a problem | ||
| 5/10/2023 | Pending sale | $899,000 |
Source: Berkshire Hathaway HomeServices Chicago #11730714 Report a problem | ||
| 5/10/2023 | Contingent | $899,000 |
Source: MRED as distributed by MLS GRID #11730714 Report a problem | ||
| 3/20/2023 | Price change | $899,000-2.2% |
Source: MRED as distributed by MLS GRID #11730714 Report a problem | ||
| 3/4/2023 | Price change | $919,000+2.1% |
Source: MRED as distributed by MLS GRID #11730714 Report a problem | ||
| 2/20/2023 | Pending sale | $899,900 |
Source: Berkshire Hathaway HomeServices Chicago Report a problem | ||
| 2/20/2023 | Contingent | $899,900 |
Source: MRED as distributed by MLS GRID #11718193 Report a problem | ||
| 2/13/2023 | Listed for sale | $899,900-1.1% |
Source: MRED as distributed by MLS GRID #11718193 Report a problem | ||
| 7/18/2022 | Sold | $910,000+4% |
Source: MRED as distributed by MLS GRID #11430587 Report a problem | ||
| 6/15/2022 | Contingent | $875,000 |
Source: MRED as distributed by MLS GRID #11430587 Report a problem | ||
| 6/6/2022 | Listed for sale | $875,000+82.3% |
Source: MRED as distributed by MLS GRID #11426412 Report a problem | ||
| 10/21/2016 | Sold | $480,000-3.8% |
Source: Public Record Report a problem | ||
| 8/17/2016 | Pending sale | $498,999 |
Source: @properties #09262835 Report a problem | ||
| 8/2/2016 | Price change | $498,999-0.2% |
Source: @properties #09262835 Report a problem | ||
| 7/8/2016 | Listed for sale | $499,999 |
Source: @properties #09262835 Report a problem | ||
| 6/25/2016 | Pending sale | $499,999 |
Source: @properties #09262835 Report a problem | ||
| 6/21/2016 | Listed for sale | $499,999+500% |
Source: @properties #09262835 Report a problem | ||
| 9/27/1993 | Sold | $83,333 |
Source: Public Record Report a problem | ||
Public tax history
| Year | Property taxes | Tax assessment |
|---|---|---|
| 2024 | -- | $87,000 +27.9% |
| 2023 | $14,390 +8.3% | $68,000 |
| 2022 | $13,283 +2.1% | $68,000 |
| 2021 | $13,005 +18.6% | $68,000 +30% |
| 2020 | $10,964 +0.9% | $52,321 -9% |
| 2019 | $10,863 +1.7% | $57,496 |
| 2018 | $10,679 +24% | $57,496 +43.7% |
| 2017 | $8,615 +14.6% | $40,021 |
| 2016 | $7,516 +9.7% | $40,021 |
| 2015 | $6,853 +13.2% | $40,021 +13.7% |
| 2014 | $6,055 +2.2% | $35,205 |
| 2013 | $5,925 +13% | $35,205 |
| 2012 | $5,245 -14.2% | $35,205 -15.7% |
| 2011 | $6,116 +73.2% | $41,784 |
| 2010 | $3,532 +14% | $41,784 |
| 2009 | $3,097 +2.8% | $41,784 -4.6% |
| 2008 | $3,013 +3.2% | $43,794 |
| 2007 | $2,920 -29.9% | $43,794 |
| 2006 | $4,166 +15.9% | $43,794 +49.4% |
| 2005 | $3,593 +3.1% | $29,312 |
| 2004 | $3,485 +4% | $29,312 |
| 2003 | $3,352 +13.6% | $29,312 +60.6% |
| 2002 | $2,951 -6.6% | $18,247 |
| 2001 | $3,160 +60.4% | $18,247 |
| 2000 | $1,970 0% | $18,247 +48.9% |
| 1999 | $1,971 | $12,254 |
Find assessor info on the county website
Neighborhood: West Town

Nearby schools
GreatSchools rating
- 4/10Chopin Elementary SchoolGrades: PK-8Distance: 0.2 mi
- 1/10Wells Community Academy High SchoolGrades: 9-12Distance: 1 mi
Schools provided by the listing agent
- District: 299
Source: MRED as distributed by MLS GRID. This data may not be complete. We recommend contacting the local school district to confirm school assignments for this home.
Get a cash offer in 3 minutes
Find out how much your home could sell for in as little as 3 minutes with a no-obligation cash offer.
Estimated market value
$1,086,800
Get a cash offer in 3 minutes
Find out how much your home could sell for in as little as 3 minutes with a no-obligation cash offer.
Estimated market value
$1,086,800
- Illinois
- Cook County
- Chicago
- 60612
- West Town
- 2417 W Huron St
Nearby cities
Nearby neighborhoods
Nearby zip codes
Other Chicago Topics
