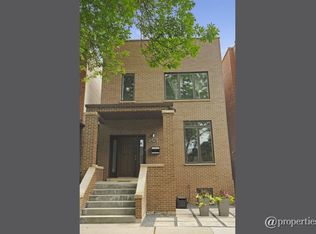
Smith Park/Ukrainian Village Newer Construction Luxurious Single Family Home. Built in 2022, this super bright, corner residence features 4 bedrooms, 3.1 baths, meticulous attention to detail, design and custom finishes. Great open floor plan with custom gourmet kitchen with SS appliance package, quartz counter tops, great size island and pantry. Large primary suite with large primary bedroom, 2 closets, spa-like primary bath with separate steam shower and soaking tub and double vanity. Huge lower level recreational room with wet bar. Spectacular roof deck build out, incl Trex decking, outdoor kitchen, grill, refrigerator, pergola, firepit, and outdoor tv. Wonderful back yard with patio and privacy fence. Conveniently located to Smith Park with playground, tennis courts and pool. EV charger in 2 car garage.
Contingent
$1,475,000
2415 W Huron St, Chicago, IL 60612
4beds
3,500sqft
Single Family Residence
Built in 2022
1,746 Square Feet Lot
$1,485,100 Zestimate®
$421/sqft
$-- HOA
What's special
Corner residencePrivacy fenceGreat size islandSuper brightGreat open floor planWet barCustom gourmet kitchen
- 21 days
- 370
- 18
Zillow last checked:
Listing updated:
Listed by:
Tim Sheahan (773)968-9889,
Compass,
Brendan O'Malley,
Compass
Source: MRED as distributed by MLS GRID,MLS#: 12783264
Facts & features
Interior
Bedrooms & bathrooms
- Bedrooms: 4
- Bathrooms: 4
- Full bathrooms: 3
- 1/2 bathrooms: 1
Rooms
- Room types: Recreation Room
Primary bedroom
- Features: Flooring (Hardwood), Bathroom (Full)
- Level: Second
- Area: 156 Square Feet
- Dimensions: 13X12
Bedroom 2
- Features: Flooring (Hardwood)
- Level: Second
- Area: 110 Square Feet
- Dimensions: 10X11
Bedroom 3
- Features: Flooring (Hardwood)
- Level: Second
- Area: 208 Square Feet
- Dimensions: 16X13
Bedroom 4
- Features: Flooring (Carpet)
- Level: Lower
- Area: 156 Square Feet
- Dimensions: 12X13
Dining room
- Features: Flooring (Hardwood)
- Level: Main
- Area: 140 Square Feet
- Dimensions: 10X14
Family room
- Features: Flooring (Hardwood)
- Level: Main
- Area: 288 Square Feet
- Dimensions: 16X18
Kitchen
- Features: Flooring (Hardwood)
- Level: Main
- Area: 306 Square Feet
- Dimensions: 18X17
Living room
- Features: Flooring (Hardwood)
- Level: Main
- Area: 182 Square Feet
- Dimensions: 13X14
Recreation room
- Features: Flooring (Carpet)
- Level: Lower
- Area: 578 Square Feet
- Dimensions: 17X34
Heating
- Natural Gas, Forced Air, Radiant Floor
Cooling
- Central Air
Appliances
- Laundry: Upper Level, Gas Dryer Hookup, Electric Dryer Hookup, In Unit, Laundry Closet, Multiple Locations
Features
- Wet Bar, Walk-In Closet(s)
- Flooring: Hardwood
- Basement: Finished,Full,Daylight
- Number of fireplaces: 3
- Fireplace features: Gas Starter, Living Room
Interior area
- Total structure area: 0
- Total interior livable area: 3,500 sqft
Property
Parking
- Total spaces: 2
- Parking features: Concrete, Garage Door Opener, EV Ready, Electric Vehicle Charging Station(s), Yes, Garage Owned, Detached, Garage
- Garage spaces: 2
- Has uncovered spaces: Yes
Accessibility
- Accessibility features: No Disability Access
Features
- Stories: 3
- Patio & porch: Roof Deck, Deck
- Exterior features: Balcony
- Fencing: Fenced
Lot
- Size: 1,746 Square Feet
- Dimensions: 24 X 124
- Features: Common Grounds, Corner Lot, Landscaped
Details
- Additional structures: Pergola
- Parcel number: 16122130190000
- Special conditions: List Broker Must Accompany
- Other equipment: Sump Pump
Construction
Type & style
- Home type: SingleFamily
- Architectural style: Contemporary
- Property subtype: Single Family Residence
Materials
- Brick
- Foundation: Concrete Perimeter
- Roof: Rubber,Other
Condition
- New construction: No
- Year built: 2022
Utilities & green energy
- Electric: Circuit Breakers
- Sewer: Public Sewer
- Water: Lake Michigan
Community & HOA
Community
- Features: Park, Pool, Tennis Court(s), Sidewalks, Street Lights, Street Paved
- Security: Carbon Monoxide Detector(s)
HOA
- Services included: None
Location
- Region: Chicago
Financial & listing details
- Price per square foot: $421/sqft
- Tax assessed value: $228,120
- Annual tax amount: $24,680
- Date on market: 10/12/2026
- Ownership: Fee Simple
Estimated market value
$1,485,100
$1.41M - $1.56M
$7,047/mo
Price history
| Date | Event | Price |
|---|---|---|
| 10/16/2026 | Contingent | $1,475,000$421/sqft |
Source:  MRED as distributed by MLS GRID #12783264 Report a problem | ||
| 10/12/2026 | Listed for sale | $1,475,000+21.1%$421/sqft |
Source: MRED as distributed by MLS GRID #12783264 Report a problem | ||
| 11/28/2022 | Sold | $1,217,500-2.6%$348/sqft |
Source: MRED as distributed by MLS GRID #11445848 Report a problem | ||
| 6/24/2022 | Listed for sale | $1,249,900$357/sqft |
Source: MRED as distributed by MLS GRID #11445848 Report a problem | ||
| 6/24/2022 | Listing removed | -- |
Source: MRED as distributed by MLS GRID #11389410 Report a problem | ||
| 6/21/2022 | Price change | $1,249,900-3.8%$357/sqft |
Source: MRED as distributed by MLS GRID #11389410 Report a problem | ||
| 4/29/2022 | Price change | $1,299,900-3.7%$371/sqft |
Source: MRED as distributed by MLS GRID #11344141 Report a problem | ||
| 3/10/2022 | Listed for sale | $1,349,900+285.8%$386/sqft |
Source: MRED as distributed by MLS GRID #11344141 Report a problem | ||
| 9/2/2020 | Listing removed | $349,900$100/sqft |
Source: Sergio & Banks Real Estate #10700395 Report a problem | ||
| 4/28/2020 | Listed for sale | $349,900-7.9%$100/sqft |
Source: Sergio & Banks Real Estate #10700395 Report a problem | ||
| 11/10/2018 | Listing removed | $379,900$109/sqft |
Source: Sergio & Banks Real Estate #09931048 Report a problem | ||
| 4/27/2018 | Price change | $379,900-5%$109/sqft |
Source: Sergio & Banks Real Estate #09931048 Report a problem | ||
| 3/27/2018 | Listed for sale | $399,900+9.6%$114/sqft |
Source: Sergio & Banks Real Estate #09931048 Report a problem | ||
| 11/7/2016 | Sold | $365,000$104/sqft |
Source: Public Record Report a problem | ||
Public tax history
| Year | Property taxes | Tax assessment |
|---|---|---|
| 2024 | $4,597 +18.2% | $22,812 +24.2% |
| 2023 | $3,888 +2.9% | $18,372 |
| 2022 | $3,779 +2.3% | $18,372 |
| 2021 | $3,694 +59.3% | $18,372 +76.5% |
| 2020 | $2,319 +10.9% | $10,410 |
| 2019 | $2,092 +1.7% | $10,410 |
| 2018 | $2,056 +4% | $10,410 +13.3% |
| 2017 | $1,977 +7.5% | $9,186 |
| 2016 | $1,840 +9.3% | $9,186 |
| 2015 | $1,683 +18.5% | $9,186 +20% |
| 2014 | $1,420 +2% | $7,655 |
| 2013 | $1,392 | $7,655 |
Find assessor info on the county website
Monthly payment
Est. payment
Payment breakdown
Explore the cost of this home by adjusting the details. Changes won't be saved.Climate risks
Neighborhood: West Town
Nearby schools
Schools provided by the listing agent
- Elementary: Chopin Elementary School
- Middle: Chopin Elementary School
- High: Clemente Community Academy Senio
- District: 299
Source: MRED as distributed by MLS GRID. This data may not be complete. We recommend contacting the local school district to confirm school assignments for this home.

Similar homes
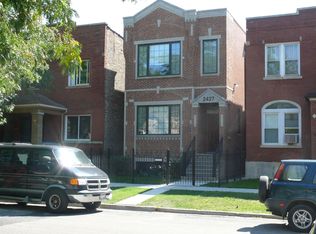
- $1,500,0006 bd4 ba3k sqft1633 W Winona St, Chicago, IL 60640Active
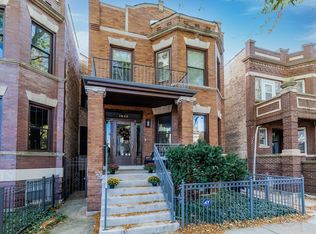 MLS ID #12789652, Jeff Bushaw, Fulton Grace Realty. MRED as distributed by MLS GRID
- $1,795,0004 bd4 ba3.6k sqft2520 W Shakespeare Ave, Chicago, IL 60647Active
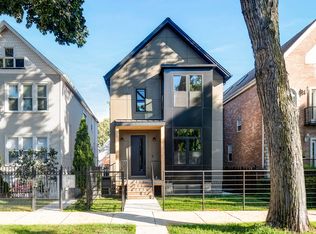 MLS ID #12772230, Adam Saffro, New Era Chicago, LLC. MRED as distributed by MLS GRID
- $1,450,0005 bd3 ba3.4k sqft3921 N Greenview Ave #1, Chicago, IL 60613Active
 MLS ID #12786614, Mike Greco, Baird & Warner. MRED as distributed by MLS GRID
- $1,670,0004 bd4 ba2.8k sqft2215 W Roscoe St, Chicago, IL 60618Active
 MLS ID #12731614, Vanessa Carlson, Elite Value Real Estate. MRED as distributed by MLS GRID
