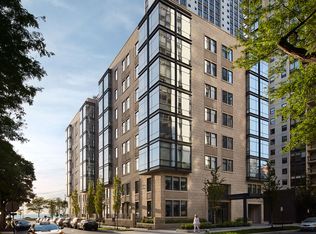
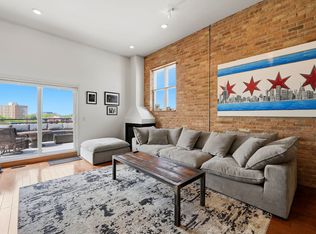
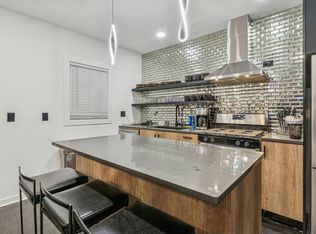
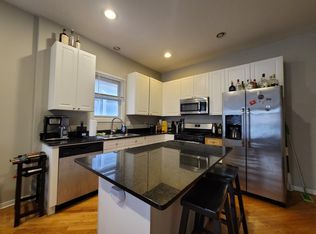
Impeccable, luxury new construction duplex with high-end finishes that lives like a single family. Chef's kitchen with quartz countertops, oversized island with waterfall edges, Bosch appliances and butler's pantry. Incredible living space has tons of light, high ceilings and hardwood floors throughout. First floor opens to a living room, dining room, eat in kitchen, family room w/gas fireplace, and a full bathroom. Living space opens to private, walk-out patio w/gas line and then steps to your private garage deck with pergola for the sunny days. Lower level has high ceilings and heated hardwood floors with all four bedrooms, two and a half bathrooms and laundry. Extremely spacious master suite with two huge walk-in closets, dual vanities, deep soaking tub, and a steam shower. Two of the bedrooms are connected by a jack-and-jill bathroom, with additional half bath available.
Garage parking included. In garage electric car charger available for extra fee.
Blocks away from the Western Blue Line, the 606 and endless bars, restaurants and shopping. Sorry, no pets permitted.
First and Last month's rent due at lease signing plus $1,000 move fee in lieu of security deposit.
Tenant pays water, gas, and cable/internet. Landlord pays for trash/water.
Apartment for rent
$8,000/moFees may apply
2417 W McLean Ave, # 1, Chicago, IL 60647
4beds
3,000sqft
Price may not include required fees and charges. Price shown reflects the lease term provided. Learn more|
Apartment
Available Thu Oct 1 2026
No pets
Air conditioner, central air
In unit laundry
Attached garage parking
Central, electric, forced air, radiant
What's special
High ceilingsJack-and-jill bathroomHigh-end finishesTons of lightGarage parking includedBosch appliancesIncredible living space
- 9 days |
- -- |
- -- |
Zillow last checked:
Listing updated:
Travel times

Let’s turn your rent into credit progress
Build credit history with every on-time payment and get credit for the payment you’re already making.
Facts & features
Interior
Bedrooms & bathrooms
- Bedrooms: 4
- Bathrooms: 4
- Full bathrooms: 3
- 1/2 bathrooms: 1
Heating
- Central, Electric, Forced Air, Radiant
Cooling
- Air Conditioner, Central Air
Appliances
- Included: Dishwasher, Freezer, Microwave Oven, Oven, Refrigerator
- Laundry: In Unit
Features
- Flooring: Hardwood
Interior area
- Total interior livable area: 3,000 sqft
Property
Parking
- Parking features: Attached, Garage, Off Street
- Has attached garage: Yes
- Details: Contact manager
Features
- Patio & porch: Deck, Patio
Lot
- Features: Private
Details
- Additional structures: Garage(s)
Construction
Type & style
- Home type: Apartment
- Property subtype: Apartment
Building
Management
- Pets allowed: No
Community & HOA
HOA
- Amenities included: Parking, Roof Deck
Location
- Region: Chicago
Financial & listing details
- Lease term: 1 Year
Nearby apartments for rent
Price history
| Date | Event | Price |
|---|---|---|
| 7/19/2026 | Listed for rent | $8,000+45.5%$3/sqft |
Source: Zillow Rentals Report a problem | ||
| 3/1/2021 | Listing removed | -- |
Source: Owner Report a problem | ||
| 9/21/2020 | Listing removed | $5,500$2/sqft |
Source: Owner Report a problem | ||
| 9/2/2020 | Listed for rent | $5,500$2/sqft |
Source: Owner Report a problem | ||
Neighborhood: Logan Square
Nearby schools
GreatSchools rating
- 8/10Goethe Elementary SchoolGrades: PK-8Distance: 0.4 mi
- 1/10Clemente Community Academy High SchoolGrades: 9-12Distance: 1.1 mi