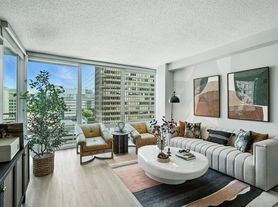
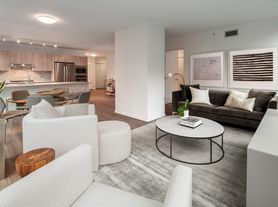
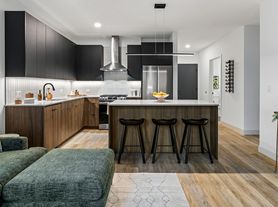

North Water Apartments puts you in the heart of Chicago's premier Streeterville neighborhood, where luxury living meets unbeatable convenience. You're just moments from Whole Foods and Mariano's for your everyday needs, steps from the Magnificent Mile's premier shopping at stores like Nordstrom and Apple, and perfectly positioned near major employers including Northwestern Memorial Hospital, Lurie Children's Hospital, and the corporate offices lining Michigan Avenue. Your home features studio, 1, 2, and 3-bed residences outfitted with floor-to-ceiling windows, in-home washer and dryer, stainless steel appliances, and gas cooking, all designed to elevate your everyday experience.
North Water Apartments
340 E North Water St, Chicago, IL 60611
Apartment building
Studio-3 beds
Pet-friendly
In-unit laundry (W/D)
Available units
Price may not include required fees and charges.
Unit , sortable column | Sqft, sortable column | Available, sortable column | Base rent, sorted ascending | |
|---|---|---|---|---|
 Unit 1-2709 Studio, 1 ba | 550 | Oct 21 | $2,649 | |
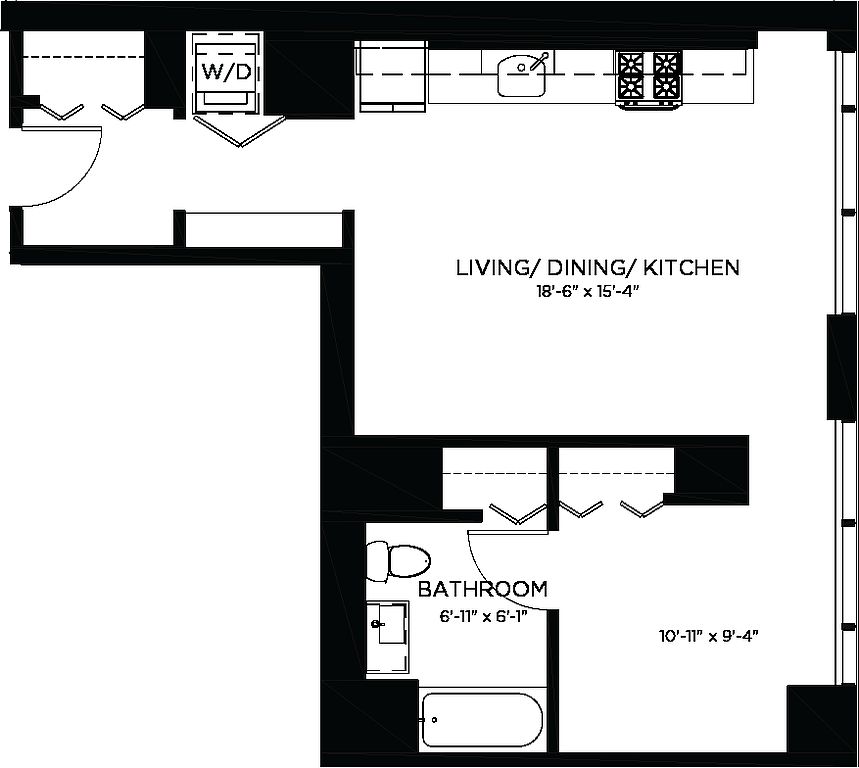 Unit 1-3107 Studio, 1 ba | 628 | Oct 7 | $2,989 | |
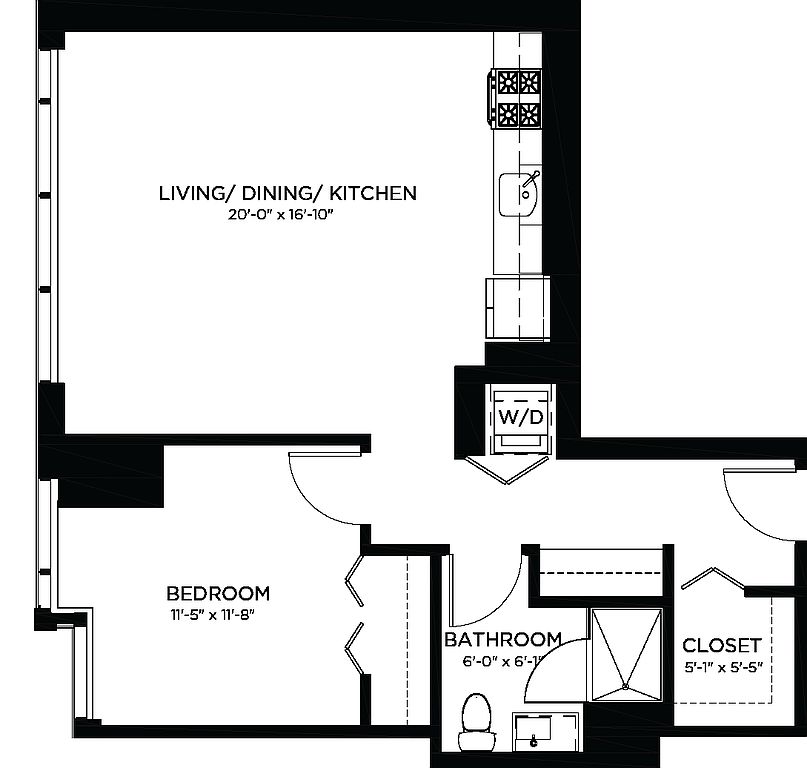 Unit 1-1602 1 bd, 1 ba | 770 | Now | $3,189 | |
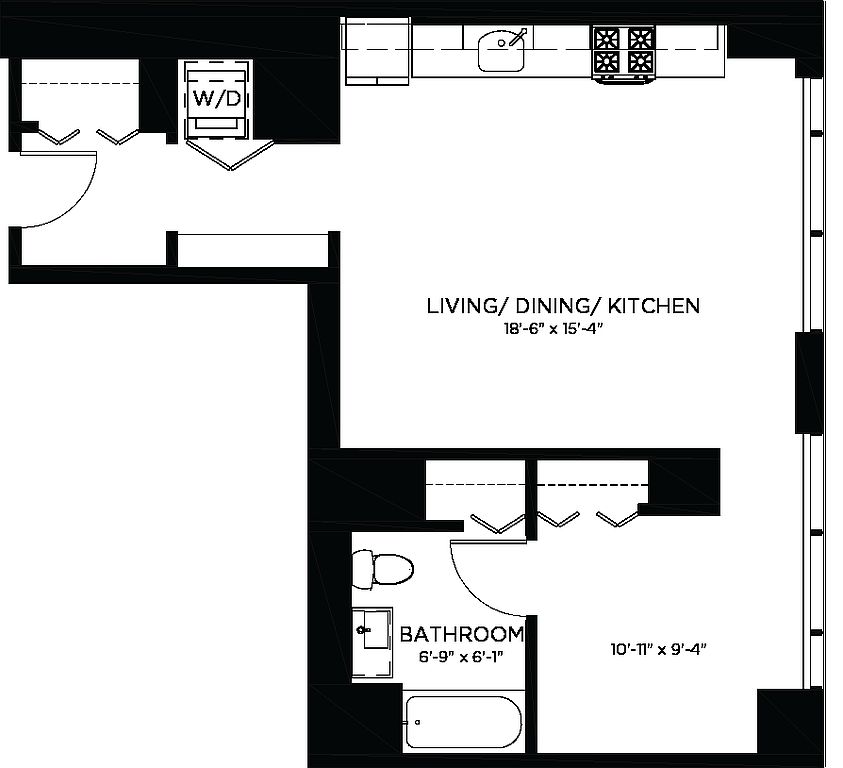 Unit 1-4207 Studio, 1 ba | 687 | Oct 7 | $3,219 | |
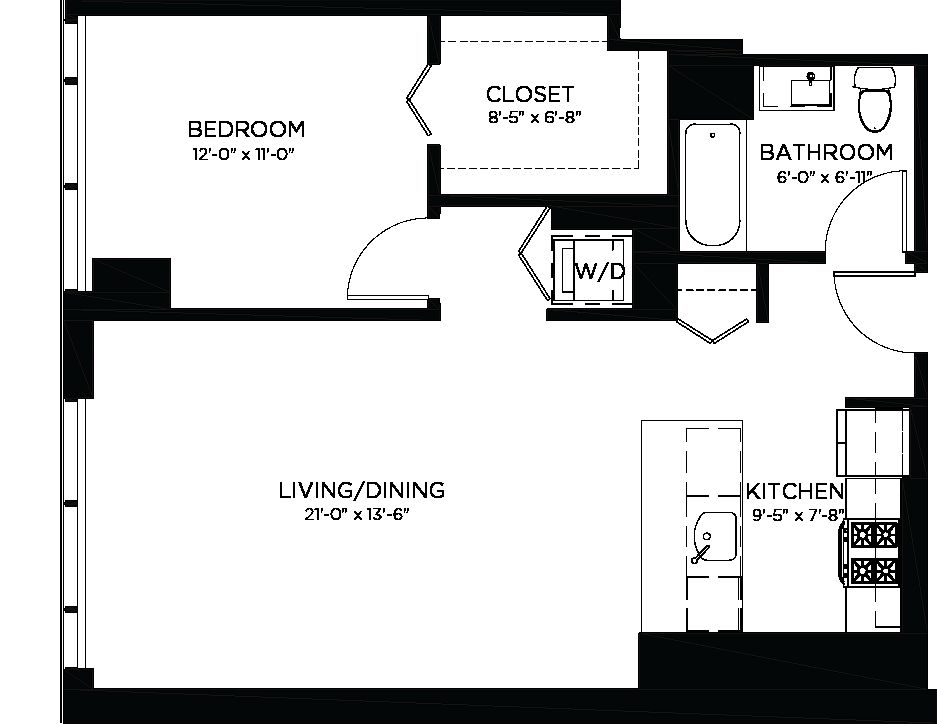 Unit 1-1608 1 bd, 1 ba | 806 | Sep 22 | $3,249 | |
Unit 1-2302 1 bd, 1 ba | 770 | Now | $3,319 | |
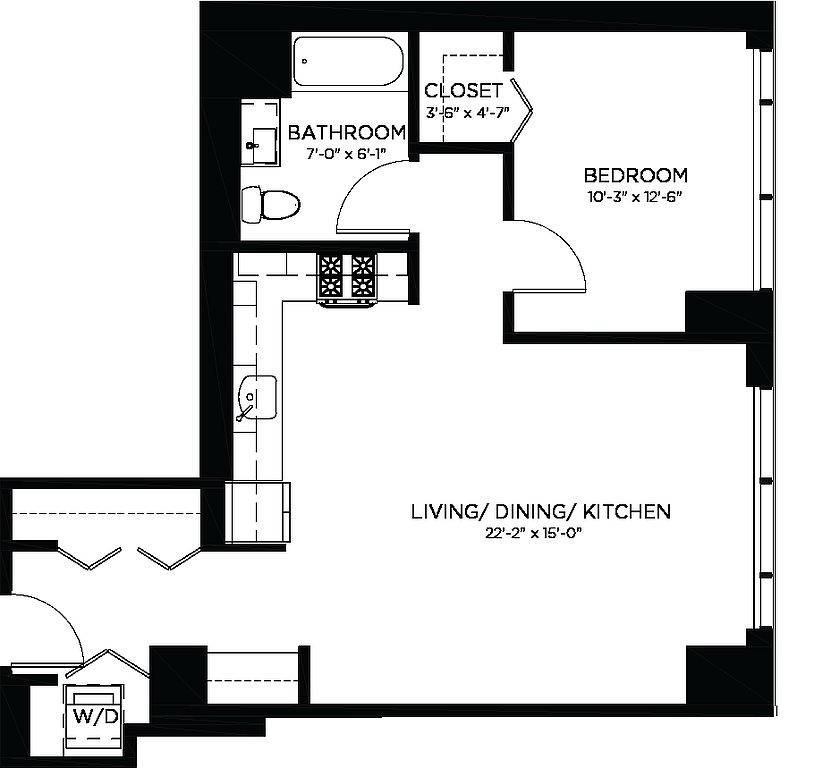 Unit 1-3003 1 bd, 1 ba | 761 | Oct 12 | $3,319 | |
Unit 1-2502 1 bd, 1 ba | 770 | Now | $3,389 | |
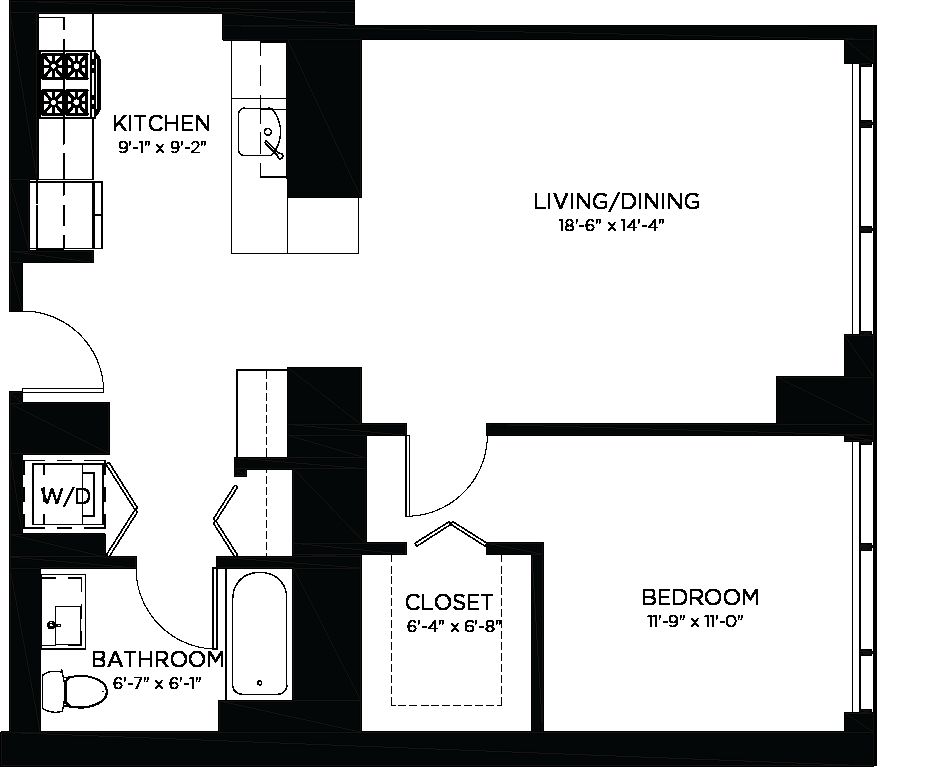 Unit 1-2405 1 bd, 1 ba | 836 | Nov 11 | $3,389 | |
 Unit 1-3803 1 bd, 1 ba | 773 | Sep 15 | $3,489 | |
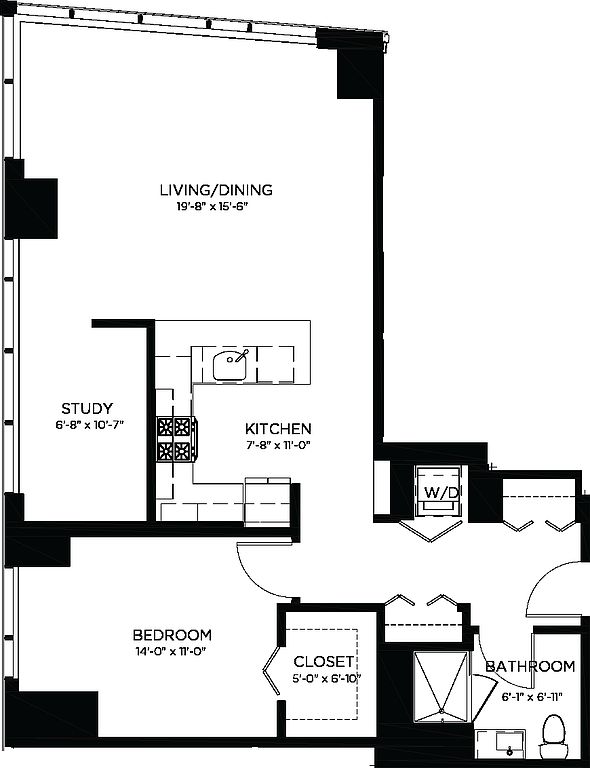 Unit 1-1610 1 bd, 1 ba | 997 | Oct 10 | $3,739 | |
 Unit 1-2510 2 bd, 2 ba | 1,245 | Now | $4,889 | |
 Unit 1-2500 2 bd, 2 ba | 1,212 | Sep 30 | $4,919 | |
 Unit 1-3111 2 bd, 2 ba | 1,184 | Now | $4,959 | |
Unit 1-4011 2 bd, 2 ba | 1,184 | Now | $5,149 | |
What's special
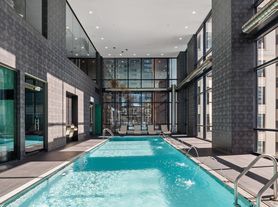
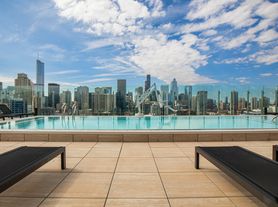

Swimming pool
Cool down on hot days
This building features access to a pool. Less than 3% of buildings in Chicago have this amenity.
Floor-to-ceiling windowsGas cookingIn-home washer and dryerStainless steel appliances
Facts, features & policies
Building Amenities

Community Rooms
- Business Center: Business Center And Conference Room
- Fitness Center: 24/7 Fitness Center
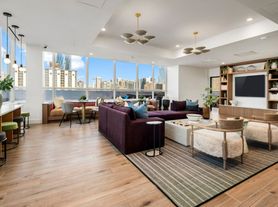
- Lounge
Other
- Laundry: In Unit
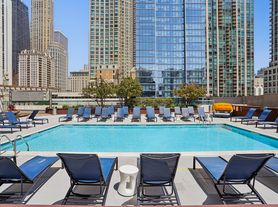
- Swimming Pool: Heated Rooftop Pool
Services & facilities
- Bicycle Storage: Complimentary Bike Storage Room
- Package Service: On-Site Dry Cleaners And Package Receiving Room
View description
- Outdoor City View Terrace Featuring Grill Stations Fire Pit And Surround Sound Media
Unit Features
Appliances
- Dryer
- Washer
Other
- Built-In Desks In Select Units
- Fireplace: Media Wall And Fireplace
- Floor-To-Ceiling Windows
- Framed Vanity Mirrors
- Gas Cooking
- Island Range Hood In Select Units
- Keyless Home Entry Systems
- Patio Balcony: Balconies In Select Units
- Under Counter Lighting
- Unique Design Style: Soft Close Cabinetry
- Walk-In Showers In Select Units
- Wine Refrigerators In Select Units
Policies
Lease terms
- 6 months, 7 months, 8 months, 9 months, 10 months, 11 months, 12 months, 13 months, 14 months, 15 months
Pet essentials
- DogsAllowedNumber allowed2Monthly dog rent$25One-time dog fee$500
- CatsAllowedNumber allowed2Monthly cat rent$25One-time cat fee$500
Restrictions
Breed Restrictions: Pit Bull Terrier, Staffordshire Terrier, Doberman Pinscher, Rottweiler, Presa Canarios, Akita, Alaskan Malamute, Wolf-Hybrid, Mastiff, Chow Chow, German Shepherd or any mixes of these breeds.
Additional details
Dogs: Dogs Welcome (some breed restriction see below)
Maximum Pets per Apartment: 2 Pet Fee per Pet: $500 (non refundable)
Monthly Pet Rent per Pet: $25.
Cats: Cats Welcome
Maximum Pets per Apartment: 2 Pet Fee per Pet: $500 (non refundable)
Monthly Pet Rent per Pet: $25.
Pet amenities
Pet Friendly Community Featuring A Pet Spa
Special Features
- 24-Hour Multi-Purpose Studio Featuring Wellbeats Connect
- Community Sustainability Program Including Onsite Recycling
- Concierge: 24-Hour Concierge
- EV Charging Stations
- High-End Appliances: Stainless Steel Appliances
- On-Site Storage Lockers Available
- Pet Friendly Community Featuring A Pet Spa
- Smoke-free building
Neighborhood: Streeterville
Areas of interest
Use our interactive map to explore the neighborhood and see how it matches your interests.
Travel times
Getting around
Walk Score®
/ 100
Walker's ParadiseTransit Score®
/ 100
Rider's ParadiseBike Score®
/ 100
Very BikeableNearby schools in Chicago
Ogden Elementary School
Grades PK-8 • 1 miles4/10
GreatSchools® Rating
Test Score Rating
4/10Student Progress Rating
4/10Wells Community Academy High School
Grades 9-12 • 2.7 miles1/10
GreatSchools® Rating
College Readiness Rating
1/10Living in Chicago
- Community VibeResidents enjoy a strong sense of community with local events and festivals that bring people together throughout the year.
- Dining SceneA diverse array of dining options, from upscale restaurants to cozy cafés, caters to food lovers and casual diners alike.
- Family VibesThe neighborhood offers numerous family-friendly parks and recreational facilities, making it a great spot for families to enjoy outdoor activities.
- Nightlife HubThe nightlife scene is bustling, with a variety of bars, clubs, and live music venues that create an energetic atmosphere after dark.
The 60611 area in Chicago boasts a vibrant lifestyle with easy access to Lake Michigan and stunning waterfront parks, perfect for outdoor enthusiasts. Known for its rich history and iconic architecture, this neighborhood features a blend of cultural attractions, including museums and art galleries. The culinary scene is diverse, with a wide range of restaurants serving everything from gourmet cuisine to casual eats. With a median rent of approximately $2,900, options range from $1,500 to $5,000, making it a sought-after area for renters who appreciate urban energy and convenience. Family-friendly amenities, such as playgrounds and pet-friendly parks, enhance the community vibe, while the nightlife offers a variety of bars and entertainment venues to explore.
Powered by Zillow data and AI technology.
Nearby apartments for rent
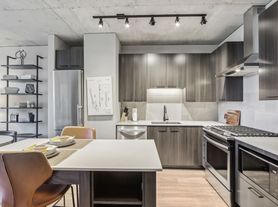
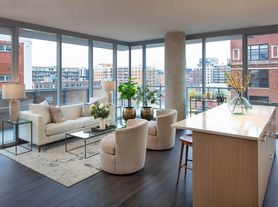
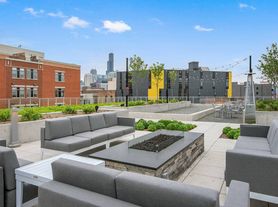
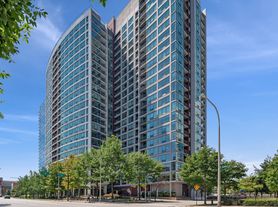
Listing order may reflect relevance, quality, and paid promotion.
Similar apartments for rent


Frequently asked questions
North Water Apartments is located at 340 E North Water St in Streeterville, Chicago, IL. The surrounding area includes approximately 19 restaurants and cafes within 1 mile, such as Molly's Cupcakes, Ghirardelli Ice Cream & Chocolate Shop, and Shaw's Crab House.
The nearest public transit stop is Millennium Station, approximately 0.5 miles away.
North Water Apartments is located within 0.4 miles of DuSable Harbor, 0.4 miles of Maggie Daley Ice Skating Ribbon, and 0.5 miles of Chicago Riverwalk.
North Water Apartments is located near 3 grocery stores, including 0.2 miles from Whole Foods Market, 0.3 miles from Ghirardelli Ice Cream & Chocolate Shop, and 0.3 miles from Mariano's. Additional shopping options, including Apple Michigan Avenue, are approximately 0.2 miles away.
The total price for an apartment unit in North Water Apartments ranges from $2,649 to $7,809. The total price will vary by floor plan, unit size, and unit amenities.
The closest hospitals and medical facilities to North Water Apartments include Lavin Family Pavilion (0.3 miles away), Shirley Ryan AbilityLab (0.3 miles away), and Urban Balance (0.4 miles away).
North Water Apartments is near approximately 19 restaurants within 1 mile, including Molly's Cupcakes (0.2 miles away), Ghirardelli Ice Cream & Chocolate Shop (0.3 miles away), and Shaw's Crab House (0.4 miles away).
The schools assigned to North Water Apartments include Ogden Elementary School and Wells Community Academy High School.
Your dream apartment is waitingThree new units were recently added to this listing.
