Discover this truly exceptional island retreat in the prestigious Sanctuary golfing community, where panoramic views of the lake and 14th fairway stretch across pristine preserve land beyond, creating an extraordinary sense of privacy, serenity, and natural beauty. Bathed in natural light with ideal western exposure for spectacular colorful sunsets, this thoughtfully reimagined and renovated residence is designed for seamless entertaining and relaxed island living. As you enter, soaring volume ceilings and an expansive living space greet you, featuring a dramatic wall of glass that disappears into pocket doors, creating a seamless transition between indoor and outdoor living spaces. The gorgeous, expansive screened travertine lanai is complete with saltwater pool and spa. An inviting outdoor kitchen provides yet another amenity for the island lifestyle and gracious outdoor entertaining. Two dining areas accommodate both formal entertaining and casual dining. The expansive great room, conveniently located adjacent to the kitchen, offers a welcoming atmosphere with a built-in media center, gas fireplace, impressive views, and direct access to the spacious lanai. At the heart of this residence is a brand-new kitchen featuring quartzite countertops, high end appliances, handcrafted cabinetry, and a gas cook top, walk-in pantry and dedicated coffee bar. The beautifully appointed primary suite offers a sumptuous private enclave with sliding-door access to the lanai, complemented by a spa-inspired ensuite bath and a spacious, thoughtfully designed dressing area. Two additional, spacious en-suite bedrooms comprise a separate guest wing, with private exterior access. Additional home features include an impressive executive office/library showcasing finely crafted custom bookshelves, an oversized laundry room with stone countertops and abundant storage, and a dedicated game/hobby room that provides flexible space. Lush tropical landscaping surrounds the home, while a striking custom impact-glass entry door, new roof, extensive renovations, and fresh interior and exterior paint complete this distinguished, turnkey residence. Discover the relaxing cadence of island life at its finest in this remarkable Sanibel home, where refined luxury, effortless entertaining, and sweeping vistas come together in perfect harmony. Members of The Sanctuary Club enjoy championship golf on an award-winning course designed by Arthur Hills, along with fabulous amenities for a contemporary island lifestyle. A social membership is available for separate purchase with this home. Social members receive priority consideration for the full membership waitlist upon purchase. Purchase of membership is not required. Embrace an elevated coastal lifestyle on Sanibel, where pristine shell laden sugar-sand beaches, vibrant dining and shopping, kayaking, and the nearby Captiva Yacht Club complement endless island adventures.
For sale
$1,748,000
2417 Wulfert Rd, Sanibel, FL 33957
3beds
3,481sqft
Single Family Residence
Built in 1993
0.39 Acres Lot
$-- Zestimate®
$502/sqft
$100/mo HOA
What's special
New roofSaltwater pool and spaInviting outdoor kitchenExpansive living spaceSpa-inspired ensuite bathSoaring volume ceilingsPristine preserve land beyond
- 1 day
- 253
- 12
Likely to sell faster than
Zillow last checked:
Listing updated:
Listed by:
Phaidra A McDermott 239-898-3778,
Kingfisher Real Estate Inc.,
Valerie J Tutor 239-834-8141,
Kingfisher Real Estate Inc.
Source: Sanibel And Captiva Island AOR,MLS#: 2260907
Facts & features
Interior
Bedrooms & bathrooms
- Bedrooms: 3
- Bathrooms: 3
- Full bathrooms: 3
Rooms
- Room types: Breakfast Room, DR/LR Combo, Family Room, Kitchen, Laundry, Office, Other Add Agt Note, See Remarks, Den
Primary bedroom
- Features: Walk-In Closet(s)
Primary bathroom
- Features: Dbl Sinks, Sep. Shower, Sep. Tub, Tile
Heating
- Central
Cooling
- Ceiling Fan(s), Central Air
Appliances
- Included: Cooktop, Dishwasher, Disposal, Dryer, Microwave, Refrigerator-Ice maker, Trash Compactor, Electric Oven, Washer, Water Heater, Wine Cooler, See Remarks
- Laundry: Laundry Room
Features
- Pantry, Tray Ceiling(s)
- Flooring: Tile, Wood
- Doors: Shutters Electric, Shutters Manual, Sliding Doors, Storm Door(s)
- Windows: Shutters Electric, Shutters Manual, Sliding
- Has fireplace: Yes
- Fireplace features: Gas
Interior area
- Total structure area: 6,225
- Total interior livable area: 3,481 sqft
Video & virtual tour
Property
Parking
- Total spaces: 2
- Parking features: Garage Door Opener, Double Garage
- Garage spaces: 2
Features
- Patio & porch: Screened
- Exterior features: Outdoor Kitchen
- Has private pool: Yes
- Pool features: Gas Heat, Salt Water, Private
- Spa features: Spa
- Has view: Yes
- View description: Golf Course, Lake, Sanctuary
- Has water view: Yes
- Water view: Lake
- Waterfront features: Lake Front, Lake
Lot
- Size: 0.39 Acres
- Features: Irregular Lot, On Golf Course
Details
- Parcel number: 124621T1001000210
Construction
Type & style
- Home type: SingleFamily
- Architectural style: Contemporary
- Property subtype: Single Family Residence
Materials
- Block, Stucco
- Roof: Tile
Condition
- Updated/Remodeled
- Year built: 1993
Utilities & green energy
- Sewer: Assessment Paid, Public Sewer
- Water: Assessment Paid, Public
Community & HOA
Community
- Features: Clubhouse, Fitness Center, Golf, Pickleball, Pool, Pro Shop, Restaurant, Tennis Court(s), Other, See Remarks
- Security: Security System, Smoke Detector(s)
- Subdivision: Sanctuary at Wulfert
HOA
- Has HOA: Yes
- HOA fee: $1,200 annually
- HOA phone: 239-472-5020
Location
- Region: Sanibel
Financial & listing details
- Price per square foot: $502/sqft
- Tax assessed value: $1,558,221
- Annual tax amount: $3,987
- Date on market: 11/16/2026
- Cumulative days on market: 2 days
- Listing terms: BTF/Cash
- Lease term: Month To Month
Estimated market value
Not available
Estimated sales range
Not available
Not available
Price history
| Date | Event | Price |
|---|---|---|
| 11/16/2026 | Listed for sale | $1,748,000+2.9%$502/sqft |
Source:  Sanibel And Captiva Island AOR #2260907 Report a problem | ||
| 6/1/2026 | Listing removed | $1,699,000$488/sqft |
Source:  Florida Gulf Coast MLS #2025022477 Report a problem | ||
| 3/30/2026 | Listed for sale | $1,699,000$488/sqft |
Source: Sanibel And Captiva Island AOR #2251257 Report a problem | ||
| 3/27/2026 | Contingent | $1,699,000$488/sqft |
Source: Sanibel And Captiva Island AOR #2251257 Report a problem | ||
| 12/16/2025 | Listed for sale | $1,699,000+79.8%$488/sqft |
Source: Sanibel And Captiva Island AOR #2251257 Report a problem | ||
| 9/10/2020 | Sold | $945,000+0.1%$271/sqft |
Source:  Florida Gulf Coast MLS #219082962 Report a problem | ||
| 7/3/2020 | Pending sale | $944,500$271/sqft |
Source: Kingfisher Real Estate Inc. #2191204 Report a problem | ||
| 6/5/2020 | Price change | $944,500-13.3%$271/sqft |
Source: Kingfisher Real Estate Inc. #2191204 Report a problem | ||
| 12/17/2019 | Listed for sale | $1,089,000-28%$313/sqft |
Source: Kingfisher Real Estate Inc. #2191204 Report a problem | ||
| 5/25/2005 | Sold | $1,511,700$434/sqft |
Source: Public Record Report a problem | ||
Public tax history
| Year | Property taxes | Tax assessment |
|---|---|---|
| 2025 | $4,083 -69.9% | $290,893 -69.7% |
| 2024 | $13,544 +304.8% | $960,351 +291.5% |
| 2023 | $3,346 -72.7% | $245,305 -72.9% |
| 2022 | $12,270 -0.8% | $905,223 -11.2% |
| 2021 | $12,373 -16.2% | $1,019,735 +1.9% |
| 2020 | $14,757 +22.8% | $1,000,457 -2.3% |
| 2019 | $12,020 | $1,023,926 +26.5% |
| 2018 | $12,020 +1.8% | $809,660 +2.1% |
| 2017 | $11,808 -0.1% | $793,007 -14.2% |
| 2016 | $11,816 +0.3% | $924,207 +0.7% |
| 2015 | $11,776 -1.9% | $918,124 +7.8% |
| 2014 | $12,001 -0.2% | $852,011 +5.8% |
| 2013 | $12,023 +1.5% | $805,123 +8.6% |
| 2012 | $11,840 -33.6% | $741,266 -32.1% |
| 2011 | $17,827 -2.4% | $1,091,067 +0% |
| 2010 | $18,271 -3.8% | $1,090,821 -11% |
| 2009 | $18,998 +5.3% | $1,225,130 +3% |
| 2008 | $18,042 -5.3% | $1,188,900 -11.4% |
| 2007 | $19,054 -2.8% | $1,341,670 +11.3% |
| 2006 | $19,600 +70.5% | $1,205,520 +65.4% |
| 2004 | $11,492 +1.6% | $729,040 -4.9% |
| 2003 | $11,309 +0.5% | $766,930 -0.9% |
| 2002 | $11,257 | $774,270 +25.2% |
| 2000 | -- | $618,600 |
Find assessor info on the county website
Monthly payment
Est. payment
Payment breakdown
Explore the cost of this home by adjusting the details. Changes won't be saved.Climate risks
Neighborhood: 33957

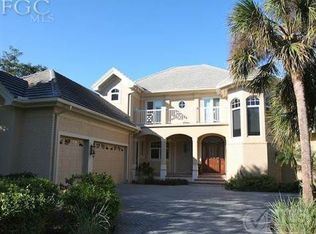

Similar homes
- $1,395,0004 bd2 ba2.1k sqft1990 My Tern Ct, Sanibel, FL 33957For Sale

 MLS ID #2260840, Mary Ann Cowart, Royal Shell Real Estate, Inc.. Sanibel And Captiva Island AOR
- $2,495,0003 bd4 ba3.4k sqft2388 Wulfert Rd, Sanibel, FL 33957For Sale
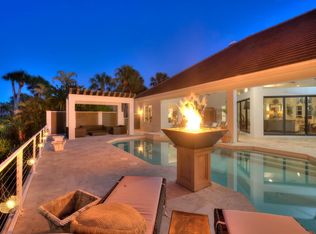 MLS ID #2260785, Valerie J Tutor, Kingfisher Real Estate Inc.. Sanibel And Captiva Island AOR
- $1,825,0003 bd3 ba2.6k sqft500 Kinzie Island Ct, Sanibel, FL 33957For Sale
 MLS ID #2260791, Valerie J Tutor, Kingfisher Real Estate Inc.. Sanibel And Captiva Island AOR
- $995,0003 bd3 ba1.8k sqft2130 Sunset Cir, Sanibel, FL 33957For Sale
 MLS ID #2260439, Ken King, Portside Property Group LLC. Sanibel And Captiva Island AOR
- $2,149,0004 bd3 ba3k sqft4960 Joewood Dr, Sanibel, FL 33957For Sale
 MLS ID #2026006468, Catherine Brunsell, VIP Realty Group Inc. Florida Gulf Coast MLS
- $1,650,0004 bd5 ba3.3k sqft6029 Tarpon Estates CT, CAPE CORAL, FL 33914For Sale
 MLS ID #226039655, Charles Koors, Berkshire Hathaway FL Realty. SWFLMLS
- $1,699,9955 bd6 ba3.7k sqft2272 Macadamia St, Saint James City, FL 33956For SaleMLS ID #2026043951, Monica Fowlds, Century 21 Selling Paradise. Florida Gulf Coast MLS
- $1,700,0003 bd3 ba2.6k sqft2096 Macadamia St, Saint James City, FL 33956For SaleMLS ID #2026020265, George McGowan, EXP Realty LLC. Florida Gulf Coast MLS
- $1,395,0004 bd3 ba3k sqft1316 Eagle Run Dr, Sanibel, FL 33957For SaleMLS ID #2026036104, Petra Svobodova, PS Florida Realty LLC. Florida Gulf Coast MLS
- $994,5004 bd4 ba2.6k sqft2548 Wulfert Rd, Sanibel, FL 33957For SaleMLS ID #2260438, Phaidra A McDermott, Kingfisher Real Estate Inc.. Sanibel And Captiva Island AOR
- $1,999,9003 bd3 ba3.6k sqft3569 San Carlos Dr, Saint James City, FL 33956For SaleMLS ID #2026002528, Vi Wegner, Cornerstone Coastal Properties. Florida Gulf Coast MLS
- $2,295,0003 bd4 ba2.7k sqft9066 Mockingbird Dr, Sanibel, FL 33957For SaleMLS ID #2260752, Eric J Pfeifer, Pfeifer Realty Group LLC. Sanibel And Captiva Island AOR
- $1,775,0004 bd4 ba3.4k sqft2819 El Dorado Pkwy W, Cape Coral, FL 33914For SaleMLS ID #2026026910, Ted Stout, Realmark Realty Group II LLC. Florida Gulf Coast MLS
- $1,499,0004 bd4 ba3.1k sqft2690 Gull Ct, Saint James City, FL 33956For SaleMLS ID #224102258, Terri James, John R. Wood Properties. Florida Gulf Coast MLS
- $1,650,0003 bd4 ba3.3k sqft14540 Ocean Bluff DR, FORT MYERS, FL 33908For SaleMLS ID #226038936, Diana Canfield, ENGEL & VOELKERS NAPLES. SWFLMLS
- $1,550,0004 bd4 ba3.3k sqft16371 Shenandoah Cir, Fort Myers, FL 33908For SaleMLS ID #2026036469, Stephen Petty, VIP Realty Group Inc. Florida Gulf Coast MLS
- $1,700,0003 bd3 ba2.8k sqft5314 Nautilus Dr, Cape Coral, FL 33904For SaleMLS ID #2026039900, Steve Opp, Royal Shell Real Estate, Inc.. Florida Gulf Coast MLS
- $1,550,0004 bd3 ba2.6k sqft4310 Sands Blvd, Cape Coral, FL 33914For SaleMLS ID #2026047316, Jessica Deters, EXP Realty LLC. Florida Gulf Coast MLS
- $1,775,0004 bd4 ba3.7k sqft5312 SW 28th Pl, Cape Coral, FL 33914For SaleMLS ID #2026020578, Mike Darda, Compass Florida LLC. Florida Gulf Coast MLS
- $1,249,0003 bd2 ba1.9k sqft2318 SE 27th St, Cape Coral, FL 33904For SaleMLS ID #2026048361, Lauren Stock, Royal Shell Real Estate, Inc.. Florida Gulf Coast MLS
