Wake up to breathtaking views of the 18th fairway and shimmering lake in this stunning Canebrake home. Designed for both comfort and connection, the heart of the home flows effortlessly from a warm, inviting kitchen into multiple spaces perfect for gathering and entertaining. The main-level primary suite is a true retreat, while the walk-out basement creates the ideal space for guests or game nights. Soak in the peaceful, panoramic scenery from the upper deck or lower patio with outdoor kitchen and fenced yard. Thoughtful upgrades throughout make everyday living feel effortless. Whether your passion is golf, pickle ball, or sunsets, this is more than a home; it’s a lifestyle.
Sold for $835,000
$835,000
24175 Piney Creek Dr, Athens, AL 35613
4beds
3,801sqft
Single Family Residence
Built in 2006
0.51 Acres Lot
$832,900 Zestimate®
$220/sqft
$3,061 Estimated rent
Home value
$832,900
$791,000 - $875,000
$3,061/mo
Zestimate® history
Owner options
List your home for rent
$3,061/mo
Rent Zestimate®
Find your next renter with Zillow Rental Manager. Plus, with online applications, you can quickly screen prospective tenants – for free.
$3,061/mo
Rent Zestimate®
Refinance and save
$5,802/mo
Est. payment
Refinancing to a lower rate could help reduce your monthly payments and save thousands over the life of the loan.
$5,802/mo
Est. payment
Explore your selling options
Work with a Zillow partner agent
Leverage their expertise and Zillow's premium Showcase listings to get your home seen by more buyers.
Get startedList with your own agent
Get your home in front of millions of buyers by listing it on Zillow.
Learn how to do itSell it yourself
Take full control of how buyers see your home on Zillow by listing For Sale by Owner (FSBO).
List your homeWhat's special
Warm inviting kitchenThoughtful upgrades throughout
Zillow last checked:
Listing updated:
Listed by:
Julie Roberts 256-503-2151,
Market Group Real Estate,
Kimberly Ward 334-657-2479,
Market Group Real Estate
Bought with:
Kimberly Ward, 116963
Market Group Real Estate
Source: ValleyMLS,MLS#: 21913709
Facts & features
Interior
Bedrooms & bathrooms
- Bedrooms: 4
- Bathrooms: 4
- Full bathrooms: 1
- 3/4 bathrooms: 2
- 1/2 bathrooms: 1
Rooms
- Room types: Foyer, Master Bedroom, Living Room, Bedroom 2, Dining Room, Bedroom 3, Kitchen, Bedroom 4, Family Room, Breakfast, Recreation Room, Office/Study, Hearth/Keeping Room, Laundry, Breakfast Room, Bathroom 3, Bath:Half, Saferoom, Mudroom, Bath:Guest3/4
Primary bedroom
- Features: 9’ Ceiling, Ceiling Fan(s), Crown Molding, Wood Floor, Walk in Closet 2
- Level: First
- Area: 286
- Dimensions: 22 x 13
Bedroom 2
- Features: 9’ Ceiling, Ceiling Fan(s), Crown Molding, Wood Floor, Walk-In Closet(s)
- Level: First
- Area: 272
- Dimensions: 17 x 16
Bedroom 3
- Features: Ceiling Fan(s), Crown Molding, Carpet, Recessed Lighting
- Level: Basement
- Area: 195
- Dimensions: 15 x 13
Bedroom 4
- Features: Ceiling Fan(s), Crown Molding, Carpet, Recessed Lighting, Walk-In Closet(s)
- Level: Basement
- Area: 195
- Dimensions: 15 x 13
Bathroom 1
- Features: 9’ Ceiling, Crown Molding, Wood Floor
- Level: First
- Area: 28
- Dimensions: 7 x 4
Bathroom 2
- Features: 9’ Ceiling, Granite Counters, Tile
- Level: First
- Area: 88
- Dimensions: 11 x 8
Bathroom 3
- Features: Crown Molding, Granite Counters, Tile
- Level: Basement
- Area: 70
- Dimensions: 10 x 7
Dining room
- Features: 9’ Ceiling, Crown Molding, Wood Floor
- Level: First
- Area: 182
- Dimensions: 14 x 13
Kitchen
- Features: 9’ Ceiling, Crown Molding, Kitchen Island, Marble, Recessed Lighting, Wood Floor
- Level: First
- Area: 196
- Dimensions: 14 x 14
Living room
- Features: 9’ Ceiling, Crown Molding, Recessed Lighting, Wood Floor
- Level: First
- Area: 400
- Dimensions: 25 x 16
Laundry room
- Features: 9’ Ceiling, Crown Molding, Marble, Built-in Features, LVP Flooring, Utility Sink
- Level: First
- Area: 136
- Dimensions: 17 x 8
Heating
- Central 2
Cooling
- Multi Units
Appliances
- Included: Oven, Dishwasher, Microwave, Gas Oven, Disposal, Gas Water Heater, Tankless Water Heater
Features
- Central Vacuum
- Basement: Basement
- Number of fireplaces: 2
- Fireplace features: Outside, Gas Log, Two
Interior area
- Total interior livable area: 3,801 sqft
Property
Parking
- Parking features: Garage-One Car, Garage-Two Car, Garage-Attached, Garage Faces Side, Driveway-Concrete
Features
- Levels: Two
- Stories: 2
- Patio & porch: Covered, Covered Porch, Deck, Front Porch, Patio
- Exterior features: Curb/Gutters, Sprinkler Sys, Outdoor Kitchen
Lot
- Size: 0.51 Acres
- Dimensions: 125 x 150
- Features: Near Golf Course
Details
- Parcel number: 1006240000003003
- Other equipment: Central Vacuum
Construction
Type & style
- Home type: SingleFamily
- Architectural style: Ranch,Traditional
- Property subtype: Single Family Residence
Condition
- New construction: No
- Year built: 2006
Utilities & green energy
- Sewer: Public Sewer
- Water: Public
Community & HOA
Community
- Features: Gated, Curbs, Golf, Playground, Tennis Court(s)
- Security: Security System
- Subdivision: Canebrake
HOA
- Has HOA: Yes
- Amenities included: Clubhouse, Tennis Court(s), Pool, Common Grounds
- Services included: Club House, Tennis, Community Pool (OA), Common Grounds
- HOA fee: $1,000 annually
- HOA name: Elite Housing Management
Location
- Region: Athens
Financial & listing details
- Price per square foot: $220/sqft
- Tax assessed value: $691,400
- Annual tax amount: $2,713
- Date on market: 3/31/2026
Price history
| Date | Event | Price |
|---|---|---|
| 6/3/2026 | Sold | $835,000-0.6%$220/sqft |
Source:  ValleyMLS #21913709 Report a problem ValleyMLS #21913709 Report a problem | ||
| 4/8/2026 | Pending sale | $840,000$221/sqft |
Source: ValleyMLS #21913709 Report a problem | ||
| 3/31/2026 | Listed for sale | $840,000+69.7%$221/sqft |
Source: ValleyMLS #21913709 Report a problem | ||
| 10/3/2016 | Sold | $495,000$130/sqft |
Source: ValleyMLS #1045094 Report a problem | ||
Public tax history
| Year | Property taxes | Tax assessment |
|---|---|---|
| 2025 | $2,713 -2.1% | $69,140 -2% |
| 2024 | $2,770 +4.2% | $70,580 +4.1% |
| 2023 | $2,658 +22.9% | $67,780 +22.3% |
| 2022 | $2,163 +18.9% | $55,400 +18.4% |
| 2020 | $1,819 +6.1% | $46,800 +5.9% |
| 2018 | $1,714 -0.4% | $44,180 -0.4% |
| 2017 | $1,721 | $44,340 -90% |
| 2016 | $1,721 | $443,400 +900% |
| 2015 | $1,721 | $44,340 |
Find assessor info on the county website
Neighborhood: 35613
Nearby homes
- $42,5004 bd6 ba5.7k sqft24201 Piney Creek Dr, Athens, AL 35613Sold
- $930,900-- bd-- ba4.1k sqft24149 Piney Creek Dr, Athens, AL 35613Off Market
- $535,0004 bd3 ba3.2k sqft24192 Piney Creek Dr, Athens, AL 35613Off Market
- $650,0003 bd4 ba3.1k sqft24160 Piney Creek Dr, Athens, AL 35613Sold
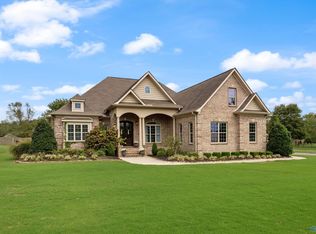
- $844,5005 bd6 ba4.3k sqft24225 Piney Creek Dr, Athens, AL 35613Off Market
- $840,400-- bd-- ba3.7k sqft24111 Piney Creek Dr, Athens, AL 35613Off Market
- $590,4004 bd4 ba3.2k sqft24210 Piney Creek Dr, Athens, AL 35613Off Market
- $668,0005 bd4 ba3.8k sqft24240 Piney Creek Dr, Athens, AL 35613Off Market
Nearby schools
GreatSchools rating
- 9/10Brookhill Elementary SchoolGrades: PK-3Distance: 3.2 mi
- 4/10Athens Middle SchoolGrades: 6-8Distance: 3.6 mi
- 9/10Athens High SchoolGrades: 9-12Distance: 4 mi
Schools provided by the listing agent
- Elementary: Fame Academy At Brookhill (P-3)
- Middle: Athens (6-8)
- High: Athens High School
Source: ValleyMLS. This data may not be complete. We recommend contacting the local school district to confirm school assignments for this home.
Get a cash offer in 3 minutes
Find out how much your home could sell for in as little as 3 minutes with a no-obligation cash offer.
Estimated market value
$832,900
Get a cash offer in 3 minutes
Find out how much your home could sell for in as little as 3 minutes with a no-obligation cash offer.
Estimated market value
$832,900
- Alabama
- Limestone County
- Athens
- 35613
- 24175 Piney Creek Dr
Nearby cities
Nearby zip codes
Other Athens Topics
