We are getting a lot of activity, so if your on the fence it’s time to look. We are empty nesters ready to downsize, if your looking for a nice family sized home we’d love to invite you in. Our home comes with a fully finished basement with tall ceilings that would help shelter your family from possible tornadoes. We’re situated on the 18th fairway of the beautiful Canebrake Golf community. Our home will welcome you as you walk into a grand staircase, large dining room and vaulted ceilings, great for family holidays. Each of the 4 bedrooms has its own bath and walk in closets. The master bath has an oversized shower, large jetted tub, 2 sinks and 2 walk in closets. The kitchen has double ovens, smooth cooktop, microwave and warming drawer. The laundry off the kitchen also doubles as a pantry with plenty of cabinet space. The large eat-in kitchen has granite counter tops w/breakfast bar and a keeping room with fireplace. There are 2 gas log fireplaces in the home. The walk-out, daylight basement is finished and includes an additional kitchen w/marble countertops to accommodate friends and relatives. There is storage galore as well as extensive crown molding throughout the house. Enjoy your morning coffee or evenings on the large back deck overlooking the golf course and ponds. There is an oversized 2 car garage up and a shop garage entrance in the basement. Combined square footage is approximately 5,700 sq ft (TBV), this includes the basement. Folks don’t believe the Zillow estimate, this house appraised for $ 609,000, we are well below market value, so contact us for an appointment to see our home at: jwc1955.jc@gmail.com or call/text at 256-457-5706.
Sold for $42,500
Street View
$42,500
24201 Piney Creek Dr, Athens, AL 35613
4beds
5,700sqft
SingleFamily
Built in 2004
0.43 Acres Lot
$764,800 Zestimate®
$7/sqft
$4,081 Estimated rent
Home value
$764,800
$581,000 - $979,000
$4,081/mo
Zestimate® history
Owner options
List your home for rent
$4,081/mo
Rent Zestimate®
Find your next renter with Zillow Rental Manager. Plus, with online applications, you can quickly screen prospective tenants – for free.
$4,081/mo
Rent Zestimate®
Refinance and save
$285/mo
Est. payment
Refinancing to a lower rate could help reduce your monthly payments and save thousands over the life of the loan.
$285/mo
Est. payment
Explore your selling options
Work with a Zillow partner agent
Leverage their expertise and Zillow's premium Showcase listings to get your home seen by more buyers.
Get startedList with your own agent
Get your home in front of millions of buyers by listing it on Zillow.
Learn how to do itSell it yourself
Take full control of how buyers see your home on Zillow by listing For Sale by Owner (FSBO).
List your homeWhat's special
Facts & features
Interior
Bedrooms & bathrooms
- Bedrooms: 4
- Bathrooms: 6
- Full bathrooms: 3
- 3/4 bathrooms: 1
- 1/2 bathrooms: 2
Heating
- Forced air, Electric, Gas
Cooling
- Central
Appliances
- Included: Dishwasher, Garbage disposal, Microwave, Range / Oven, Refrigerator
Features
- Flooring: Tile, Carpet, Hardwood
- Basement: Finished
- Has fireplace: Yes
- Fireplace features: Gas Log
Interior area
- Total interior livable area: 5,700 sqft
Property
Parking
- Parking features: Garage - Attached, Off-street
Features
- Entry level: 1
- Exterior features: Brick
- Has view: Yes
- View description: Water
- Has water view: Yes
- Water view: Water
Lot
- Size: 0.43 Acres
Details
- Parcel number: 1006240000003002
Construction
Type & style
- Home type: SingleFamily
- Architectural style: Traditional, 2 STORY
Materials
- Wood
- Foundation: Wood
- Roof: Asphalt
Condition
- Year built: 2004
Community & HOA
HOA
- Has HOA: Yes
- HOA fee: $92 monthly
Location
- Region: Athens
Financial & listing details
- Price per square foot: $7/sqft
- Tax assessed value: $910,800
- Annual tax amount: $3,590
Price history
| Date | Event | Price |
|---|---|---|
| 5/12/2026 | Sold | $42,500-41.8%$7/sqft |
Source: Public Record Report a problem | ||
| 3/12/2021 | Sold | $73,000-86.8%$13/sqft |
Source: Public Record Report a problem | ||
| 7/15/2020 | Sold | $555,000+10.7%$97/sqft |
Source: Public Record Report a problem | ||
| 5/1/2017 | Sold | $501,400$88/sqft |
Source: Public Record Report a problem | ||
Public tax history
| Year | Property taxes | Tax assessment |
|---|---|---|
| 2025 | $3,590 -1.1% | $91,080 -1.1% |
| 2024 | $3,630 +3.9% | $92,080 +3.8% |
| 2023 | $3,495 +24.4% | $88,700 +24% |
| 2022 | $2,809 +16.7% | $71,560 +18.9% |
| 2020 | $2,406 +9.5% | $60,160 +9.5% |
| 2018 | $2,198 +2.5% | $54,960 |
| 2017 | $2,145 | $54,960 -89% |
| 2016 | $2,145 +9.9% | $501,400 +900% |
| 2015 | $1,953 | $50,140 |
Find assessor info on the county website
Neighborhood: 35613
Nearby homes
- $835,0004 bd4 ba3.8k sqft24175 Piney Creek Dr, Athens, AL 35613Sold
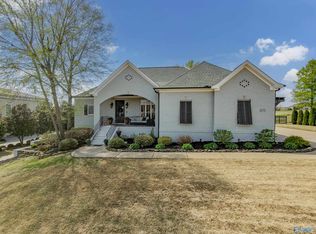
- $844,5005 bd6 ba4.3k sqft24225 Piney Creek Dr, Athens, AL 35613Off Market
- $535,0004 bd3 ba3.2k sqft24192 Piney Creek Dr, Athens, AL 35613Off Market
- $930,900-- bd-- ba4.1k sqft24149 Piney Creek Dr, Athens, AL 35613Off Market
- $590,4004 bd4 ba3.2k sqft24210 Piney Creek Dr, Athens, AL 35613Off Market
- $650,0003 bd4 ba3.1k sqft24160 Piney Creek Dr, Athens, AL 35613Sold
- $668,0005 bd4 ba3.8k sqft24240 Piney Creek Dr, Athens, AL 35613Off Market
- $1,381,000-- bd-- ba4.6k sqft23384 Founders Cir, Athens, AL 35613Off Market
Nearby schools
GreatSchools rating
- 9/10Brookhill Elementary SchoolGrades: PK-3Distance: 3.2 mi
- 4/10Athens Middle SchoolGrades: 6-8Distance: 3.6 mi
- 9/10Athens High SchoolGrades: 9-12Distance: 4 mi
Schools provided by the listing agent
- Elementary: BROOKHILL ELEMENTARY SCHOOL
- Middle: ATHENS (6-8)
- High: ATHENS HIGH SCHOOL
Source: The MLS. This data may not be complete. We recommend contacting the local school district to confirm school assignments for this home.
Get a cash offer in 3 minutes
Find out how much your home could sell for in as little as 3 minutes with a no-obligation cash offer.
Estimated market value
$764,800
Get a cash offer in 3 minutes
Find out how much your home could sell for in as little as 3 minutes with a no-obligation cash offer.
Estimated market value
$764,800
- Alabama
- Limestone County
- Athens
- 35613
- 24201 Piney Creek Dr
Nearby cities
Nearby zip codes
Other Athens Topics
