Welcome to one of the best lots in Lenah Run, a neighborhood known as a quiet, private retreat while still accessible to all the conveniences and schools of Aldie. Situated on almost an acre (.84), this home backs to a beautiful view of the designated nature conservancy. Lenah Run is one of the only Aldie neighborhoods with 50% of the 450-acre community preserved as a nature conservancy and 50% to residential lots. Marry the perfect lot offering excellent outdoor living options (including gorgeous sunsets and views) with the popular Belmont model built by Winchester Homes and it is a dream come true. Enter through the covered front portico to the 2-story foyer, gleaming with hardwood floors and a stately curved staircase. The home office with a wall of built-in bookshelves and cabinetry is highlighted by the natural light of this East facing home. On the other side of the foyer, you'll appreciate the formal living room with crown moulding and trim detail that flows to the adjacent formal dining room. Here you will take in the gorgeous views of pastures and trees. The heart of the home features a gourmet, open plan kitchen, updated with beautifully painted cabinets, newer granite countertops and backsplash. Complete with a gas Wolf gas cooktop, two Thermador wall ovens, Jenn-Air refrigerator, new dishwasher, microwave, pantry and large island with bar seating. The open floorplan includes a spacious eating area with newer sliding double door access to the screened-in porch. Enjoy all imaginable outdoor living with the stunning views, flat spacious backyard (plenty of room for pool if desired), deck, stone patio, salt water hot-tub and shed. Back inside a desk area and rear staircase complete this room. Adjacent is the 2-story family room perfect for entertaining guests and family gatherings with its high ceiling, 2-story stone fireplace and wall of natural light with newer double sliding doors highlighting the deck and the lush green backyard. A newly refinished half bath and laundry room with access to the 3-car, side load garage complete this level. The primary suite upstairs offers a spacious retreat with adjacent sitting room, 2-walk-in closets and a magnificently remodeled primary bathroom. Enjoy the stunning finishes complete with glass enclosed shower, soaking tub, separate dual vanities and water closet. Three additional bedrooms complete the upper level, two with a Jack-and-Jill full bath and one ensuite bedroom with full bathroom. The lower level is completely finished and ready for all kinds of entertaining...walk out to the rear, fenced yard and enjoy the stone patio and hot tub, relax with friends and family in the spacious rec room with wet bar and surround sound speakers, use the flex finished room for exercise, 2nd office - or as you wish! A full bath and storage room complete this level. Neighborhood amenities include community pool, many community events, tot lot, walking trails & more! Close proximity to restaurants, shopping, library, hospital & schools, <5 miles to Stone Ridge Commuter Bus & 11 miles to Silverline Metro. You will love Lenah Run!
Sold for $1,425,000
$1,425,000
24179 Lenah Woods Pl, Aldie, VA 20105
4beds
5,210sqft
Single Family Residence
Built in 2003
0.84 Acres Lot
$1,442,900 Zestimate®
$274/sqft
$5,515 Estimated rent
Home value
$1,442,900
$1.37M - $1.52M
$5,515/mo
Zestimate® history
Owner options
List your home for rent
$5,515/mo
Rent Zestimate®
Find your next renter with Zillow Rental Manager. Plus, with online applications, you can quickly screen prospective tenants – for free.
$5,515/mo
Rent Zestimate®
Refinance and save
$8,858/mo
Est. payment
Refinancing to a lower rate could help reduce your monthly payments and save thousands over the life of the loan.
$8,858/mo
Est. payment
Explore your selling options
Work with a Zillow partner agent
Leverage their expertise and Zillow's premium Showcase listings to get your home seen by more buyers.
Get startedList with your own agent
Get your home in front of millions of buyers by listing it on Zillow.
Learn how to do itSell it yourself
Take full control of how buyers see your home on Zillow by listing For Sale by Owner (FSBO).
List your homeWhat's special
Zillow last checked:
Listing updated:
Listed by:
Beth Walsh 703-966-6383,
RE/MAX Gateway, LLC,
Co-Listing Agent: Traci Oliver 703-505-7614,
RE/MAX Gateway, LLC
Bought with:
Steve Grimes, 0225088967
United Real Estate
Source: Bright MLS,MLS#: VALO2087030
Facts & features
Interior
Bedrooms & bathrooms
- Bedrooms: 4
- Bathrooms: 5
- Full bathrooms: 4
- 1/2 bathrooms: 1
- Main level bathrooms: 1
Rooms
- Room types: Exercise Room, Great Room, Storage Room
Basement
- Area: 1380
Heating
- Central, Forced Air, Heat Pump, Propane, Electric
Cooling
- Ceiling Fan(s), Central Air, Heat Pump, Electric
Appliances
- Included: Microwave, Cooktop, Dishwasher, Disposal, Exhaust Fan, Double Oven, Self Cleaning Oven, Oven, Oven/Range - Gas, Refrigerator, Range Hood, Stainless Steel Appliance(s), Washer, Water Heater
- Laundry: Dryer In Unit, Main Level, Washer In Unit
Features
- Additional Stairway, Soaking Tub, Bathroom - Walk-In Shower, Breakfast Area, Ceiling Fan(s), Combination Dining/Living, Curved Staircase, Crown Molding, Dining Area, Double/Dual Staircase, Open Floorplan, Formal/Separate Dining Room, Kitchen - Gourmet, Kitchen Island, Kitchen - Table Space, Pantry, Upgraded Countertops, Walk-In Closet(s), Bar, 9'+ Ceilings, 2 Story Ceilings, Cathedral Ceiling(s), Dry Wall, High Ceilings, Tray Ceiling(s)
- Flooring: Carpet, Ceramic Tile, Hardwood, Wood
- Doors: French Doors
- Windows: Double Pane Windows, Window Treatments
- Basement: Full,Connecting Stairway,Finished,Improved,Rear Entrance,Sump Pump,Walk-Out Access,Windows
- Number of fireplaces: 1
- Fireplace features: Stone, Mantel(s), Gas/Propane
Interior area
- Total structure area: 5,210
- Total interior livable area: 5,210 sqft
- Finished area above ground: 3,830
- Finished area below ground: 1,380
Property
Parking
- Total spaces: 7
- Parking features: Garage Door Opener, Garage Faces Side, Storage, Inside Entrance, Asphalt, Driveway, Attached
- Attached garage spaces: 3
- Uncovered spaces: 4
Accessibility
- Accessibility features: None
Features
- Levels: Three
- Stories: 3
- Patio & porch: Porch, Patio, Deck, Enclosed, Screened, Roof
- Exterior features: Satellite Dish
- Pool features: Community
- Fencing: Back Yard,Split Rail
- Has view: Yes
- View description: Pasture, Trees/Woods, Garden, Scenic Vista
Lot
- Size: 0.84 Acres
- Features: Backs - Parkland, Backs to Trees, Landscaped, Premium, Rear Yard
Details
- Additional structures: Above Grade, Below Grade
- Parcel number: 325289532000
- Zoning: TR1UBF
- Special conditions: Standard
Construction
Type & style
- Home type: SingleFamily
- Architectural style: Colonial
- Property subtype: Single Family Residence
Materials
- Brick, Vinyl Siding
- Foundation: Slab
- Roof: Asphalt
Condition
- Very Good
- New construction: No
- Year built: 2003
Details
- Builder model: BELMONT
- Builder name: WINCHESTER HOMES
Utilities & green energy
- Sewer: Public Sewer
- Water: Public
Community & HOA
Community
- Security: Smoke Detector(s), Security System
- Subdivision: Lenah Run
HOA
- Has HOA: Yes
- Amenities included: Pool, Common Grounds, Jogging Path, Picnic Area, Tot Lots/Playground
- Services included: Common Area Maintenance, Management, Pool(s), Reserve Funds, Trash, Snow Removal
- HOA fee: $156 monthly
- HOA name: LENAH RUN HOMEOWNERS ASSOCIATION
Location
- Region: Aldie
Financial & listing details
- Price per square foot: $274/sqft
- Tax assessed value: $1,182,590
- Annual tax amount: $10,229
- Date on market: 2/8/2025
- Listing agreement: Exclusive Right To Sell
- Inclusions: Salt Water Hot Tub 2024
- Ownership: Fee Simple
- Road surface type: Black Top
Price history
| Date | Event | Price |
|---|---|---|
| 3/7/2025 | Sold | $1,425,000-0.1%$274/sqft |
Source:  Bright MLS #VALO2087030 Report a problem Bright MLS #VALO2087030 Report a problem | ||
| 11/30/2024 | Listing removed | $1,425,990$274/sqft |
Source: Bright MLS #VALO2081218 Report a problem | ||
| 11/13/2024 | Listed for sale | $1,425,990+101.9%$274/sqft |
Source: Bright MLS #VALO2081218 Report a problem | ||
| 1/8/2010 | Sold | $706,250-11.7%$136/sqft |
Source: Public Record Report a problem | ||
| 9/19/2009 | Listing removed | $799,999$154/sqft |
Source: Allene Murray #LO7064227 Report a problem | ||
| 6/12/2009 | Price change | $799,999-3.6%$154/sqft |
Source: Allene Murray #LO7064227 Report a problem | ||
| 5/23/2009 | Listed for sale | $829,999+36.6%$159/sqft |
Source: Allene Murray #LO7064227 Report a problem | ||
| 12/3/2003 | Sold | $607,635$117/sqft |
Source: Public Record Report a problem | ||
Public tax history
| Year | Property taxes | Tax assessment |
|---|---|---|
| 2025 | $10,322 +0.9% | $1,282,260 +8.4% |
| 2024 | $10,229 +8.9% | $1,182,590 +10.1% |
| 2023 | $9,397 +3.1% | $1,073,990 +4.8% |
| 2022 | $9,118 +7.1% | $1,024,510 +17.9% |
| 2021 | $8,515 +7.2% | $868,920 +13.2% |
| 2020 | $7,947 0% | $767,810 +4.4% |
| 2019 | $7,947 +3.9% | $735,230 +4.3% |
| 2018 | $7,648 -5.2% | $704,880 -1.7% |
| 2017 | $8,069 -1.6% | $717,220 -0.9% |
| 2016 | $8,200 | $723,570 +35.5% |
| 2015 | $8,200 -2% | $534,100 -1.1% |
| 2014 | $8,364 -2.5% | $540,170 +2.3% |
| 2013 | $8,578 | $527,890 |
| 2012 | -- | -- |
| 2011 | -- | -- |
| 2010 | -- | -- |
| 2009 | -- | $743,700 -7.6% |
| 2008 | -- | $804,500 -9.5% |
| 2007 | -- | $888,800 +3.4% |
| 2006 | -- | $859,200 +28.8% |
| 2005 | -- | $667,200 -0.3% |
| 2004 | -- | $669,000 |
Find assessor info on the county website
Neighborhood: 20105
Nearby homes
- $1,568,5004 bd4 ba6.1k sqft24175 Lenah Woods Pl, Aldie, VA 20105Off Market
- $1,475,5005 bd5 ba6k sqft24270 Sunny Meadow Ln, Aldie, VA 20105Off Market
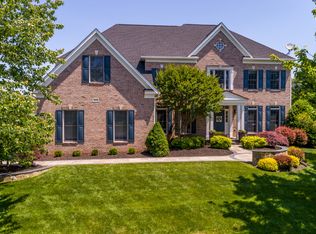
- $1,250,0004 bd4 ba5.6k sqft24178 Lenah Woods Pl, Aldie, VA 20105Sold
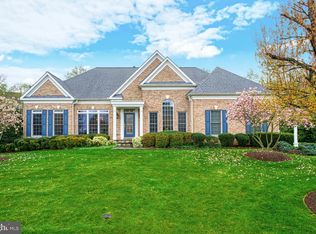
- $1,550,0004 bd4 ba4k sqft24266 Sunny Meadow Ln, Aldie, VA 20105Sold
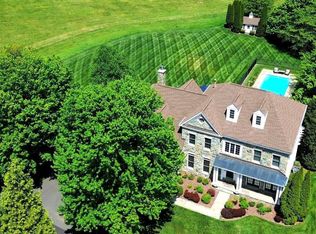
- $1,578,2004 bd5 ba7.3k sqft24182 Lenah Woods Pl, Aldie, VA 20105Off Market
- $1,308,0005 bd3 ba4.7k sqft40436 Hickory Ridge Pl, Aldie, VA 20105Off Market
- $1,491,5004 bd4 ba6.6k sqft24186 Lenah Woods Pl, Aldie, VA 20105Off Market
- $1,462,7004 bd3 ba3.8k sqft24271 Sunny Meadow Ln, Aldie, VA 20105Off Market
Nearby schools
GreatSchools rating
- 9/10Hovatter ElementaryGrades: PK-5Distance: 2.2 mi
- 9/10Willard Intermediate SchoolGrades: 6-8Distance: 1.6 mi
- 9/10Lightridge High SchoolGrades: 9-12Distance: 2.1 mi
Schools provided by the listing agent
- Elementary: Hovatter
- Middle: Willard
- High: Lightridge
- District: Loudoun County Public Schools
Source: Bright MLS. This data may not be complete. We recommend contacting the local school district to confirm school assignments for this home.
Get a cash offer in 3 minutes
Find out how much your home could sell for in as little as 3 minutes with a no-obligation cash offer.
Estimated market value
$1,442,900
Get a cash offer in 3 minutes
Find out how much your home could sell for in as little as 3 minutes with a no-obligation cash offer.
Estimated market value
$1,442,900
- Virginia
- Loudoun County
- Aldie
- 20105
- 24179 Lenah Woods Pl
Nearby cities
Nearby zip codes
Other Aldie Topics
