Set on one of the most coveted and private homesites in Lenah Run, this estate home offers a rare combination of privacy, scale, and refined outdoor living with beautiful decks, flagstone patios and an inviting pool! Over 6,000 square feet of interior living space offers plenty of room to entertain. Privately positioned at the end of a quiet cul-de-sac, this residence is sited on one of the community’s most picturesque lots, backing to protected conservation land and offering a serene, uninterrupted natural backdrop. A handsome stone exterior, paired with a covered front porch featuring a standing seam metal roof and flagstone entry, introduces the home with timeless architectural presence. The outdoor living experience is exceptional. Thoughtfully designed for both intimate relaxation and large-scale entertaining, the property features multiple elevated decks, expansive flagstone terraces, and a beautiful pool—all overlooking beautifully landscaped grounds and the surrounding conservation area. The result is a setting of remarkable privacy and quiet sophistication. Inside, a light-filled two-story foyer sets the tone, complemented by a flowing floor plan designed for both everyday living and formal entertaining with over 6,000 square feet. A private main-level library offers an ideal work-from-home environment, while the formal living and dining rooms provide refined spaces for hosting while providing serene views. The gourmet kitchen is appointed with high-end finishes, including Sub-Zero & GE Monogram appliances, a walk-in pantry, recessed lighting and solid wood cabinetry, and opens up to a sunroom wrapped in windows - capturing sweeping views of the pool and natural landscape beyond. The adjacent two-story family room features a wood-burning fireplace and dramatic wall of windows to take in the views. The upper level is anchored by a spacious primary suite with a private sitting area and dual walk-in closets, along with a well-appointed bath featuring separate vanities, a soaking tub, separate shower, and enclosed water closet. A large princess suite offers its own ensuite bathroom and walk-in closet, while two additional generously sized bedrooms share an additional third full bath upstairs. The walk-out lower level offers a blank canvas and flexibility to create your perfect informal living spaces—whether a media room or fitness studio, plus an additional fifth bedroom with 4th full bath—while still maintaining generous open recreation space with a wet-bar rough-in. Walk out to your private flagstone patio with arbor covering, or take a dip in your private saltwater pool with flagstone patio. This original-owner home has been impeccably maintained, and offers recent replacements include a new roof (2018), 3 new HVAC (2021), newer high-end kitchen appliances, new pool pump (2023). Homes with this combination of setting, privacy, and outdoor living are a rare find along the Rt. 50 corridor. Prime homesites are becoming more rare. Why settle for a home that backs up to other homes or a busy road? Create lasting memories with family and friends in a home and setting that will awe and inspire you and your guests each time you arrive home.
Sold for $1,550,000
$1,550,000
24266 Sunny Meadow Ln, Aldie, VA 20105
4beds
4,085sqft
Single Family Residence
Built in 2003
0.67 Acres Lot
$1,545,200 Zestimate®
$379/sqft
$4,863 Estimated rent
Home value
$1,545,200
$1.47M - $1.62M
$4,863/mo
Zestimate® history
Owner options
List your home for rent
$4,863/mo
Rent Zestimate®
Find your next renter with Zillow Rental Manager. Plus, with online applications, you can quickly screen prospective tenants – for free.
$4,863/mo
Rent Zestimate®
Refinance and save
$9,569/mo
Est. payment
Refinancing to a lower rate could help reduce your monthly payments and save thousands over the life of the loan.
$9,569/mo
Est. payment
Explore your selling options
Work with a Zillow partner agent
Leverage their expertise and Zillow's premium Showcase listings to get your home seen by more buyers.
Get startedList with your own agent
Get your home in front of millions of buyers by listing it on Zillow.
Learn how to do itSell it yourself
Take full control of how buyers see your home on Zillow by listing For Sale by Owner (FSBO).
List your homeWhat's special
Inviting poolWood-burning fireplacePrivate main-level librarySerene viewsWalk-out lower levelBeautifully landscaped groundsHandsome stone exterior
Zillow last checked:
Listing updated:
Listed by:
Matt Elliott 703-627-2167,
Real Broker, LLC
Bought with:
Amare Tesfaye Habtemariam, 0225210725
Keller Williams Fairfax Gateway
Source: Bright MLS,MLS#: VALO2124052
Facts & features
Interior
Bedrooms & bathrooms
- Bedrooms: 4
- Bathrooms: 4
- Full bathrooms: 3
- 1/2 bathrooms: 1
- Main level bathrooms: 1
Rooms
- Room types: Living Room, Dining Room, Kitchen, Family Room, Library, Sun/Florida Room
Dining room
- Level: Main
Family room
- Level: Main
Kitchen
- Level: Main
Library
- Level: Main
Living room
- Level: Main
Other
- Level: Main
Heating
- Forced Air, Propane
Cooling
- Central Air, Electric
Appliances
- Included: Water Heater
Features
- 9'+ Ceilings, 2 Story Ceilings
- Basement: Full,Walk-Out Access
- Number of fireplaces: 1
Interior area
- Total structure area: 6,085
- Total interior livable area: 4,085 sqft
- Finished area above ground: 4,085
- Finished area below ground: 0
Property
Parking
- Total spaces: 7
- Parking features: Garage Faces Side, Garage Door Opener, Inside Entrance, Attached, Driveway
- Attached garage spaces: 3
- Uncovered spaces: 4
Accessibility
- Accessibility features: None
Features
- Levels: Three
- Stories: 3
- Has private pool: Yes
- Pool features: Private
Lot
- Size: 0.67 Acres
- Features: Adjoins - Open Space, Backs - Open Common Area, Backs to Trees, Cul-De-Sac, Landscaped, Premium
Details
- Additional structures: Above Grade, Below Grade
- Parcel number: 325287635000
- Zoning: TR1UBF
- Special conditions: Standard
Construction
Type & style
- Home type: SingleFamily
- Architectural style: Colonial
- Property subtype: Single Family Residence
Materials
- Masonry
- Foundation: Concrete Perimeter
- Roof: Asphalt
Condition
- Excellent
- New construction: No
- Year built: 2003
Utilities & green energy
- Sewer: Public Sewer
- Water: Public
- Utilities for property: Fiber Optic, Cable
Community & HOA
Community
- Subdivision: Lenah Run
HOA
- Has HOA: Yes
- Amenities included: Basketball Court, Jogging Path, Pool, Tot Lots/Playground
- Services included: Management, Pool(s), Reserve Funds, Road Maintenance, Snow Removal, Trash
- HOA fee: $184 monthly
Location
- Region: Aldie
Financial & listing details
- Price per square foot: $379/sqft
- Tax assessed value: $1,263,510
- Annual tax amount: $10,131
- Date on market: 5/16/2026
- Listing agreement: Exclusive Right To Sell
- Ownership: Fee Simple
Price history
| Date | Event | Price |
|---|---|---|
| 6/12/2026 | Sold | $1,550,000+3.3%$379/sqft |
Source:  Bright MLS #VALO2124052 Report a problem Bright MLS #VALO2124052 Report a problem | ||
| 5/20/2026 | Contingent | $1,499,900$367/sqft |
Source: Bright MLS #VALO2124052 Report a problem | ||
| 5/16/2026 | Listed for sale | $1,499,900+115.9%$367/sqft |
Source: Bright MLS #VALO2124052 Report a problem | ||
| 12/8/2003 | Sold | $694,570$170/sqft |
Source: Public Record Report a problem | ||
Public tax history
| Year | Property taxes | Tax assessment |
|---|---|---|
| 2025 | $10,131 +0.7% | $1,258,560 +8.2% |
| 2024 | $10,061 +7.1% | $1,163,080 +8.3% |
| 2023 | $9,396 +3.6% | $1,073,850 +5.4% |
| 2022 | $9,071 +6.8% | $1,019,230 +17.6% |
| 2021 | $8,493 +7.3% | $866,670 +13.4% |
| 2020 | $7,913 | $764,580 +4.6% |
| 2019 | $7,913 +3.7% | $731,090 +3.9% |
| 2018 | $7,635 -5.3% | $703,660 -1.8% |
| 2017 | $8,058 -0.3% | $716,300 -3% |
| 2016 | $8,080 | $738,660 +40.7% |
| 2015 | $8,080 +0.1% | $525,170 -1.1% |
| 2014 | $8,075 -2.4% | $531,140 +2.4% |
| 2013 | $8,273 | $518,520 |
| 2012 | -- | -- |
| 2011 | -- | -- |
| 2010 | -- | -- |
| 2009 | -- | $740,100 -7.9% |
| 2008 | -- | $803,800 -10.4% |
| 2007 | -- | $897,000 +3% |
| 2006 | -- | $871,100 +29.1% |
| 2005 | -- | $674,600 -0.7% |
| 2004 | -- | $679,600 |
Find assessor info on the county website
Neighborhood: 20105
Nearby homes
- $1,475,5005 bd5 ba6k sqft24270 Sunny Meadow Ln, Aldie, VA 20105Off Market
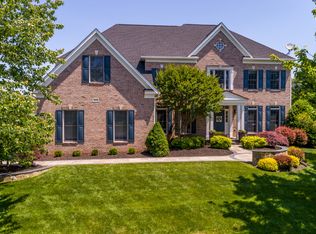
- $1,452,2004 bd3 ba3.8k sqft24271 Sunny Meadow Ln, Aldie, VA 20105Off Market
- $1,425,0004 bd5 ba5.2k sqft24179 Lenah Woods Pl, Aldie, VA 20105Sold

- $1,743,7006 bd7 ba7.8k sqft24287 Rolling View Pl, Aldie, VA 20105Off Market
- $1,299,1004 bd4 ba3.3k sqft24291 Rolling View Pl, Aldie, VA 20105Off Market
- $1,560,9004 bd4 ba6.1k sqft24175 Lenah Woods Pl, Aldie, VA 20105Off Market
- $1,573,3004 bd5 ba7.3k sqft24182 Lenah Woods Pl, Aldie, VA 20105Off Market
- $1,250,0004 bd4 ba5.6k sqft24178 Lenah Woods Pl, Aldie, VA 20105Sold
Nearby schools
GreatSchools rating
- 9/10Hovatter ElementaryGrades: PK-5Distance: 2.2 mi
- 9/10Willard Intermediate SchoolGrades: 6-8Distance: 1.6 mi
- 9/10Lightridge High SchoolGrades: 9-12Distance: 2.2 mi
Schools provided by the listing agent
- Elementary: Buffalo Trail
- Middle: Mercer
- High: John Champe
- District: Loudoun County Public Schools
Source: Bright MLS. This data may not be complete. We recommend contacting the local school district to confirm school assignments for this home.
Get a cash offer in 3 minutes
Find out how much your home could sell for in as little as 3 minutes with a no-obligation cash offer.
Estimated market value
$1,545,200
Get a cash offer in 3 minutes
Find out how much your home could sell for in as little as 3 minutes with a no-obligation cash offer.
Estimated market value
$1,545,200
- Virginia
- Loudoun County
- Aldie
- 20105
- 24266 Sunny Meadow Ln
Nearby cities
Nearby zip codes
Other Aldie Topics
