Skip main navigation
Sold for $472,900
  • $472,900

    2418 51st Ave, Greeley, CO 80634

    4beds
    2,800sqft
    Single Family Residence
    Built in 1971
    0.29 Acres Lot
    $470,100 Zestimate®
    $169/sqft
    $2,506 Estimated rent

    Home value

    $470,100

    $447,000 - $494,000

    $2,506/mo

    Zestimate® history
    Loading
    Loading...

    Owner options

    List your home for rent

    $2,506/mo

    Rent Zestimate®

    Find your next renter with Zillow Rental Manager. Plus, with online applications, you can quickly screen prospective tenants – for free.

    Learn more

    $2,506/mo

    Rent Zestimate®

    Refinance and save

    $2,956/mo

    Est. payment

    Refinancing to a lower rate could help reduce your monthly payments and save thousands over the life of the loan.

    See today's rates

    $2,956/mo

    Est. payment

    Explore your selling options

    Work with a Zillow partner agent

    Leverage their expertise and Zillow's premium Showcase listings to get your home seen by more buyers.

    Get started

    List with your own agent

    Get your home in front of millions of buyers by listing it on Zillow.

    Learn how to do it

    Sell it yourself

    Take full control of how buyers see your home on Zillow by listing For Sale by Owner (FSBO).

    List your home

    What's special

    Modern feelFenced backyardFinished basementBeautiful custom kitchenMature landscapingGreat appliancesSoft-close cabinets
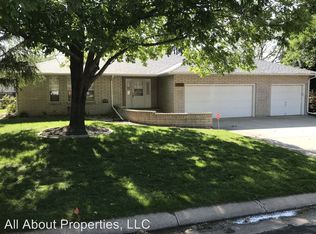
    You'll want to set up a showing to see this beautiful ranch with a great view of Highland Hills GOLF COURSE! On the way to the front door, you'll walk through the large front patio- the perfect spot for slowing down, sitting, and enjoying a peaceful view, with plenty of room for a cozy firepit and company. Inside you'll notice wood floors, coved ceilings, updated windows, a living room with a view of the golf course, a dining room with sliders out to the backyard patio, and a BEAUTIFUL custom kitchen that includes soft-close cabinets, great appliances and a modern feel. The finished basement has one bedroom, an updated bath, a large family room, a laundry room that could easily hold a hobby area, and a flex room perfect for a workout space, office, or homeschooling. The fenced backyard has mature landscaping, a patio with a pergola, and a garden structure. The OVERSIZED garage is 624 square feet, providing plenty of room for storage, a workbench, or hobbies. The home also features a newer Class 4 roof. You can tell this property is LOVED in the best possible way! I would say it's the most well-maintained home I've listed in a long time. Pool table and fridge in laundry room included in sale. The property is in a great location in Greeley with closeness to parks, Highland Hills Golf Course, Aims Community College, schools, shopping, and restaurants. There is no Metro tax or HOA. All information provided is deemed reliable but not guaranteed. *Some of the photos in the living room and kitchen had items added or removed virtually. Buyer and Buyers agent are responsible to verify square footage, taxes, schools, zoning, etc. Set up a private showing today!

    Zillow last checked:

    Listing updated:

    Listed by:

    Jenny Kindsfather 970-397-7280,

    Realty One Group Fourpoints

    Bought with:

    June Lemmings, 40038240

    KW Top of the Rockies - Elevate

    Source: IRES as distributed by MLS GRID,MLS#: 1068229MLS Logo

    Facts & features

    Interior

    Bedrooms & bathrooms
    • Bedrooms: 4
    • Bathrooms: 2
    • Full bathrooms: 1
    • 3/4 bathrooms: 1
    • Main level bathrooms: 1
    Primary bedroom
    • Description: Carpet
    • Level: Main
    • Area: 156 Square Feet
    • Dimensions: 12 x 13
    Bedroom 2
    • Description: Carpet
    • Level: Main
    • Area: 120 Square Feet
    • Dimensions: 12 x 10
    Bedroom 3
    • Description: Carpet
    • Level: Main
    • Area: 100 Square Feet
    • Dimensions: 10 x 10
    Bedroom 4
    • Description: Carpet
    • Level: Basement
    • Area: 144 Square Feet
    • Dimensions: 12 x 12
    Dining room
    • Description: Wood
    • Level: Main
    • Area: 140 Square Feet
    • Dimensions: 10 x 14
    Family room
    • Description: Carpet
    • Level: Basement
    • Area: 462 Square Feet
    • Dimensions: 14 x 33
    Kitchen
    • Description: Tile
    • Level: Main
    • Area: 132 Square Feet
    • Dimensions: 11 x 12
    Laundry
    • Description: Luxury Vinyl
    • Level: Basement
    • Area: 154 Square Feet
    • Dimensions: 11 x 14
    Living room
    • Description: Wood
    • Level: Main
    • Area: 276 Square Feet
    • Dimensions: 12 x 23
    Study
    • Description: Carpet
    • Level: Basement
    • Area: 204 Square Feet
    • Dimensions: 12 x 17
    Heating
    • Forced Air
    Cooling
    • Central Air
    Appliances
    • Included: Electric Range, Dishwasher, Refrigerator, Microwave
    • Laundry: Washer/Dryer Hookup
    Features
    • Separate Dining Room, Crown Molding
    • Flooring: Wood
    • Basement: Full,Partially Finished
    Interior area
    • Total structure area: 1,400
    • Total interior livable area: 2,800 sqft
    • Finished area above ground: 1,400

    Property

    Parking
    • Total spaces: 2
    • Parking features: Attached, Oversized
    • Attached garage spaces: 2
    • Details: Attached
    Features
    • Levels: One
    • Stories: 1
    • Patio & porch: Patio
    • Exterior features: Sprinkler System
    • Fencing: Fenced,Wood
    • Has view: Yes
    • View description: City
    Lot
    • Size: 0.29 Acres
    • Features: Evergreen Trees, Level, Near Golf Course, Paved
    Details
    • Parcel number: R2552386
    • Zoning: RL
    • Special conditions: Private Owner

    Construction

    Type & style
    • Home type: SingleFamily
    • Architectural style: Contemporary
    • Property subtype: Single Family Residence
    Materials
    • Frame, Brick
    • Roof: Composition
    Condition
    • New construction: No
    • Year built: 1971

    Utilities & green energy

    • Electric: Xcel
    • Gas: Atmos
    • Sewer: Public Sewer
    • Utilities for property: Natural Gas Available, Electricity Available

    Community & HOA

    Community
    • Subdivision: Highland Hills Sub 1st Add
    HOA
    • Has HOA: No
    Location
    • Region: Greeley

    Financial & listing details

    • Price per square foot: $169/sqft
    • Tax assessed value: $452,166
    • Annual tax amount: $2,581
    • Date on market: 9/9/2026
    • Listing terms: Cash,Conventional,FHA,VA Loan
    • Exclusions: Washer and Dryer
    • Electric utility on property: Yes
    • Road surface type: Asphalt

    Price history

    DateEventPrice
    10/6/2026Sold$472,900-0.4%$169/sqft
    Source: IRES as distributed by MLS GRID #1068229 Report a problem
    9/13/2026Pending sale$475,000$170/sqft
    Source: IRES as distributed by MLS GRID #1068229 Report a problem
    9/9/2026Listed for sale$475,000+154%$170/sqft
    Source: REcolorado as distributed by MLS GRID #IR1068229 Report a problem
    11/1/2001Sold$187,000$67/sqft
    Source: Public Record Report a problem

    Public tax history

    YearProperty taxesTax assessment
    2026$2,581 +20.1%$27,670 -2.1%
    2025$2,149 +4.9%$28,270 -2.6%
    2024$2,049 +0.8%$29,030 -1%
    2023$2,033 -3.1%$29,320 +25.7%
    2022$2,098 +2.5%$23,320 -2.8%
    2021$2,046 $23,990 +2.2%
    2020$2,046 +31.9%$23,470
    2019$1,551 -24.4%$23,470 +25.3%
    2018$2,051 +32.2%$18,730
    2017$1,551 -0.5%$18,730 +10.2%
    2016$1,560 +24.5%$16,990
    2015$1,252 +20.5%$16,990 +23.5%
    2014$1,040 $13,760
    2013-- $13,760 +5.5%
    2012-- $13,040
    2011-- $13,040 -16.2%
    2010-- $15,560
    2009-- $15,560 +2.8%
    2008-- $15,140
    2007-- $15,140 -9.3%
    2006-- $16,690
    2005-- $16,690 +6.1%
    2004-- $15,730 -1.1%
    2003-- $15,900 +14.6%
    2002-- $13,870 +14.3%
    2001-- $12,130
    Find assessor info on the county website

    Neighborhood: 80634

    Nearby schools

    GreatSchools rating
    Schools provided by the listing agent
    • Elementary: Monfort
    • Middle: Prairie Heights
    • High: Greeley West

    Source: IRES as distributed by MLS GRID. This data may not be complete. We recommend contacting the local school district to confirm school assignments for this home.

    Get a cash offer in 3 minutes
    Find out how much your home could sell for in as little as 3 minutes with a no-obligation cash offer.
    Estimated market value

    $470,100

    Get a cash offer in 3 minutes
    Find out how much your home could sell for in as little as 3 minutes with a no-obligation cash offer.
    Estimated market value

    $470,100