WELCOME HOME!!! Imagine waking up every day to the views of the 15th fairway of Highland Hills Golf Course, sipping your morning coffee on the front porch or from the large window of the breakfast nook area while knowing that your power is being produced by owned solar panels that transfer to you free and clear. Located in one of Greeley's most established and sought-after neighborhoods, 2438 51st Ave offers an incredible combination of prestige, abundant space, and long-term value with 4,390 finished sqft, 4 beds/4 baths, and a floorplan that has endless possibilities. The main floor primary suite allows for easy one-level living and includes additional bedrooms, an office, laundry room, along with kitchen featuring newer stainless steel appliances, dining and living rooms, plus a family room with a built-in gas fireplace. Meanwhile, the finished basement provides ample space and features a wet bar, a secondary fireplace, hot tub and sauna area, along with generous storage to create flexible options for guests, multigenerational living, or simply spreading out and enjoying the home. Large windows, wood floors, exposed beams, and warm brick details bring character and natural light throughout, while the backyard patio and mature landscaping make it easy to enjoy Colorado evenings. A 2-car attached garage plus a rare detached newer-built one-car garage/workshop with a gas heater allows space for hobbies or projects, and best of all, there is no HOA. The home has been priced to reflect its mostly original finishes, creating a rare opportunity to update and build equity in a premier location while benefiting from owned solar, a transferable one-year home warranty, and a premium roof replacement with Class 4 shingles covered under manufacturer warranty. If you value location, generous space and storage, along with the ability to create your own vision over time, this is the kind of home that simply doesn't come along often in the Highland Hills neighborhood of Greeley.
Sold for $520,000
$520,000
2438 51st Ave, Greeley, CO 80634
4beds
4,510sqft
Single Family Residence
Built in 1976
0.29 Acres Lot
$520,400 Zestimate®
$115/sqft
$3,155 Estimated rent
Home value
$520,400
$494,000 - $546,000
$3,155/mo
Zestimate® history
Owner options
List your home for rent
$3,155/mo
Rent Zestimate®
Find your next renter with Zillow Rental Manager. Plus, with online applications, you can quickly screen prospective tenants – for free.
$3,155/mo
Rent Zestimate®
Refinance and save
$3,027/mo
Est. payment
Refinancing to a lower rate could help reduce your monthly payments and save thousands over the life of the loan.
$3,027/mo
Est. payment
Explore your selling options
Work with a Zillow partner agent
Leverage their expertise and Zillow's premium Showcase listings to get your home seen by more buyers.
Get startedList with your own agent
Get your home in front of millions of buyers by listing it on Zillow.
Learn how to do itSell it yourself
Take full control of how buyers see your home on Zillow by listing For Sale by Owner (FSBO).
List your homeWhat's special
Zillow last checked:
Listing updated:
Listed by:
Kelly Strohman 830-385-4534,
Keller Williams Realty NoCo
Bought with:
David Diaz Sanchez, 100075867
Atlas Real Estate Group
Source: IRES as distributed by MLS GRID,MLS#: 1050007
Facts & features
Interior
Bedrooms & bathrooms
- Bedrooms: 4
- Bathrooms: 4
- Full bathrooms: 1
- 3/4 bathrooms: 2
- 1/2 bathrooms: 1
- Main level bathrooms: 3
Primary bedroom
- Description: Carpet
- Features: 3/4 Primary Bath
- Level: Main
- Area: 210 Square Feet
- Dimensions: 14 x 15
Bedroom 2
- Description: Carpet
- Level: Main
- Area: 150 Square Feet
- Dimensions: 10 x 15
Bedroom 3
- Description: Carpet
- Level: Main
- Area: 196 Square Feet
- Dimensions: 14 x 14
Bedroom 4
- Description: Carpet
- Level: Basement
- Area: 247 Square Feet
- Dimensions: 13 x 19
Dining room
- Description: Wood
- Level: Main
- Area: 144 Square Feet
- Dimensions: 12 x 12
Family room
- Description: Wood
- Level: Main
- Area: 306 Square Feet
- Dimensions: 17 x 18
Kitchen
- Description: Wood
- Level: Main
- Area: 198 Square Feet
- Dimensions: 18 x 11
Laundry
- Description: Tile
- Level: Main
- Area: 54 Square Feet
- Dimensions: 9 x 6
Living room
- Description: Wood
- Level: Main
- Area: 280 Square Feet
- Dimensions: 20 x 14
Recreation room
- Description: Carpet
- Level: Basement
- Area: 299 Square Feet
- Dimensions: 13 x 23
Study
- Description: Carpet
- Level: Main
- Area: 117 Square Feet
- Dimensions: 13 x 9
Heating
- Forced Air, Wood Stove, 2 or more Heat Sources, Humidity Control
Appliances
- Included: Electric Range, Dishwasher, Refrigerator, Microwave, Disposal
- Laundry: Washer/Dryer Hookup
Features
- Eat-in Kitchen, Separate Dining Room, Cathedral Ceiling(s), Workshop, Walk-In Closet(s), Sauna, Wet Bar, Beamed Ceilings
- Flooring: Wood
- Windows: Window Coverings, Wood Frames
- Basement: Full,Partially Finished
- Has fireplace: Yes
- Fireplace features: Two or More, Gas, Gas Log, Living Room, Family Room, Basement
Interior area
- Total structure area: 2,398
- Total interior livable area: 4,510 sqft
- Finished area above ground: 2,398
Property
Parking
- Total spaces: 2
- Parking features: Garage Door Opener, RV Access/Parking, Attached, Heated Garage
- Attached garage spaces: 2
- Details: Attached
Accessibility
- Accessibility features: Level Lot, Main Floor Bath, Accessible Bedroom, Main Level Laundry
Features
- Levels: One
- Stories: 1
- Patio & porch: Patio
- Exterior features: Sprinkler System
- Spa features: Heated
- Fencing: Fenced,Wood
Lot
- Size: 0.29 Acres
- Features: Wooded, Level, Near Golf Course, City Limits, Paved, Curbs, Gutters
Details
- Additional structures: Storage
- Parcel number: R2552586
- Zoning: RES
- Special conditions: Private Owner
Construction
Type & style
- Home type: SingleFamily
- Architectural style: Contemporary
- Property subtype: Single Family Residence
Materials
- Frame, Brick
- Roof: Composition
Condition
- New construction: No
- Year built: 1976
Utilities & green energy
- Electric: Xcel Energy, Photovoltaics Seller Owned
- Gas: Atmos
- Sewer: Public Sewer
- Water: City
- Utilities for property: Natural Gas Available, Electricity Available, Cable Available, High Speed Avail
Community & HOA
Community
- Security: Fire Alarm
- Subdivision: Highland Hills Sub 1st Add
HOA
- Has HOA: No
Location
- Region: Greeley
Financial & listing details
- Price per square foot: $115/sqft
- Tax assessed value: $652,781
- Annual tax amount: $3,725
- Date on market: 1/21/2026
- Listing terms: Cash,Conventional,FHA,VA Loan
- Exclusions: Staging Items, Personal Property
- Electric utility on property: Yes
- Road surface type: Asphalt
Price history
| Date | Event | Price |
|---|---|---|
| 2/28/2026 | Sold | $520,000+1%$115/sqft |
Source:  IRES as distributed by MLS GRID #1050007 Report a problem IRES as distributed by MLS GRID #1050007 Report a problem | ||
| 2/3/2026 | Listed for sale | $515,000$114/sqft |
Source: IRES as distributed by MLS GRID #1050007 Report a problem | ||
| 1/24/2026 | Pending sale | $515,000$114/sqft |
Source:  REcolorado as distributed by MLS GRID #IR1050007 Report a problem REcolorado as distributed by MLS GRID #IR1050007 Report a problem | ||
| 1/22/2026 | Listed for sale | $515,000$114/sqft |
Source: IRES as distributed by MLS GRID #1050007 Report a problem | ||
Public tax history
| Year | Property taxes | Tax assessment |
|---|---|---|
| 2026 | $3,154 +20.5% | $39,950 -2.1% |
| 2025 | $2,617 +4.9% | $40,800 -1.1% |
| 2024 | $2,496 +8.7% | $41,250 -1% |
| 2023 | $2,295 -3.1% | $41,650 +25.2% |
| 2022 | $2,368 +4.9% | $33,280 -2.8% |
| 2021 | $2,257 | $34,230 +3.6% |
| 2020 | $2,257 +37.6% | $33,040 |
| 2019 | $1,641 -27.5% | $33,040 +22.3% |
| 2018 | $2,263 +37.9% | $27,010 |
| 2017 | $1,641 -0.5% | $27,010 +6% |
| 2016 | $1,650 +27.7% | $25,490 |
| 2015 | $1,292 +23.8% | $25,490 +84.4% |
| 2014 | $1,044 | $13,820 |
| 2013 | -- | $13,820 -32% |
| 2012 | -- | $20,310 |
| 2011 | -- | $20,310 -14.7% |
| 2010 | -- | $23,820 |
| 2009 | -- | $23,820 +0.4% |
| 2008 | -- | $23,720 |
| 2007 | -- | $23,720 -5.2% |
| 2006 | -- | $25,020 |
| 2005 | -- | $25,020 +8.5% |
| 2004 | -- | $23,070 -1% |
| 2003 | -- | $23,310 +1.6% |
| 2002 | -- | $22,940 -3.4% |
| 2001 | -- | $23,740 |
Find assessor info on the county website
Neighborhood: 80634
Nearby homes
- $632,9005 bd4 ba4.1k sqft2428 51st Ave, Greeley, CO 80634Off Market

- $507,3006 bd3 ba2.9k sqft2448 51st Ave, Greeley, CO 80634Off Market

- $505,1004 bd3 ba3.1k sqft2431 50th Ave, Greeley, CO 80634Off Market
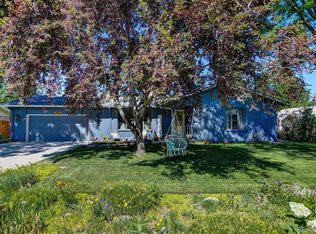
- $479,6003 bd2 ba1.8k sqft2435 50th Ave, Greeley, CO 80634Off Market
- $538,0004 bd3 ba2.7k sqft2427 50th Ave, Greeley, CO 80634Off Market
- $474,0004 bd2 ba1.4k sqft2418 51st Ave, Greeley, CO 80634Off Market
- $523,2003 bd3 ba1.7k sqft2439 50th Ave, Greeley, CO 80634Off Market
- $548,1004 bd3 ba3.7k sqft2498 51st Ave, Greeley, CO 80634Off Market
Nearby schools
GreatSchools rating
- 3/10Monfort Elementary SchoolGrades: K-5Distance: 0.6 mi
- 5/10Prairie Heights Middle SchoolGrades: 6-8Distance: 2.1 mi
- 3/10Greeley West High SchoolGrades: 9-12Distance: 1.4 mi
Schools provided by the listing agent
- Elementary: Monfort
- Middle: Prairie Heights
- High: Greeley West
Source: IRES as distributed by MLS GRID. This data may not be complete. We recommend contacting the local school district to confirm school assignments for this home.
Get a cash offer in 3 minutes
Find out how much your home could sell for in as little as 3 minutes with a no-obligation cash offer.
Estimated market value
$520,400
Get a cash offer in 3 minutes
Find out how much your home could sell for in as little as 3 minutes with a no-obligation cash offer.
Estimated market value
$520,400
- Colorado
- Weld County
- Greeley
- 80634
- 2438 51st Ave
Nearby cities
Nearby zip codes
Other Greeley Topics
