Skip main navigation
Sold
  • Listed by: Windermere RE Greenwood
    Bought with: Redfin
    $1,256,000

    2418 Federal Avenue E, Seattle, WA 98102

    4beds
    2,660sqft
    Single Family Residence
    Built in 1949
    3,998.81 Square Feet Lot
    $1,244,600 Zestimate®
    $472/sqft
    $5,690 Estimated rent

    Home value

    $1,244,600

    $1.15M - $1.34M

    $5,690/mo

    Zestimate® history
    Loading
    Loading...

    Owner options

    List your home for rent

    $5,690/mo

    Rent Zestimate®

    Find your next renter with Zillow Rental Manager. Plus, with online applications, you can quickly screen prospective tenants – for free.

    Learn more

    $5,690/mo

    Rent Zestimate®

    Refinance and save

    $7,466/mo

    Est. payment

    Refinancing to a lower rate could help reduce your monthly payments and save thousands over the life of the loan.

    See today's rates

    $7,466/mo

    Est. payment

    Explore your selling options

    Work with a Zillow partner agent

    Leverage their expertise and Zillow's premium Showcase listings to get your home seen by more buyers.

    Get started

    List with your own agent

    Get your home in front of millions of buyers by listing it on Zillow.

    Learn how to do it

    Sell it yourself

    Take full control of how buyers see your home on Zillow by listing For Sale by Owner (FSBO).

    List your home

    What's special

    Additional kitchenLarge kitchenMature landscapingWood framed windowsNewer hardwood floorsDining roomLight filled living spaces
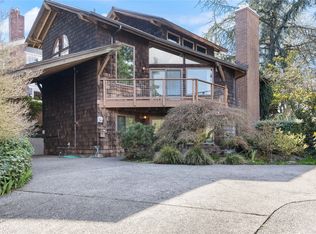
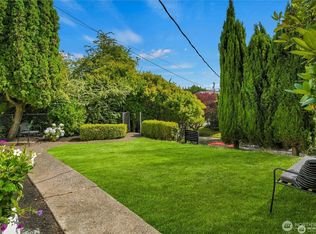
    This charming and spacious home offers exceptional flexibility and timeless appeal. Newer hardwood floors, wood framed windows and light filled living spaces create a warm, inviting atmosphere throughout. Main level features a formal living, dining room, large kitchen and three generously sized bedrooms. Upstairs provides an incredibly versatile layout with a second living area, additional kitchen, bedroom, bath, and beautiful decks with territorial views - ideal for extended living, guests, or potential short- or long-term rental income. The flexible floor plan easily adapts to a variety of living arrangements. A sunny atrium with built-in spa/hot tub offers a relaxing year-round retreat and opens to a fully fenced backyard with mature landscaping and beautifully maintained gardens. Multiple decks extend the living space outdoors, perfect for entertaining or unwinding. Lower level includes a spacious basement with bonus room, utility area, abundant storage, and garage parking. Conveniently located just steps to parks, public transportation, schools, restaurants, and everything Capitol Hill has to offer. A rare opportunity combining space, versatility, and location.

    Zillow last checked:

    Listing updated:

    Offers reviewed: Feb 23
    Listed by:

    Brent D. Lumley,

    Windermere RE Greenwood

    Bought with:

    Patrick Beringer, 78492

    Redfin

    Source: NWMLS as distributed by MLS GRID,MLS#: 2481151MLS Logo

    Facts & features

    Interior

    Bedrooms & bathrooms
    • Bedrooms: 4
    • Bathrooms: 2
    • Full bathrooms: 2
    • Main level bathrooms: 1
    • Main level bedrooms: 3
    Primary bedroom
    • Level: Main
    Bedroom
    • Level: Second
    Bedroom
    • Level: Main
    Bedroom
    • Level: Main
    Bathroom full
    • Level: Second
    Bathroom full
    • Level: Main
    Bonus room
    • Level: Lower
    Dining room
    • Level: Main
    Entry hall
    • Level: Main
    Family room
    • Level: Second
    Kitchen with eating space
    • Level: Second
    Kitchen without eating space
    • Level: Main
    Living room
    • Level: Main
    Utility room
    • Level: Lower
    Heating
    • Fireplace, Forced Air, Natural Gas
    Cooling
    • None
    Appliances
    • Included: Dishwasher, Dryer, Microwave, Refrigerator, Stove(s)/Range(s), Washer, Dishwasher(s), Dryer(s), Microwave(s), Refrigerator(s), Washer(s)
    Features
    • Dining Room
    • Flooring: Ceramic Tile, Hardwood, Vinyl
    • Windows: Dbl Pane/Storm Window
    • Basement: Daylight,Finished
    • Number of fireplaces: 1
    • Fireplace features: Wood Burning, Main Level: 1, Fireplace
    Interior area
    • Total structure area: 2,660
    • Total interior livable area: 2,660 sqft

    Property

    Parking
    • Total spaces: 1
    • Parking features: Attached Garage
    • Has attached garage: Yes
    • Covered spaces: 1
    Features
    • Levels: Two
    • Stories: 2
    • Entry location: Main
    • Patio & porch: Second Kitchen, Second Primary Bedroom, Dbl Pane/Storm Window, Dining Room, Fireplace, Hot Tub/Spa, Vaulted Ceiling(s), Walk-In Closet(s)
    • Has spa: Yes
    • Spa features: Indoor
    Lot
    • Size: 3,998 sqft
    • Features: Curbs, Dead End Street, Paved, Sidewalk, Cable TV, Deck, Fenced-Fully, Gas Available, High Speed Internet, Hot Tub/Spa
    • Topography: Level
    • Residential vegetation: Garden Space
    Details
    • Parcel number: 1912100381
    • Special conditions: Standard

    Construction

    Type & style
    • Home type: SingleFamily
    • Architectural style: 2 Stories w/Bsmnt
    • Property subtype: Single Family Residence
    Materials
    • Brick, Cement/Concrete, Wood Siding
    • Foundation: Poured Concrete
    • Roof: Composition,Flat,Torch Down
    Condition
    • Year built: 1949
    • Major remodel year: 1949

    Utilities & green energy

    • Electric: Company: Seattle City Light
    • Sewer: Sewer Connected, Company: Seattle Public Utilities
    • Water: Public, Company: Seattle Public Utilities
    • Utilities for property: Xfinity, Centurylink

    Community & neighborhood

    Location
    • Region: Seattle
    • Subdivision: North Capitol Hill

    Other

    Other facts
    • Listing terms: Conventional
    • Cumulative days on market: 6 days

    Price history

    DateEventPrice
    3/10/2026Sold$1,256,000+9.2%$472/sqft
    Source: NWMLS as distributed by MLS GRID #2481151 Report a problem
    2/23/2026Pending sale$1,150,000$432/sqft
    Source: NWMLS as distributed by MLS GRID #2481151 Report a problem
    2/18/2026Listed for sale$1,150,000$432/sqft
    Source: NWMLS as distributed by MLS GRID #2481151 Report a problem
    5/17/2022Listing removed--
    Source: Zillow Rental Manager Report a problem
    5/12/2022Listed for rent$2,350$1/sqft
    Source: Zillow Rental Manager Report a problem

    Public tax history

    YearProperty taxesTax assessment
    2025$14,049 +10.1%$1,355,000 +2.4%
    2024$12,756 +13.1%$1,323,000 +11.6%
    2023$11,280 -7.3%$1,186,000 -17.4%
    2022$12,171 +6.8%$1,436,000 +16.2%
    2021$11,397 +1035%$1,236,000 +406.1%
    2020$1,004 +4%$244,200
    2019$965 -30.2%$244,200
    2018$1,383 -6.4%$244,200 -75.7%
    2017$1,478 -22.7%$1,004,000 +3.1%
    2016$1,912 $974,000 +9.4%
    2015$1,912 $890,000 +13.8%
    2014$1,912 $782,000 +6.4%
    2013$1,912 $735,000 +15.2%
    2012-- $638,000 +161.3%
    2011-- $244,200
    2010-- $244,200
    2009-- $244,200
    2007-- $244,200
    2006-- $244,200
    2005-- $244,200
    2001$2,132 -2.2%$244,200
    2000$2,180 $244,200

    Find assessor info on the county website

    Neighborhood: Montlake

    Nearby schools

    GreatSchools rating
    Get a cash offer in 3 minutes
    Find out how much your home could sell for in as little as 3 minutes with a no-obligation cash offer.
    Estimated market value
    $1,244,600
    Get a cash offer in 3 minutes
    Find out how much your home could sell for in as little as 3 minutes with a no-obligation cash offer.
    Estimated market value
    $1,244,600