Bright and beautifully updated single-story home featuring 3 bedrooms, 2 bathrooms, and 1,749 square feet of living space on a spacious 7,473 square foot flat lot. A versatile bonus room offers the perfect space for a home office, family room, or potential fourth bedroom. Enjoy a newly remodeled kitchen and an updated bathroom, abundant natural light, and a functional floor plan designed for comfortable everyday living. The oversized lot offers incredible potential with room to add an ADU, a pool, or create your dream backyard. A huge driveway provides ample parking for multiple vehicles, RV, or boat. Move-in ready with endless possibilities in a highly desirable setting.
Pending
Listed by: Vista Sotheby’s International Realty • Rachel Scott • Contact: 310-266-4097
$1,795,000
2418 Ives Ln, Redondo Beach, CA 90278
3beds
1,749sqft
Single Family Residence
Built in 1952
7,475 Square Feet Lot
$1,789,000 Zestimate®
$1,026/sqft
$-- HOA
What's special
- 9 days |
- 922 |
- 69 |
Likely to sell faster than
Zillow last checked:
Listing updated:
Listed by:
Rachel Scott DRE #02019061 310-266-4097,
Vista Sotheby’s International Realty
Source: CRMLS,MLS#: SB26151766 Originating MLS: California Regional MLS
Originating MLS: California Regional MLSFacts & features
Interior
Bedrooms & bathrooms
- Bedrooms: 3
- Bathrooms: 2
- Full bathrooms: 2
- Main level bathrooms: 2
- Main level bedrooms: 3
Rooms
- Room types: Family Room, Other
Bathroom
- Features: Bathroom Exhaust Fan, Bathtub, Full Bath on Main Level, Separate Shower, Tub Shower
Family room
- Features: Separate Family Room
Kitchen
- Features: Kitchen Island, Kitchen/Family Room Combo, Pots & Pan Drawers, Quartz Counters, Remodeled, Updated Kitchen
Other
- Features: Walk-In Closet(s)
Heating
- Central
Cooling
- Central Air
Appliances
- Included: Dishwasher, Disposal, Gas Range, Microwave, Refrigerator, Range Hood, Water Heater
- Laundry: In Garage
Features
- Open Floorplan, Walk-In Closet(s)
- Flooring: Laminate
- Doors: Sliding Doors
- Has fireplace: Yes
- Fireplace features: Living Room
- Common walls with other units/homes: No Common Walls
Interior area
- Total interior livable area: 1,749 sqft
Video & virtual tour
Property
Parking
- Total spaces: 1
- Parking features: Direct Access, Door-Single, Driveway, Garage, Garage Faces Side
- Attached garage spaces: 1
Accessibility
- Accessibility features: No Stairs
Features
- Levels: One
- Stories: 1
- Entry location: Front
- Pool features: None
- Spa features: None
- Fencing: Good Condition
- Has view: Yes
- View description: Neighborhood
Lot
- Size: 7,475 Square Feet
- Dimensions: 7475
- Features: Back Yard, Lawn, Level
Details
- Additional structures: Shed(s)
- Parcel number: 4158006003
- Zoning: R1
- Special conditions: Standard
Construction
Type & style
- Home type: SingleFamily
- Property subtype: Single Family Residence
Condition
- Updated/Remodeled
- New construction: No
- Year built: 1952
Utilities & green energy
- Sewer: Public Sewer
- Water: Public
- Utilities for property: Electricity Connected, Natural Gas Connected, Sewer Connected, Water Connected
Community & HOA
Community
- Features: Suburban
- Security: Carbon Monoxide Detector(s)
Location
- Region: Redondo Beach
Financial & listing details
- Price per square foot: $1,026/sqft
- Tax assessed value: $1,623,646
- Annual tax amount: $19,290
- Date on market: 7/13/2026
- Cumulative days on market: 9 days
- Listing terms: Contract,Submit
- Exclusions: staged furniture
- Road surface type: Paved
Estimated market value
$1,789,000
$1.70M - $1.88M
$5,725/mo
Price history
| Date | Event | Price |
|---|---|---|
| 7/20/2026 | Pending sale | $1,795,000$1,026/sqft |
Source:  CRMLS #SB26151766 Report a problem CRMLS #SB26151766 Report a problem | ||
| 7/13/2026 | Listed for sale | $1,795,000+19.7%$1,026/sqft |
Source: CRMLS #SB26151766 Report a problem | ||
| 6/11/2021 | Sold | $1,500,000$858/sqft |
Source: Public Record Report a problem | ||
Public tax history
| Year | Property taxes | Tax assessment |
|---|---|---|
| 2025 | $19,290 +4.4% | $1,623,646 +2% |
| 2024 | $18,477 +1.9% | $1,591,811 +2% |
| 2023 | $18,134 +1.6% | $1,560,600 +2% |
| 2022 | $17,847 +1.6% | $1,530,000 +1217.7% |
| 2021 | $17,574 +710.5% | $116,108 +1% |
| 2020 | $2,168 | $114,919 +2% |
| 2019 | $2,168 +11.1% | $112,667 +2% |
| 2018 | $1,952 | $110,459 +2% |
| 2017 | $1,952 +1.6% | $108,294 +2% |
| 2016 | $1,922 +2.8% | $106,171 +1.5% |
| 2015 | $1,870 +2.6% | $104,577 +2% |
| 2014 | $1,822 | $102,530 +2.5% |
| 2012 | -- | $100,068 +2% |
| 2011 | -- | $98,107 +0.8% |
| 2010 | -- | $97,375 -0.2% |
| 2009 | -- | $97,607 +2% |
| 2008 | -- | $95,694 +2% |
| 2007 | -- | $93,819 +2% |
| 2006 | -- | $91,980 |
| 2005 | -- | $91,980 +4% |
| 2004 | -- | $88,409 +1.9% |
| 2003 | -- | $86,789 +2% |
| 2002 | -- | $85,088 +4% |
| 2000 | -- | $81,786 |
Find assessor info on the county website
Monthly payment
Est. payment
Payment breakdown
Explore the cost of this home by adjusting the details. Changes won't be saved.Climate risks
Neighborhood: 90278
Nearby schools
GreatSchools rating
- 8/10Washington Elementary SchoolGrades: K-5Distance: 0 mi
- 8/10Adams Middle SchoolGrades: 6-8Distance: 0.2 mi
- 10/10Redondo Union High SchoolGrades: 9-12Distance: 1.6 mi
Schools provided by the listing agent
- Elementary: Washington
- Middle: Adams
- High: Redondo Union
Source: CRMLS. This data may not be complete. We recommend contacting the local school district to confirm school assignments for this home.
- $1,681,7002 bd2 ba1.3k sqft2416 Ives Ln, Redondo Beach, CA 90278Off Market

- $1,752,5002 bd1 ba744 sqft2420 Ives Ln, Redondo Beach, CA 90278Sold
- $1,699,0004 bd3 ba2k sqft2420 Ives Ln #A, Redondo Beach, CA 90278Pending

- $1,675,0004 bd3 ba2k sqft2420 Ives Ln #B, Redondo Beach, CA 90278New Construction
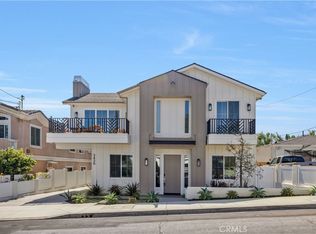
- $1,752,5004 bd4 ba2.1k sqft2420 Ives Ln #C, Redondo Beach, CA 90278Sold
- $1,249,3003 bd3 ba1.8k sqft1009 Lilienthal Ln, Redondo Beach, CA 90278Off Market
- $1,179,6003 bd3 ba1.8k sqft1011 Lilienthal Ln, Redondo Beach, CA 90278Off Market
- $1,334,8003 bd2 ba1.8k sqft1007 Lilienthal Ln, Redondo Beach, CA 90278Off Market
A local agent can set up tours, give advice and negotiate with sellers.
Similar homes
- $1,799,0004 bd3 ba2k sqft2722 185th St, Redondo Beach, CA 90278For Sale
 MLS ID #SB26126296, Clarke Ashton, Century 21 Coastal Properties. CRMLS
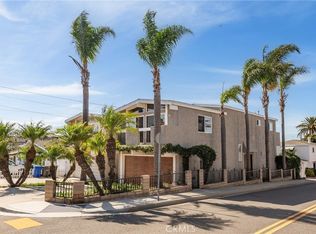
 - $1,649,0003 bd2 ba1.7k sqft1747 Haynes Ln, Redondo Beach, CA 90278For Sale
 MLS ID #SB26158186, Dennis Hartley, Compass. CRMLS
 - $1,575,0003 bd2 ba1.7k sqft1704 Haynes Ln, Redondo Beach, CA 90278For Sale
 MLS ID #SB26150374, Lynn Peters, Compass. CRMLS
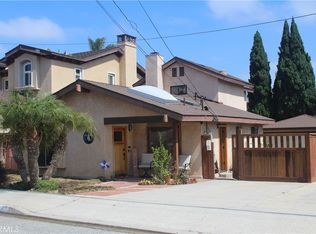
 - $1,799,0004 bd3 ba1.8k sqft2007 Voorhees Ave, Redondo Beach, CA 90278For Sale
 MLS ID #OC26146114, Bob McIntyre, Keller Williams Realty. CRMLS
 - $1,699,0004 bd3 ba2.1k sqft2611 Alvord Ln, Redondo Beach, CA 90278For SaleMLS ID #SB26104273, Joshua Hammond, Compass. CRMLS
- $1,599,0003 bd3 ba1.9k sqft2301 Marshallfield Ln #A, Redondo Beach, CA 90278For SaleMLS ID #SB26125754, Kristen Novoa, Vista Sotheby’s International Realty. CRMLS
- $1,449,0003 bd2 ba1.4k sqft2500 Armour Ln, Redondo Beach, CA 90278For SaleMLS ID #26853721, Johan Cisneros DRE # 01309940, Pacific Properties Realty Group. CLAW
- $1,440,0004 bd2 ba1.4k sqft2423 Huntington Ln, Redondo Beach, CA 90278For SaleMLS ID #226003314, Ellen Bendavid, Equity Union Real Estate. CSMAOR
- $1,778,0003 bd3 ba2.1k sqft1747 Wollacott St, Redondo Beach, CA 90278For SaleMLS ID #26855783, Vanessa McCaffrey DRE # 02044890, Kase Real Estate. CLAW
- $1,849,0005 bd2 ba1.8k sqft2009 Graham Ave #2, Redondo Beach, CA 90278For SaleMLS ID #SB26132739, Joseph Nuzzolo, Thompson Team Real Estate, Inc.. CRMLS
- $1,299,9993 bd1 ba918 sqft606 Phelan Ln, Redondo Beach, CA 90278For SaleMLS ID #26859209, Hosh Maha DRE # 02131447, EstateX inc.. CLAW
- $1,675,0003 bd3 ba1.9k sqft1715 Morgan Ln, Redondo Beach, CA 90278For SaleMLS ID #SB26103193, Claire Gillespie, Vista Sotheby’s International Realty. CRMLS
- $1,525,0003 bd2 ba1.5k sqft1725 Axenty Way, Redondo Beach, CA 90278For SaleMLS ID #SB26125819, Natalie Keelan, DOMO Real Estate. CRMLS
- $1,755,0004 bd4 ba2k sqft413 N Elena Ave Unit C, Redondo Beach, CA 90277For SaleMLS ID #SB26157367, Sue Connell, Peninsula Realty, Inc.. CRMLS
- $--4 bd3 ba2.1k sqft2117 Gates Ave #A, Redondo Beach, CA 90278AuctionAuction.com 2
- $1,695,0004 bd2 ba1.7k sqft19515 Anza Ave, Torrance, CA 90503For SaleMLS ID #SB26138660, Maggie Ding, Compass. CRMLS
- $1,549,0004 bd2 ba1.8k sqft19207 Ronald Ave, Torrance, CA 90503For SaleMLS ID #PW26147360, Jason Thorman, eXp Realty of California Inc. CRMLS
- $1,600,0003 bd3 ba1.9k sqft1734 Dixon St, Redondo Beach, CA 90278For SaleMLS ID #SB26023323, Alejandro Abad, Tower-60. CRMLS
- $1,390,0004 bd3 ba2.2k sqft634 Meyer Ln Unit D, Redondo Beach, CA 90278For SaleMLS ID #OC26078803, Ivan Vargas, The Agency. CRMLS
- $1,395,0005 bd3 ba2k sqft18506 Kingsdale Ave, Redondo Beach, CA 90278For SaleMLS ID #SB26125216, Stephen Takahashi, Lyon Stahl Investment Real Estate, Inc.. CRMLS
Local buyer's agents are ready to help
