Stroll down Ives lane and take in your surroundings. It is unlike any other block in North Redondo Beach teeming with neighborly charm and quiet ambiance.
Word has gotten out that Redondo Beach, with it's subtle affluence, kind folks and Historic beach vibe is THE place to call home.
Riviera Village, downtown Hermosa and Manhattan beach are only a short drive away, so you will never lack for entertainment. Don't forget our beaches, bike paths and amazing piers.
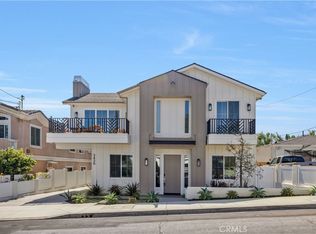
Come home to 2420 Ives, a warm and inviting sanctuary of thoughtfully planned design and upscale finishes. Enjoy your morning coffee with the South Bay sun streaming through your window, then fill a to-go cup and walk the kids to school. Take a moment to chat with your neighbors and you will know that you chose the right town, the right block and the right home.
Sold for $1,752,500
Listed by: Thompson Team Real Estate, Inc. • Joseph Nuzzolo • Contact: 310-533-1333
Bought with: Thompson Team Real Estate, Inc.
$1,752,500
2420 Ives Ln #C, Redondo Beach, CA 90278
4beds
2,100sqft
Townhouse
Built in 2025
7,500 Square Feet Lot
$1,750,000 Zestimate®
$835/sqft
$7,171 Estimated rent
Home value
$1,750,000
$1.59M - $1.93M
$7,171/mo
Zestimate® history
Owner options
List your home for rent
$7,171/mo
Rent Zestimate®
Find your next renter with Zillow Rental Manager. Plus, with online applications, you can quickly screen prospective tenants – for free.
$7,171/mo
Rent Zestimate®
Refinance and save
$11,245/mo
Est. payment
Refinancing to a lower rate could help reduce your monthly payments and save thousands over the life of the loan.
$11,245/mo
Est. payment
Explore your selling options
Work with a Zillow partner agent
Leverage their expertise and Zillow's premium Showcase listings to get your home seen by more buyers.
Get startedList with your own agent
Get your home in front of millions of buyers by listing it on Zillow.
Learn how to do itSell it yourself
Take full control of how buyers see your home on Zillow by listing For Sale by Owner (FSBO).
List your homeWhat's special
Zillow last checked:
Listing updated:
Listed by:
Joseph Nuzzolo DRE #01853418 310-922-2229,
Thompson Team Real Estate, Inc.
Bought with:
Joseph Nuzzolo, DRE #01853418
Thompson Team Real Estate, Inc.
Source: CRMLS,MLS#: SB25133830 Originating MLS: California Regional MLS
Originating MLS: California Regional MLSFacts & features
Interior
Bedrooms & bathrooms
- Bedrooms: 4
- Bathrooms: 4
- Full bathrooms: 3
- 1/2 bathrooms: 1
- Main level bathrooms: 2
- Main level bedrooms: 2
Rooms
- Room types: Bedroom, Entry/Foyer, Family Room, Kitchen, Laundry, Primary Bathroom, Primary Bedroom, Other
Primary bedroom
- Features: Main Level Primary
Bedroom
- Features: Bedroom on Main Level
Bathroom
- Features: Bathroom Exhaust Fan, Bathtub, Dual Sinks, Enclosed Toilet, Full Bath on Main Level, Low Flow Plumbing Fixtures, Quartz Counters, Separate Shower, Tub Shower
Kitchen
- Features: Kitchen Island, Kitchen/Family Room Combo, Pots & Pan Drawers, Quartz Counters
Other
- Features: Walk-In Closet(s)
Heating
- Central
Cooling
- Heat Pump, Attic Fan
Appliances
- Included: Built-In Range, Dishwasher, ENERGY STAR Qualified Appliances, High Efficiency Water Heater, Hot Water Circulator, Microwave, Tankless Water Heater, Water To Refrigerator, Water Heater, Sump Pump
- Laundry: Inside, Laundry Room
Features
- Built-in Features, Balcony, Breakfast Area, Central Vacuum, High Ceilings, Living Room Deck Attached, Open Floorplan, Pantry, Quartz Counters, Recessed Lighting, Unfurnished, Wired for Data, Wired for Sound, Bedroom on Main Level, Main Level Primary, Walk-In Closet(s)
- Flooring: Tile, Wood
- Windows: Casement Window(s), Double Pane Windows
- Has fireplace: Yes
- Fireplace features: Family Room, Gas, Heatilator
- Common walls with other units/homes: 1 Common Wall
Interior area
- Total interior livable area: 2,100 sqft
Property
Parking
- Total spaces: 6
- Parking features: Concrete, Direct Access, Garage, Garage Faces Side
- Attached garage spaces: 2
- Carport spaces: 2
- Covered spaces: 4
- Uncovered spaces: 2
Accessibility
- Accessibility features: Accessible Doors
Features
- Levels: Two
- Stories: 2
- Entry location: Front
- Patio & porch: Deck
- Exterior features: Lighting, Rain Gutters
- Pool features: None
- Spa features: None
- Fencing: Excellent Condition,Stucco Wall,Vinyl
- Has view: Yes
- View description: None
Lot
- Size: 7,500 Square Feet
- Dimensions: 50 x 150
- Features: 2-5 Units/Acre, Front Yard, Sprinklers In Front, Landscaped, Rectangular Lot, Sprinkler System
Details
- Parcel number: 4158006040
- Special conditions: Standard
Construction
Type & style
- Home type: Townhouse
- Architectural style: Contemporary
- Property subtype: Townhouse
- Attached to another structure: Yes
Materials
- Board & Batten Siding, Drywall, Concrete, Stucco
- Foundation: Slab
- Roof: Shingle
Condition
- Turnkey
- New construction: Yes
- Year built: 2025
Utilities & green energy
- Electric: Electricity - On Property, 220 Volts in Garage, 220 Volts in Kitchen, 220 Volts in Laundry, Photovoltaics on Grid, Photovoltaics Seller Owned
- Sewer: Public Sewer
- Water: Public
- Utilities for property: Cable Available, Electricity Available, Natural Gas Available, Phone Available
Green energy
- Energy efficient items: Appliances
Community & HOA
Community
- Features: Biking, Fishing, Hiking, Street Lights, Suburban, Sidewalks, Water Sports
- Security: Prewired, Carbon Monoxide Detector(s), Firewall(s), Fire Sprinkler System, Smoke Detector(s)
HOA
- Has HOA: Yes
- Amenities included: Insurance, Trash
- HOA fee: $200 monthly
- HOA name: 2420 Ives
- HOA phone: 310-555-1212
Location
- Region: Redondo Beach
Financial & listing details
- Price per square foot: $835/sqft
- Date on market: 7/8/2025
- Listing terms: Cash,Cash to Existing Loan,Cash to New Loan,Conventional,Contract,Cal Vet Loan,FHA,Fannie Mae
- Road surface type: Paved
Price history
| Date | Event | Price |
|---|---|---|
| 9/15/2025 | Sold | $1,752,500$835/sqft |
Source:  CRMLS #SB25133830 Report a problem CRMLS #SB25133830 Report a problem | ||
Public tax history
Tax history is unavailable.
Neighborhood: 90278
Nearby homes
- $1,752,5002 bd1 ba744 sqft2420 Ives Ln, Redondo Beach, CA 90278Sold
- $1,699,0004 bd3 ba2k sqft2420 Ives Ln #A, Redondo Beach, CA 90278Pending

- $1,675,0004 bd3 ba2k sqft2420 Ives Ln #B, Redondo Beach, CA 90278New Construction
- $1,229,6003 bd3 ba1.8k sqft1009 Lilienthal Ln, Redondo Beach, CA 90278Off Market
- $1,162,7003 bd3 ba1.8k sqft1011 Lilienthal Ln, Redondo Beach, CA 90278Off Market
- $1,333,4003 bd2 ba1.8k sqft1007 Lilienthal Ln, Redondo Beach, CA 90278Off Market
- $1,795,0003 bd2 ba1.7k sqft2418 Ives Ln, Redondo Beach, CA 90278Pending
- $1,677,5002 bd2 ba1.3k sqft2416 Ives Ln, Redondo Beach, CA 90278Off Market
Nearby schools
GreatSchools rating
- 8/10Washington Elementary SchoolGrades: K-5Distance: 0 mi
- 8/10Adams Middle SchoolGrades: 6-8Distance: 0.2 mi
- 10/10Redondo Union High SchoolGrades: 9-12Distance: 1.6 mi
Get a cash offer in 3 minutes
Find out how much your home could sell for in as little as 3 minutes with a no-obligation cash offer.
Estimated market value
$1,750,000
Get a cash offer in 3 minutes
Find out how much your home could sell for in as little as 3 minutes with a no-obligation cash offer.
Estimated market value
$1,750,000
- California
- Los Angeles County
- Redondo Beach
- 90278
- 2420 Ives Ln Unit C
Nearby cities
Nearby zip codes
Other Redondo Beach Topics
