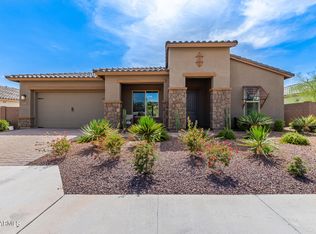
Voted ''Best Home on Tour''! This stunning 2023 Taylor Morrison ''Adelaide'' home (2,699 sf) sits on a premium 9,386 sf cul-de-sac lot in Buckeye. Enjoy ultimate privacy with no front/rear neighbors, backing a desert wash with mountain views.
Over $225K in upgrades! Features a private attached casita with dual access, living area, bed & full bath. The main home boasts wood-look tile, plantation shutters, & a chef's kitchen with GE Café gas appliances & a huge quartz island. A massive multi-slider opens to a travertine backyard oasis with turf, a pergola, & water feature. Includes a 3-car epoxy garage, owned water softener & tankless water heater. Prime location off Verrado Way near Costco & the new Verrado Marketplace! Access to community pool.
For sale
Price cut: $25.1K (6/17)
$699,900
2418 N 211TH Lane, Buckeye, AZ 85396
5beds
2,699sqft
Single Family Residence
Built in 2023
9,386 Square Feet Lot
$-- Zestimate®
$259/sqft
$118/mo HOA
What's special
Plantation shuttersHuge quartz islandWood-look tile
- 62 days |
- 412 |
- 24 |
Zillow last checked:
Listing updated:
Listed by:
Alvin Barba,
Keller Williams Realty Phoenix
Source: ARMLS,MLS#: 7030750
Facts & features
Interior
Bedrooms & bathrooms
- Bedrooms: 5
- Bathrooms: 4
- Full bathrooms: 4
Heating
- Natural Gas
Cooling
- Central Air, Ceiling Fan(s)
Appliances
- Included: Dryer, Washer, Water Softener Owned, Built In Recycling, Built-in Microwave, Dishwasher, Disposal, Electric Oven, Gas Cooktop
- Laundry: Inside, Gas Dryer Hookup
Features
- Pantry, Quartz Countertops, High Speed Internet, Granite Counters, Double Vanity, Eat-in Kitchen, Breakfast Bar, 9+ Flat Ceilings, Kitchen Island, Full Bth Master Bdrm
- Flooring: Tile
- Windows: Screens, Double Pane Windows
- Has basement: No
- Has fireplace: No
Interior area
- Total structure area: 2,699
- Total interior livable area: 2,699 sqft
Property
Parking
- Total spaces: 6
- Parking features: Attached, RV Gate, Garage Door Opener, Direct Access
- Attached garage spaces: 3
- Uncovered spaces: 3
Features
- Stories: 1
- Patio & porch: Covered, Patio
- Exterior features: Private Yard
- Spa features: None
- Fencing: Block,Wrought Iron
- Has view: Yes
- View description: Desert, Mountain(s)
Lot
- Size: 9,386 Square Feet
- Features: Borders Common Area, East/West Exposure, Borders Preserve/Public Land, Sprinklers In Rear, Sprinklers In Front, Desert Back, Desert Front, Cul-De-Sac, Synthetic Grass Back, Auto Timer H2O Front, Auto Timer H2O Back, Irrigation Front, Irrigation Back
Details
- Parcel number: 50261968
Construction
Type & style
- Home type: SingleFamily
- Architectural style: Spanish
- Property subtype: Single Family Residence
Materials
- Stucco, Wood Frame, Painted
- Foundation: Slab
- Roof: Tile
Condition
- Year built: 2023
Details
- Builder name: Taylor Morrison
Utilities & green energy
- Sewer: Public Sewer
- Water: City Water
Green energy
- Water conservation: Tankless Ht Wtr Heat
Community & HOA
Community
- Features: Pool, Pickleball, Community Spa Htd, Tennis Court(s), Playground, Biking/Walking Path, Fitness Center
- Security: Fire Sprinkler System
- Subdivision: SIENNA HILLS PARCEL 3B NORTH
HOA
- Has HOA: Yes
- Services included: Maintenance Grounds
- HOA fee: $118 monthly
- HOA name: Sienna Hills
- HOA phone: 602-437-4777
Location
- Region: Buckeye
Financial & listing details
- Price per square foot: $259/sqft
- Tax assessed value: $538,500
- Annual tax amount: $3,238
- Date on market: 5/21/2026
- Cumulative days on market: 62 days
- Listing terms: Cash,Conventional,FHA,VA Loan
- Ownership: Fee Simple
- Road surface type: Paved, Asphalt
Estimated market value
Not available
Estimated sales range
Not available
Not available
Price history
| Date | Event | Price |
|---|---|---|
| 6/17/2026 | Price change | $699,900-3.5%$259/sqft |
Source:  ARMLS #7030750 Report a problem ARMLS #7030750 Report a problem | ||
| 5/21/2026 | Listed for sale | $725,000+3.9%$269/sqft |
Source: ARMLS #7030750 Report a problem | ||
| 8/23/2023 | Sold | $697,879$259/sqft |
Source: Public Record Report a problem | ||
Public tax history
| Year | Property taxes | Tax assessment |
|---|---|---|
| 2025 | $3,061 +3.9% | $53,850 -2.2% |
| 2024 | $2,946 +2472.5% | $55,060 +6011% |
| 2023 | $115 -34.9% | $901 -81.5% |
| 2022 | $176 +5.7% | $4,875 +13.2% |
| 2021 | $167 +1.4% | $4,305 +334.8% |
| 2020 | $164 +260.8% | $990 -18.5% |
| 2019 | $46 | $1,215 |
Find assessor info on the county website
Monthly payment
Est. payment
Payment breakdown
Explore the cost of this home by adjusting the details. Changes won't be saved.Climate risks
Neighborhood: 85396
Nearby schools
GreatSchools rating
- 5/10John S McCain III Elementary SchoolGrades: PK-8Distance: 5.7 mi
Schools provided by the listing agent
- Elementary: Buckeye Elementary School
- Middle: Buckeye Elementary School
- High: Buckeye Union High School
- District: Buckeye Elementary District
Source: ARMLS. This data may not be complete. We recommend contacting the local school district to confirm school assignments for this home.
- $765,8004 bd3 ba3.2k sqft2426 N 211th Ln, Buckeye, AZ 85396Off Market
- $654,900-- bd-- ba-- sqft2412 N 211th Ln, Buckeye, AZ 85396Off Market
- $707,0274 bd3 ba3.2k sqft2404 N 211th Ln, Buckeye, AZ 85396Sold
- $658,0005 bd4 ba2.6k sqft2434 N 211th Ln, Buckeye, AZ 85396Sold
- $681,277-- bd-- ba-- sqft2440 N 211th Ln, Buckeye, AZ 85396Sold
- $695,9003 bd2 ba2.2k sqft2526 N Saide Ln, Buckeye, AZ 85396Off Market
- $498,1003 bd2 ba2.2k sqft2534 N Saide Ln, Buckeye, AZ 85396Off Market
- $537,6003 bd3 ba1.9k sqft21088 W Maiden Ln, Buckeye, AZ 85396Off Market
A local agent can set up tours, give advice and negotiate with sellers.
Similar homes
- $699,0005 bd4 ba3.3k sqft20721 W PARK MEADOWS Drive, Buckeye, AZ 85396For Sale
 MLS ID #7016971, William McFadden, Realty ONE Group. ARMLS
 - $659,9004 bd3 ba2.3k sqft21236 W YALE Street, Buckeye, AZ 85396For Sale
 MLS ID #7045290, Alicia Hughes, Citiea. ARMLS
 - $650,0005 bd4 ba2.6k sqft21196 W WINDSOR Avenue, Buckeye, AZ 85396For Sale
 MLS ID #7017236, Matthew Topie, eXp Realty. ARMLS
 - $695,0004 bd3 ba3.2k sqft20601 W HAMILTON Street, Buckeye, AZ 85396For Sale
 MLS ID #7052093, Anne Shassetz Clair, Realty ONE Group. ARMLS
 - $699,8993 bd3 ba2.8k sqft2957 N RILEY Court, Buckeye, AZ 85396For SaleMLS ID #7041861, Jennifur L Miller, Platinum Integrity Real Estate. ARMLS
- $665,0005 bd4 ba3k sqft20979 W Palm Lane, Buckeye, AZ 85396For SaleMLS ID #7046404, Amy Barnett, Realty ONE Group. ARMLS
- $725,0004 bd3 ba3k sqft2261 N BEVERLY Place, Buckeye, AZ 85396For SaleMLS ID #7030090, Matthew Martinez, Howe Realty. ARMLS
- $750,0005 bd4 ba2.7k sqft21138 W EDGEMONT Avenue, Buckeye, AZ 85396For SaleMLS ID #7014864, Patti Wells, Realty Executives Arizona Terr. ARMLS
- $600,0004 bd3 ba2.3k sqft2528 N 212TH Drive, Buckeye, AZ 85396For SaleMLS ID #7034615, Jodi O'Brien, My Home Group Real Estate. ARMLS
- $635,0004 bd4 ba2.6k sqft2877 N Heritage Street, Buckeye, AZ 85396For SaleMLS ID #7015412, Regina Elizabeth Katz, Coldwell Banker Realty. ARMLS
- $625,0004 bd4 ba3.4k sqft21424 W TERRI LEE Drive, Buckeye, AZ 85396For SaleMLS ID #7054400, Leslie H Beltran Mendoza, HomePros. ARMLS
- $588,0005 bd4 ba3.2k sqft2389 N RILEY Road, Buckeye, AZ 85396For SaleMLS ID #7045658, Aliona Afanase, eXp Realty. ARMLS
- $749,9004 bd4 ba3.7k sqft20919 W WESTERN Drive, Buckeye, AZ 85396For SaleMLS ID #7031276, Noah Mirabal, HomeSmart. ARMLS
- $755,0005 bd4 ba3.2k sqft20792 W Hamilton Street, Buckeye, AZ 85396For SaleMLS ID #6986806, Claudia K Adam, HomeSmart. ARMLS
- $620,0004 bd3 ba2.4k sqft20438 W MAIDEN Lane, Buckeye, AZ 85396For SaleMLS ID #7039845, Iris Beas, eXp Realty. ARMLS
- $600,0004 bd3 ba2.5k sqft2151 N BEVERLY Place, Buckeye, AZ 85396For SaleMLS ID #7046312, Cheryl Benjamin, Real Broker. ARMLS
- $578,8504 bd4 ba3.3k sqft2263 N PARK MEADOWS Drive, Buckeye, AZ 85396For SaleMLS ID #7049288, Beth M Rider, Keller Williams Arizona Realty. ARMLS
- $785,0005 bd4 ba3.4k sqft2975 N SUMMER Street, Buckeye, AZ 85396For SaleMLS ID #7037956, Carin S Nguyen, Real Broker. ARMLS
- $799,0005 bd5 ba3.3k sqft2624 N BLACK ROCK Road, Buckeye, AZ 85396For SaleMLS ID #7001866, Elizabeth Miller, West USA Realty. ARMLS
- $599,9004 bd3 ba2.5k sqft20501 W HAMILTON Street, Buckeye, AZ 85396For SaleMLS ID #7014968, Taylor Jasper, The Brokery. ARMLS
