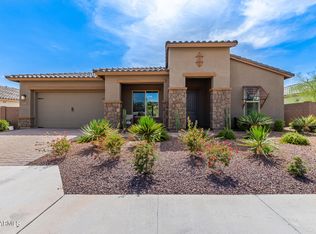
This is a STUNNING FORMER MODEL home! This GORGEOUS home is OVERFLOWING TONS of DESIGNER upgrades! Wood look tile/upgraded carpet, lights/fixtures + all window coverings! GOURMET kitchen w/gas range, quartz countertops, island w/sink, chevron backsplash, 42'' white cabinets + stainless appliance suite! Bright open breakfast room surrounded by windows! Formal Dining area! Great room w/multi-slide door + built-in entertainment center! PRIVATE owner's suite with large walk in shower! SECOND SUITE with bedroom, bath, and sitting area with private entry!! Covered front porch + pavers incl. driveway! Backyard OASIS w/built-in fire pit, pavers and covered porch! VIEW fencing with MOUNTAIN VIEWS! Great shopping/ restaurants nearby! WELCOME HOME!
Sold for $658,000
$658,000
2434 N 211TH Lane, Buckeye, AZ 85396
5beds
4baths
2,699sqft
Single Family Residence
Built in 2022
10,171 Square Feet Lot
$635,400 Zestimate®
$244/sqft
$2,600 Estimated rent
Home value
$635,400
$604,000 - $667,000
$2,600/mo
Zestimate® history
Owner options
List your home for rent
$2,600/mo
Rent Zestimate®
Find your next renter with Zillow Rental Manager. Plus, with online applications, you can quickly screen prospective tenants – for free.
$2,600/mo
Rent Zestimate®
Refinance and save
$3,901/mo
Est. payment
Refinancing to a lower rate could help reduce your monthly payments and save thousands over the life of the loan.
$3,901/mo
Est. payment
Explore your selling options
Work with a Zillow partner agent
Leverage their expertise and Zillow's premium Showcase listings to get your home seen by more buyers.
Get startedList with your own agent
Get your home in front of millions of buyers by listing it on Zillow.
Learn how to do itSell it yourself
Take full control of how buyers see your home on Zillow by listing For Sale by Owner (FSBO).
List your homeWhat's special
Gas rangeMountain viewsFormal dining areaPrivate entryModel homeBright open breakfast roomBuilt-in entertainment center
Zillow last checked:
Listing updated:
Listed by:
Timothy J Cusick 480-759-1576,
Homelogic Real Estate,
Barbara E Savoy 480-346-4111,
Homelogic Real Estate
Bought with:
Timothy J Cusick, BR043285000
Homelogic Real Estate
Barbara E Savoy, SA538304000
Homelogic Real Estate
Source: ARMLS,MLS#: 6561711
Facts & features
Interior
Bedrooms & bathrooms
- Bedrooms: 5
- Bathrooms: 4
Heating
- Natural Gas
Cooling
- Central Air
Appliances
- Included: Gas Cooktop
Features
- Double Vanity, Eat-in Kitchen, Breakfast Bar, Kitchen Island, 3/4 Bath Master Bdrm
- Flooring: Carpet, Tile
- Has basement: No
Interior area
- Total structure area: 2,699
- Total interior livable area: 2,699 sqft
Property
Parking
- Total spaces: 3
- Parking features: Garage
- Garage spaces: 3
Features
- Stories: 1
- Patio & porch: Covered
- Pool features: None
- Spa features: None
- Fencing: Block
Lot
- Size: 10,171 Square Feet
- Features: Desert Back, Desert Front
Details
- Parcel number: 50261966
Construction
Type & style
- Home type: SingleFamily
- Property subtype: Single Family Residence
Materials
- Stucco, Wood Frame, Painted
- Roof: Tile
Condition
- Year built: 2022
Details
- Builder name: Taylor Morrison
Utilities & green energy
- Sewer: Public Sewer
- Water: City Water
Community & HOA
Community
- Features: Playground, Biking/Walking Path
- Subdivision: SIENNA HILLS PARCEL 3B NORTH
HOA
- Has HOA: Yes
- Services included: Maintenance Grounds
- HOA fee: $102 monthly
- HOA name: Sienna Hills
Location
- Region: Buckeye
Financial & listing details
- Price per square foot: $244/sqft
- Tax assessed value: $520,600
- Annual tax amount: $287
- Date on market: 9/18/2025
- Cumulative days on market: 68 days
- Listing terms: Cash,Conventional,VA Loan
- Ownership: Fee Simple
Price history
| Date | Event | Price |
|---|---|---|
| 8/24/2023 | Sold | $658,000-6%$244/sqft |
Source:  ARMLS #6561711 Report a problem ARMLS #6561711 Report a problem | ||
| 8/2/2023 | Pending sale | $699,900$259/sqft |
Source: ARMLS #6561711 Report a problem | ||
| 5/26/2023 | Listed for sale | $699,900$259/sqft |
Source: ARMLS #6561711 Report a problem | ||
Public tax history
| Year | Property taxes | Tax assessment |
|---|---|---|
| 2025 | $2,972 -9.8% | $52,060 -2.3% |
| 2024 | $3,294 -0.2% | $53,260 +105.1% |
| 2023 | $3,300 +1049.8% | $25,964 +418.2% |
| 2022 | $287 +61.2% | $5,010 +24.2% |
| 2021 | $178 +1.7% | $4,035 +258.7% |
| 2020 | $175 +284.7% | $1,125 -15.7% |
| 2019 | $46 | $1,335 |
Find assessor info on the county website
Neighborhood: 85396
Nearby homes
- $681,277-- bd-- ba-- sqft2440 N 211th Ln, Buckeye, AZ 85396Sold
- $765,8004 bd3 ba3.2k sqft2426 N 211th Ln, Buckeye, AZ 85396Off Market
- $699,9005 bd4 ba2.6k sqft2418 N 211th Ln, Buckeye, AZ 85396For Sale

- $725,000-- bd-- ba-- sqft2445 N 211th Ln, Buckeye, AZ 85396Sold
- $688,9004 bd3 ba3k sqft2470 N 211th Ln, Buckeye, AZ 85396Off Market
- $654,900-- bd-- ba-- sqft2412 N 211th Ln, Buckeye, AZ 85396Off Market
- $624,9994 bd3 ba2.4k sqft2453 N 211th Ln, Buckeye, AZ 85396Sold
- $646,0005 bd4 ba2.6k sqft2528 N 211th Ln, Litchfield Park, AZ 85340Sold
Nearby schools
GreatSchools rating
- 5/10John S McCain III Elementary SchoolGrades: PK-8Distance: 5.7 mi
Schools provided by the listing agent
- Elementary: Buckeye Elementary School
- Middle: Buckeye Union High School
- High: Buckeye Union High School
- District: Buckeye Elementary District
Source: ARMLS. This data may not be complete. We recommend contacting the local school district to confirm school assignments for this home.
Get a cash offer in 3 minutes
Find out how much your home could sell for in as little as 3 minutes with a no-obligation cash offer.
Estimated market value
$635,400
Get a cash offer in 3 minutes
Find out how much your home could sell for in as little as 3 minutes with a no-obligation cash offer.
Estimated market value
$635,400
- Arizona
- Maricopa County
- Buckeye
- 85396
- 2434 N 211TH Lane
Nearby cities
Nearby neighborhoods
Nearby zip codes
Other Buckeye Topics
