Welcome to this charming, like-new home built in 2024, offering 2 bedrooms, 2 bathrooms, and a bright, open floorplan designed for entertaining. The inviting kitchen features crisp white cabinetry with beautiful hardware, quartz countertops, stainless steel appliances, including the refrigerator, and a spacious walk-in pantry. Window coverings are already in place, adding comfort and convenience. Owned solar panels add energy efficiency, while the large backyard and covered cement patio provide a wonderful space to relax, entertain, or enjoy the outdoors. Low-maintenance landscaping in both the front and backyard makes upkeep easy, leaving more time to enjoy the lifestyle this desirable 55+ community has to offer, including access to a fitness center, gym, and clubhouse. The home is being offered furnished, if desired, with Pottery barn furnishings,making it truly move-in ready. The seller is also offering a credit toward an interest rate buydown. With modern finishes, inviting outdoor space, and thoughtful features throughout, this turnkey home is ready for its new owners to move in, settle down, and enjoy!
Active
$399,000
2418 Park Place, Rio Vista, CA 94571
2beds
1,322sqft
Single Family Residence
Built in 2024
4,634 Square Feet Lot
$395,800 Zestimate®
$302/sqft
$323/mo HOA
What's special
Large backyardModern finishesQuartz countertopsInviting outdoor spaceInviting kitchenSpacious walk-in pantry
- 29 days
- 443
- 30
Zillow last checked:
Listing updated:
Listed by:
Robin Jaurique DRE #01436290 707-333-3009,
RE/MAX Gold 707-422-4411
Source: BAREIS,MLS#: 326086956 Originating MLS: Northern Solano
Facts & features
Interior
Bedrooms & bathrooms
- Bedrooms: 2
- Bathrooms: 2
- Full bathrooms: 2
Rooms
- Room types: Dining Room, Laundry, Living Room, Master Bathroom
Primary bedroom
- Features: Walk-In Closet(s)
- Level: Main
Bedroom
- Level: Main
Primary bathroom
- Features: Double Vanity
Bathroom
- Level: Main
Dining room
- Features: Dining/Living Combo
Kitchen
- Features: Kitchen Island, Pantry Closet, Quartz Counter
- Level: Main
Living room
- Level: Main
Heating
- Central
Cooling
- Central Air
Appliances
- Included: Dishwasher, Free-Standing Gas Oven, Free-Standing Gas Range, Gas Water Heater, Range Hood, Microwave, Tankless Water Heater, Dryer, Washer
- Laundry: Inside Room
Features
- Flooring: Carpet, Tile
- Windows: Dual Pane Full, Window Coverings
- Basement: None
- Has fireplace: No
Interior area
- Total structure area: 1,322
- Total interior livable area: 1,322 sqft
Video & virtual tour
Property
Parking
- Total spaces: 4
- Parking features: Attached, Garage Door Opener, Garage Faces Front, Side By Side, Level
- Attached garage spaces: 2
- Uncovered spaces: 2
Features
- Levels: One
- Stories: 1
- Patio & porch: Enclosed
- Pool features: In Ground, Community
- Fencing: Back Yard,Fenced,Wood
Lot
- Size: 4,634 Square Feet
- Features: Landscaped, Landscape Front, Low Maintenance
Details
- Parcel number: 0176361220
- Special conditions: Standard
Construction
Type & style
- Home type: SingleFamily
- Property subtype: Single Family Residence
Condition
- Year built: 2024
Utilities & green energy
- Sewer: Public Sewer
- Water: Public
- Utilities for property: Internet Available, Public
Green energy
- Energy efficient items: Appliances, Heating, Water Heater, Windows
- Energy generation: Solar
Community & HOA
Community
- Senior community: Yes
HOA
- Has HOA: Yes
- Amenities included: Clubhouse, Dog Park, Fitness Center, Gym, Pool, Recreation Facilities, Spa/Hot Tub, Tennis Court(s)
- Services included: Common Areas, Pool, Recreation Facility
- HOA fee: $323 monthly
- HOA name: Vintage Group
- HOA phone: 855-403-3852
Location
- Region: Rio Vista
Financial & listing details
- Price per square foot: $302/sqft
- Tax assessed value: $431,358
- Date on market: 10/16/2026
Estimated market value
$395,800
$376,000 - $416,000
$2,900/mo
Price history
| Date | Event | Price |
|---|---|---|
| 10/16/2026 | Listed for sale | $399,000-7.8%$302/sqft |
Source:  BAREIS #326086956 Report a problem | ||
| 7/31/2024 | Sold | $432,900-0.6%$327/sqft |
Source: BAREIS #324053543 Report a problem | ||
| 7/23/2024 | Pending sale | $435,500$329/sqft |
Source: BAREIS #324053543 Report a problem | ||
| 7/15/2024 | Price change | $435,500-3.5%$329/sqft |
Source: BAREIS #324053543 Report a problem | ||
| 7/9/2024 | Listed for sale | $451,500$342/sqft |
Source: BAREIS #324053543 Report a problem | ||
Public tax history
| Year | Property taxes | Tax assessment |
|---|---|---|
| 2026 | -- | $431,358 +2% |
| 2025 | $7,414 +117.5% | $422,900 +843.8% |
| 2024 | $3,409 +76.9% | $44,808 +2% |
| 2023 | $1,926 +3.3% | $43,930 +2% |
| 2022 | $1,865 +1.7% | $43,069 +2% |
| 2021 | $1,834 +33% | $42,225 +1665.3% |
| 2020 | $1,379 +1% | $2,392 +2% |
| 2019 | $1,365 | $2,346 |
Find assessor info on the county website
Monthly payment
Est. payment
Payment breakdown
Explore the cost of this home by adjusting the details. Changes won't be saved.Climate risks
Neighborhood: 94571
Similar homes
- $440,0002 bd2 ba1.5k sqft2431 Park Pl, Rio Vista, CA 94571New Construction
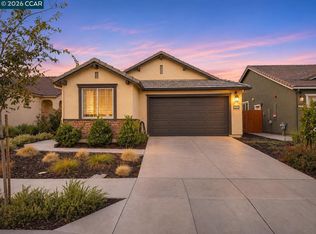 MLS ID #41153447, Francisco Talavera. CCAR
- $399,0002 bd2 ba1.4k sqft268 Harvest Hills Lane, Rio Vista, CA 94571For Sale
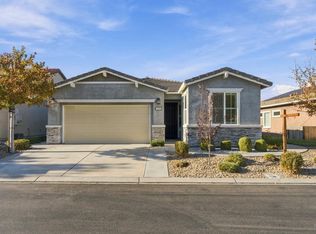 MLS ID #326092106, Debbie Werter, Wood Real Estate Inc.. BAREIS
- $425,5002 bd2 ba1.4k sqft2407 Reunion Lane, Rio Vista, CA 94571New Construction
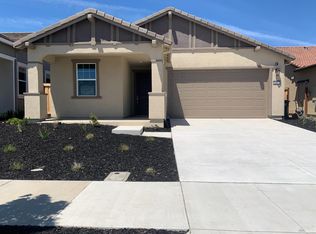 BAREIS
- $419,9002 bd2 ba1.6k sqft2144 Park Pl, Rio Vista, CA 94571For Sale
 MLS ID #41149265, Jonathan Minerick. bridgeMLS/CCAR/Bay East AOR
