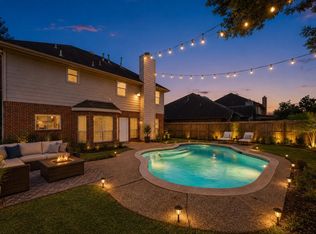
Exceptional, primarily single-story Sugar Land home offering effortless main-level living paired with a finished upstairs bonus/flex room—ideal for a game room, home office, or guest retreat. The stone/brick facade, dimensional shingle roof, attached 2-car garage, and wide driveway deliver striking curb appeal. Inside, enjoy continuous tile flooring, an open-concept layout, a gourmet kitchen with granite counters and gas cooking, a custom walk-in pantry, and a vaulted living room with a wet bar. The primary suite boasts a wood-plank ceiling, barn doors, a custom walk-in closet, a clawfoot tub, and a subway-tiled walk-in shower. Step outside to a private resort-style backyard oasis featuring an in-ground swimming pool and spa, an expansive covered wooden pavilion, a sun shade sail, a detached storage shed, and a fully fenced lawn.
For sale
$394,900
2418 Pebbledowne Cir, Sugar Land, TX 77478
3beds
1,857sqft
Single Family Residence
Built in 1986
0.35 Acres Lot
$382,400 Zestimate®
$213/sqft
$67/mo HOA
What's special
Sun shade sailDetached storage shedExpansive covered wooden pavilionFully fenced lawnContinuous tile flooringClawfoot tubWide driveway
- 1 day
- 181
- 8
Zillow last checked:
Listing updated:
Listed by:
Sonia Noman TREC #0837161 346-554-1617,
Real Broker, LLC,
Ryan Adams TREC #0681028 832-308-7633,
Real Broker, LLC
Source: HAR,MLS#: 72759938
Facts & features
Interior
Bedrooms & bathrooms
- Bedrooms: 3
- Bathrooms: 2
- Full bathrooms: 2
Rooms
- Room types: Family Room, Utility Room
Primary bedroom
- Level: First
- Area: 240
- Dimensions: 20x12
Bedroom
- Level: First
- Area: 121
- Dimensions: 11x11
Bedroom
- Level: First
- Area: 132
- Dimensions: 11x12
Dining room
- Level: First
- Area: 156
- Dimensions: 12x13
Family room
- Level: First
- Area: 288
- Dimensions: 18x16
Game room
- Level: Second
- Area: 270
- Dimensions: 18x15
Kitchen
- Level: First
- Area: 195
- Dimensions: 15x13
Heating
- Natural Gas
Cooling
- Ceiling Fan(s), Electric
Appliances
- Included: Disposal, Gas Oven, Oven, Microwave, Gas Range, Dishwasher
Features
- Dry Bar, High Ceilings, All Bedrooms Down, En-Suite Bath, Primary Bed - 1st Floor, Walk-In Closet(s)
- Flooring: Carpet, Tile
Interior area
- Total structure area: 1,857
- Total interior livable area: 1,857 sqft
Property
Parking
- Total spaces: 2
- Parking features: Attached, Garage Door Opener, Double-Wide Driveway
- Attached garage spaces: 2
Features
- Stories: 1
- Patio & porch: Patio/Deck
- Exterior features: Side Yard
- Has private pool: Yes
- Pool features: In Ground, Pool/Spa Combo
- Has spa: Yes
- Spa features: Spa/Hot Tub
- Fencing: Back Yard,Full
Lot
- Size: 0.35 Acres
- Features: Back Yard, Cul-De-Sac, Subdivided, 1/4 Up to 1/2 Acre
Details
- Additional structures: Shed(s)
- Parcel number: 1400020040290907
Construction
Type & style
- Home type: SingleFamily
- Architectural style: Traditional
- Property subtype: Single Family Residence
Materials
- Brick, Wood Siding
- Foundation: Slab
- Roof: Composition
Condition
- New construction: No
- Year built: 1986
Utilities & green energy
- Sewer: Public Sewer
- Water: Public
Green energy
- Energy efficient items: Thermostat
Community & HOA
Community
- Features: Subdivision Tennis Court
- Subdivision: Barrington Place
HOA
- Has HOA: Yes
- HOA fee: $800 annually
Location
- Region: Sugar Land
Financial & listing details
- Price per square foot: $213/sqft
- Tax assessed value: $400,476
- Annual tax amount: $7,370
- Date on market: 9/5/2026
- Listing terms: Cash,Conventional,FHA,VA Loan
- Ownership: Full Ownership
- Road surface type: Concrete, Curbs
Estimated market value
$382,400
$363,000 - $402,000
$2,552/mo
Price history
| Date | Event | Price |
|---|---|---|
| 9/5/2026 | Listed for sale | $394,900$213/sqft |
Source:  HAR #72759938 Report a problem HAR #72759938 Report a problem | ||
Public tax history
| Year | Property taxes | Tax assessment |
|---|---|---|
| 2025 | $5,258 +8% | $396,439 +10% |
| 2024 | $4,869 +11.2% | $360,399 +10% |
| 2023 | $4,377 -10.6% | $327,635 +10% |
| 2022 | $4,899 +2.5% | $297,850 +10% |
| 2021 | $4,781 +9.5% | $270,770 +10% |
| 2020 | $4,364 +9.1% | $246,150 +10% |
| 2019 | $4,002 +8.4% | $223,770 +10% |
| 2018 | $3,692 +7.5% | $203,430 +5.7% |
| 2017 | $3,435 | $192,480 +2.3% |
| 2016 | $3,435 +12.5% | $188,150 +12.1% |
| 2015 | $3,054 +5.5% | $167,810 +10% |
| 2014 | $2,895 | $152,550 +3.1% |
| 2013 | -- | $148,000 +0.6% |
| 2012 | -- | $147,100 -0.4% |
| 2011 | -- | $147,650 |
| 2010 | -- | $147,650 +1.9% |
| 2009 | -- | $144,920 -2% |
| 2008 | -- | $147,840 +5.1% |
| 2007 | -- | $140,690 +4% |
| 2006 | -- | $135,290 +3.2% |
| 2005 | -- | $131,150 +0% |
| 2004 | -- | $131,090 |
| 2003 | -- | -- |
| 2002 | -- | -- |
| 2001 | -- | -- |
| 2000 | -- | -- |
Find assessor info on the county website
Monthly payment
Est. payment
Payment breakdown
Explore the cost of this home by adjusting the details. Changes won't be saved.Climate risks
Neighborhood: Barrington Place
Nearby schools
Schools provided by the listing agent
- Elementary: Barrington Place Elementary School
- Middle: Dulles Middle School
- High: Dulles High School
Source: HAR. This data may not be complete. We recommend contacting the local school district to confirm school assignments for this home.
- $384,1003 bd2 ba1.9k sqft2419 Pebbledowne Cir, Sugar Land, TX 77478Off Market
- $318,4003 bd3 ba2.3k sqft2414 Pebbledowne Cir, Sugar Land, TX 77478Off Market
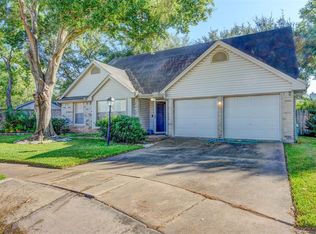
- $319,3003 bd2 ba1.7k sqft13107 Newberry St, Sugar Land, TX 77478Off Market

- $322,1003 bd3 ba2.4k sqft13111 Newberry St, Sugar Land, TX 77478Off Market

Similar homes
- $390,0004 bd3 ba2.3k sqft13207 Terralyn Way, Sugar Land, TX 77478For Sale
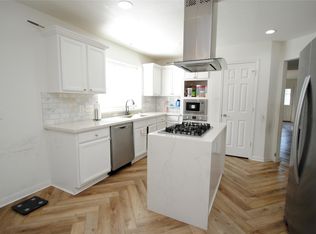 MLS ID #15063481, Raphael Ojo, Discovered Homes Inv.Inc. Raphael Ojo. HAR
 - $379,0005 bd4 ba2.7k sqft13122 Newberry St, Sugar Land, TX 77478For Sale
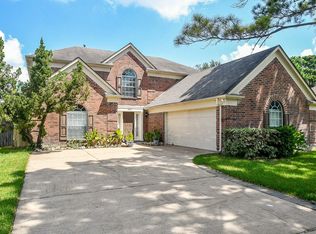 MLS ID #29632080, Patrick Lim, Coldwell Banker Realty - Sugar Land. HAR
 - $362,0004 bd2 ba1.5k sqft14207 Greenway Dr, Sugar Land, TX 77498For Sale
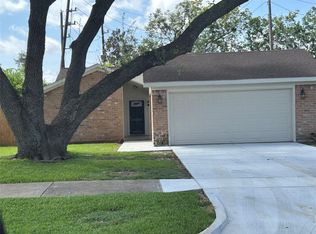 MLS ID #36860971, Jonathan Minerick, homecoin.com. HAR
 - $399,0003 bd3 ba2.4k sqft12206 Meadow Park Ct, Meadows Place, TX 77477For Sale
 MLS ID #49411236, Sean Namli, Dr. Sean Realty, LLC. HAR
