Skip main navigation
Pending
  • Price cut: $4.6K (6/14)
    $384,900

    2419 Pebbledowne Cir, Sugar Land, TX 77478

    4beds
    1,916sqft
    : 
    Loading
    Get pre-qualified
    Single Family Residence
    Built in 1986
    0.31 Acres Lot
    $373,100 Zestimate®
    $201/sqft
    $67/mo HOA

    What's special

    Gas ovenOversized backyardOpen concept floor planResort style poolPrivate backyard retreatGranite countertopsCovered patio space
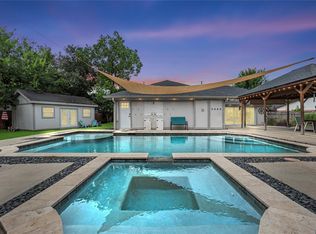
    Tucked away on a quiet cul-de-sac in Barrington Place neighborhood, this beautifully maintained and newly renovated home is the perfect blend of comfort, style and outdoor living. From the moment you walk in, you'll love the open concept floor plan, vaulted ceiling, natural lighting and the natural flow for everyday living and entertaining. Step outside to your own private backyard retreat featuring a resort style pool, with covered patio space. The oversized backyard still offers plenty of room for a garden, play area or additional green space. Inside this move-in-ready home boasts a BRAND NEW ROOF INSTALLED IN MAY 2026. The 2 car garage is partially converted to add a large utility/storage area. Kitchen has been fully renovated with soft close drawers, high end appliances, gas oven, granite countertops and a large SS sink with cutting board and drying rack attachments and a large pantry. All windows are energy efficient and have plantation style shutters.
    116 days
    |
    72
    |
    0
    |

    Zillow last checked:

    Listing updated:

    Listed by:

    Daphne Powers TREC #0807606 832-659-3338,

    Leyco Real Estate

    Source: HAR,MLS#: 26588296MLS Logo

      Facts & features

      Interior

      Bedrooms & bathrooms
      • Bedrooms: 4
      • Bathrooms: 2
      • Full bathrooms: 2
      Primary bathroom
      • Features: Bidet, Primary Bath: Double Sinks, Primary Bath: Shower Only, Secondary Bath(s): Tub/Shower Combo
      Kitchen
      • Features: Breakfast Bar, Kitchen open to Family Room, Soft Closing Cabinets, Soft Closing Drawers, Walk-in Pantry
      Heating
      • Electric
      Cooling
      • Electric
      Appliances
      • Included: Disposal, Gas Oven, Microwave, Gas Range, Dishwasher
      Features
      • Windows: Insulated/Low-E windows
      • Has fireplace: No
      Interior area
      • Total structure area: 1,916
      • Total interior livable area: 1,916 sqft

      Property

      Parking
      • Parking features: Converted Garage
      Features
      • Stories: 1
      • Has private pool: Yes
      • Pool features: Gunite, In Ground, Pool/Spa Combo
      Lot
      • Size: 0.31 Acres
      • Features: Cul-De-Sac, Subdivided, 1/4 Up to 1/2 Acre
      Details
      • Parcel number: 1400020040300907

      Construction

      Type & style
      • Home type: SingleFamily
      • Architectural style: Traditional
      • Property subtype: Single Family Residence
      Materials
      • Spray Foam Insulation, Brick, Cement Siding
      • Foundation: Slab
      • Roof: Composition
      Condition
      • New construction: No
      • Year built: 1986

      Utilities & green energy

      • Sewer: Public Sewer
      • Water: Public

      Community & HOA

      Community
      • Subdivision: Barrington Place Sec 2
      HOA
      • Has HOA: Yes
      • HOA fee: $800 annually
      Location
      • Region: Sugar Land

      Financial & listing details

      • Price per square foot: $201/sqft
      • Tax assessed value: $328,206
      • Annual tax amount: $6,032
      • Date on market: 3/20/2026
      • Listing terms: Cash,Conventional,FHA,Investor,VA Loan
      • Exclusions: Chandelier, Fire Hydrant
      • Ownership: Full Ownership
      • Road surface type: Concrete

        Estimated market value

        $373,100

        $354,000 - $392,000

        $2,413/mo

        Price history

        DateEventPrice
        6/17/2026Pending sale$384,900$201/sqft
        Source: HAR #26588296 Report a problem
        6/14/2026Price change$384,900-1.2%$201/sqft
        Source: HAR #26588296 Report a problem
        5/23/2026Price change$389,500-2.4%$203/sqft
        Source: HAR #26588296 Report a problem
        3/20/2026Listed for sale$399,000$208/sqft
        Source: HAR #26588296 Report a problem

        Public tax history

        YearProperty taxesTax assessment
        2025$2,654 -39.3%$328,206 -0.5%
        2024$4,372 +11.5%$329,822 +10%
        2023$3,922 -11.8%$299,838 +10%
        2022$4,444 +2.2%$272,580 +10%
        2021$4,349 +3.1%$247,800 +3.9%
        2020$4,217 +4.5%$238,400 +5.8%
        2019$4,034 +5%$225,430 +6.8%
        2018$3,843 +5.5%$211,080 +4.7%
        2017$3,643 $201,540 +1.5%
        2016$3,643 +2.2%$198,560 +2.8%
        2015$3,566 +6%$193,150 +10%
        2014$3,363 $175,590 +3.4%
        2013-- $169,810 +5.8%
        2012-- $160,530 +10%
        2011-- $145,940
        2010-- $145,940 -0.3%
        2009-- $146,370 -1.9%
        2008-- $149,200 +4.9%
        2007-- $142,200 +3.9%
        2006-- $136,800 +7.5%
        2005-- $127,300 +0.2%
        2004-- $127,100
        2003-- --
        2002-- --
        2001-- --
        2000-- --
        Find assessor info on the county website

        Monthly payment

        Est. payment

        Payment breakdown

        Explore the cost of this home by adjusting the details. Changes won't be saved.
        All calculations are estimates and provided by Zillow, Inc. for informational purposes only. Actual amounts may vary.
        HOA fees may include property taxes on listings classified as Co-Ops. Contact the listing agent and/or owner for fee details.
        Mortgage interest rates are dependent on a number of factors, including credit score, down payment, and repayment length. Interest rate data provided by Zillow Group Marketplace, Inc. as of 1/1/1970 from various mortgage lenders with which we have lead or other similar arrangements; the Estimated Payment is an average of those rates.
        See how much you could borrow to make a competitive offer.

        Climate risks

        Neighborhood: Barrington Place

        Getting around

        55 / 100
        Somewhat Walkable
        39 / 100
        Somewhat Bikeable

        Nearby schools

        GreatSchools rating
        Schools provided by the listing agent
        • Elementary: Barrington Place Elementary School
        • Middle: Dulles Middle School
        • High: Dulles High School

        Source: HAR. This data may not be complete. We recommend contacting the local school district to confirm school assignments for this home.

        A local agent can set up tours, give advice and negotiate with sellers.

        Browse local experts

        Similar homes