Come enjoy peaceful, easy living in Fairway View Condominiums. With only a handful built, the Barrington is the largest plan available in the Village Condos. At 1266 square feet, this spacious 2 bedroom, 2 bath home features vaulted ceilings, A/C and a cozy fireplace. Corian Counters in the kitchen, tile backsplash, pantry, plus all appliances. Light & bright primary bedroom with attached bathroom. French doors to the second bedroom/office with a convenient Murphy bed and built in book shelves. Tons of storage throughout and closet organizers in both bedrooms and the entry. Enjoy the view of the 8th fairway from your large, partially-covered deck. So many things to do at this 55+ master planned community. From swimming to working out, arts and crafts or billiards, social events or the library, gardening the clubhouse or to a relaxing sauna after a round of golf. One car, detached, extra-deep garage. New roof currently being installed. Come join this beautiful community. Everything is ready... All you need to do is move-in!
Sold
$455,000
2418 SE Baypoint Dr Unit 56, Vancouver, WA 98683
2beds
1,266sqft
Residential, Condominium
Built in 1985
-- sqft lot
$422,500 Zestimate®
$359/sqft
$2,165 Estimated rent
Home value
$422,500
$401,000 - $444,000
$2,165/mo
Zestimate® history
Owner options
List your home for rent
$2,165/mo
Rent Zestimate®
Find your next renter with Zillow Rental Manager. Plus, with online applications, you can quickly screen prospective tenants – for free.
$2,165/mo
Rent Zestimate®
Refinance and save
$3,226/mo
Est. payment
Refinancing to a lower rate could help reduce your monthly payments and save thousands over the life of the loan.
$3,226/mo
Est. payment
Explore your selling options
Work with a Zillow partner agent
Leverage their expertise and Zillow's premium Showcase listings to get your home seen by more buyers.
Get startedList with your own agent
Get your home in front of millions of buyers by listing it on Zillow.
Learn how to do itSell it yourself
Take full control of how buyers see your home on Zillow by listing For Sale by Owner (FSBO).
List your homeWhat's special
Cozy fireplaceFrench doorsCorian countersVaulted ceilingsCloset organizersNew roofSocial events
Zillow last checked:
Listing updated:
Listed by:
Gina Salt 360-771-0205,
Windermere Northwest Living
Bought with:
Karl Lemire, 111011
Fairway Village Realty, LLC
Source: RMLS (OR),MLS#: 23678419
Facts & features
Interior
Bedrooms & bathrooms
- Bedrooms: 2
- Bathrooms: 2
- Full bathrooms: 2
- Main level bathrooms: 2
Rooms
- Room types: Entry, Bedroom 2, Dining Room, Family Room, Kitchen, Living Room, Primary Bedroom
Primary bedroom
- Features: Ceiling Fan, Closet Organizer, Solar Tube, Wallto Wall Carpet
- Level: Main
- Area: 156
- Dimensions: 13 x 12
Bedroom 2
- Features: Builtin Features, Closet Organizer, French Doors, Wallto Wall Carpet
- Level: Main
- Area: 120
- Dimensions: 10 x 12
Dining room
- Features: Coved, Wallto Wall Carpet
- Level: Main
- Area: 126
- Dimensions: 9 x 14
Kitchen
- Features: Coved, Dishwasher, Eat Bar, Pantry, Free Standing Range, Free Standing Refrigerator, Solar Tube, Vinyl Floor
- Level: Main
- Area: 130
- Width: 10
Living room
- Features: Ceiling Fan, Fireplace, Great Room, Vaulted Ceiling, Wallto Wall Carpet
- Level: Main
- Area: 345
- Dimensions: 23 x 15
Heating
- Ductless, Mini Split, Fireplace(s)
Cooling
- Heat Exchanger
Appliances
- Included: Dishwasher, Disposal, Free-Standing Range, Free-Standing Refrigerator, Plumbed For Ice Maker, Range Hood, Washer/Dryer, Electric Water Heater
- Laundry: Laundry Room
Features
- Ceiling Fan(s), High Ceilings, Solar Tube(s), Closet Organizer, Built-in Features, Coved, Eat Bar, Pantry, Great Room, Vaulted Ceiling(s), Tile
- Flooring: Vinyl, Wall to Wall Carpet
- Doors: French Doors
- Windows: Vinyl Frames
- Basement: None
- Number of fireplaces: 1
- Fireplace features: Electric
Interior area
- Total structure area: 1,266
- Total interior livable area: 1,266 sqft
Property
Parking
- Total spaces: 1
- Parking features: Off Street, Parking Pad, Garage Door Opener, Condo Garage (Deeded), Detached, Extra Deep Garage
- Garage spaces: 1
- Has uncovered spaces: Yes
Accessibility
- Accessibility features: Garage On Main, One Level, Parking, Utility Room On Main, Accessibility
Features
- Levels: One
- Stories: 1
- Entry location: Upper Floor
- Patio & porch: Deck
- Has view: Yes
- View description: Golf Course, Trees/Woods
Lot
- Features: Golf Course, Level, Secluded, Trees
Details
- Parcel number: 092006848
Construction
Type & style
- Home type: Condo
- Property subtype: Residential, Condominium
Materials
- Cement Siding, Lap Siding
- Foundation: Slab
- Roof: Composition
Condition
- Resale
- New construction: No
- Year built: 1985
Utilities & green energy
- Sewer: Public Sewer
- Water: Public
- Utilities for property: Cable Connected
Community & HOA
Community
- Security: Entry
- Senior community: Yes
- Subdivision: Fairway Village
HOA
- Has HOA: Yes
- Amenities included: Gym, Lap Pool, Library, Management, Meeting Room, Party Room, Pool, Sauna, Weight Room
- HOA fee: $441 monthly
Location
- Region: Vancouver
Financial & listing details
- Price per square foot: $359/sqft
- Tax assessed value: $338,127
- Annual tax amount: $3,465
- Date on market: 7/21/2023
- Cumulative days on market: 37 days
- Listing terms: Cash,Conventional,FHA,VA Loan
- Road surface type: Paved
Price history
| Date | Event | Price |
|---|---|---|
| 10/2/2023 | Sold | $455,000$359/sqft |
Source:  RMLS (OR) #23678419 Report a problem RMLS (OR) #23678419 Report a problem | ||
| 8/27/2023 | Pending sale | $455,000$359/sqft |
Source: RMLS (OR) #23678419 Report a problem | ||
| 8/4/2023 | Price change | $455,000-2.2%$359/sqft |
Source: RMLS (OR) #23678419 Report a problem | ||
| 7/21/2023 | Listed for sale | $465,000+74.2%$367/sqft |
Source: RMLS (OR) #23678419 Report a problem | ||
| 1/30/2019 | Sold | $267,000-2.6%$211/sqft |
Source: RMLS (OR) #18536904 Report a problem | ||
| 1/7/2019 | Pending sale | $274,000$216/sqft |
Source: John L Scott Real Estate #18536904 Report a problem | ||
| 11/21/2018 | Price change | $274,000-3.9%$216/sqft |
Source: John L Scott Real Estate #18536904 Report a problem | ||
| 10/25/2018 | Listed for sale | $285,000+73.8%$225/sqft |
Source: John L Scott Real Estate #18536904 Report a problem | ||
| 8/2/2012 | Sold | $164,000-1.8%$130/sqft |
Source: RMLS (OR) #12561455 Report a problem | ||
| 7/14/2012 | Pending sale | $167,000$132/sqft |
Source: RE/MAX EQUITY GROUP TECH CENTER OFFICE #12561455 Report a problem | ||
| 6/21/2012 | Price change | $167,000-1.5%$132/sqft |
Source: RE/MAX EQUITY GROUP TECH CENTER OFFICE #12561455 Report a problem | ||
| 5/26/2012 | Listed for sale | $169,500+19.4%$134/sqft |
Source: Remax equity Group #12561455 Report a problem | ||
| 3/1/2004 | Sold | $142,000$112/sqft |
Source: Public Record Report a problem | ||
Public tax history
| Year | Property taxes | Tax assessment |
|---|---|---|
| 2024 | $3,348 +9.1% | $338,127 +5.1% |
| 2023 | $3,069 +8.3% | $321,771 -10.3% |
| 2022 | $2,835 +5.5% | $358,738 +28.9% |
| 2021 | $2,689 +17.2% | $278,355 +11.7% |
| 2020 | $2,294 | $249,309 +16.1% |
| 2019 | $2,294 +12.2% | $214,748 +4.4% |
| 2018 | $2,045 -5.6% | $205,749 +17.5% |
| 2017 | $2,166 +0.1% | $175,135 -3.3% |
| 2016 | $2,162 +9.5% | $181,103 +14.4% |
| 2015 | $1,974 +0.9% | $158,284 +5.5% |
| 2014 | $1,957 | $150,037 +16.3% |
| 2013 | $1,957 +35.5% | $128,993 -3.9% |
| 2012 | $1,445 +40.7% | $134,233 -1.1% |
| 2011 | $1,027 +12.8% | $135,700 |
| 2010 | $910 +10.9% | $135,700 |
| 2009 | $820 | $135,700 -21.7% |
| 2008 | -- | $173,200 +27.6% |
| 2007 | -- | $135,700 |
| 2005 | -- | $135,700 |
| 2004 | -- | $135,700 |
| 2001 | $1,805 +1.4% | $135,700 +5.6% |
| 2000 | $1,780 | $128,500 |
Find assessor info on the county website
Neighborhood: Fairway 164th
Nearby homes
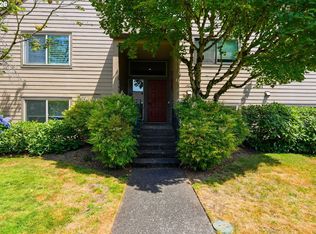
- $312,8001 bd1 ba717 sqft2418 SE Baypoint Dr, Vancouver, WA 98683Sold
- $376,5002 bd2 ba1k sqft2506 SE Baypoint Dr UNIT 41-L, Vancouver, WA 98683Sold
- $381,2002 bd2 ba950 sqft2506 SE Baypoint Dr UNIT 42-L, Vancouver, WA 98683Off Market
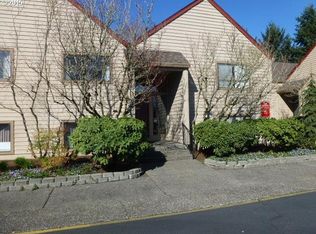
- $406,0001 bd2 ba717 sqft2506 SE Baypoint Dr UNIT 43U, Vancouver, WA 98683Off Market
- $377,0002 bd2 ba950 sqft2506 SE Baypoint Dr UNIT 44U, Vancouver, WA 98683Off Market
- $431,7002 bd2 ba1.2k sqft2506 SE Baypoint Dr UNIT 45L, Vancouver, WA 98683Off Market
- $289,6001 bd1 ba717 sqft2506 SE Baypoint Dr UNIT 46L, Vancouver, WA 98683Off Market
- $440,7002 bd2 ba1.2k sqft2506 SE Baypoint Dr UNIT 47U, Vancouver, WA 98683Off Market
Nearby schools
GreatSchools rating
- 5/10Riverview Elementary SchoolGrades: K-5Distance: 1.6 mi
- 7/10Shahala Middle SchoolGrades: 6-8Distance: 2 mi
- 6/10Mountain View High SchoolGrades: 9-12Distance: 0.8 mi
Schools provided by the listing agent
- Elementary: Riverview
- Middle: Shahala
- High: Mountain View
Source: RMLS (OR). This data may not be complete. We recommend contacting the local school district to confirm school assignments for this home.
Get a cash offer in 3 minutes
Find out how much your home could sell for in as little as 3 minutes with a no-obligation cash offer.
Estimated market value
$422,500
Get a cash offer in 3 minutes
Find out how much your home could sell for in as little as 3 minutes with a no-obligation cash offer.
Estimated market value
$422,500
- Washington
- Clark County
- Vancouver
- 98683
- Fairway 164th
- 2418 SE Baypoint Dr Unit 56
Nearby cities
Nearby neighborhoods
Nearby zip codes
Other Vancouver Topics
