Dialed in and ready to go! Relax and have some fun in this newly remodeled Fairway View Condo. Gorgeous kitchen with quartz finishings throughout the home. Beautifully tiled bathroom with walk-in in shower and new carpet throughout. Upper unit views and you don't have to hear anyone walking around above you. Bask in the light that spills in and take in the lush green views. Enjoy this sought after 55+ community with tons of amenities. Golf,Swimming,Pool,Clubhouse,Sauna,Billiards,Dance Hall,Gym,Library,andover 40 Activities & Social Groups!OPEN HOUSE Saturday 11am-1pm. I'll have a few snacks so come on by and say hi!
Sold
Zestimate®
$312,800
2418 SE Baypoint Dr, Vancouver, WA 98683
1beds
717sqft
Residential, Condominium
Built in 1985
-- sqft lot
$312,800 Zestimate®
$436/sqft
$1,533 Estimated rent
Home value
$312,800
$297,000 - $328,000
$1,533/mo
Zestimate® history
Owner options
List your home for rent
$1,533/mo
Rent Zestimate®
Find your next renter with Zillow Rental Manager. Plus, with online applications, you can quickly screen prospective tenants – for free.
$1,533/mo
Rent Zestimate®
Refinance and save
$2,218/mo
Est. payment
Refinancing to a lower rate could help reduce your monthly payments and save thousands over the life of the loan.
$2,218/mo
Est. payment
Explore your selling options
Work with a Zillow partner agent
Leverage their expertise and Zillow's premium Showcase listings to get your home seen by more buyers.
Get startedList with your own agent
Get your home in front of millions of buyers by listing it on Zillow.
Learn how to do itSell it yourself
Take full control of how buyers see your home on Zillow by listing For Sale by Owner (FSBO).
List your homeWhat's special
Lush green viewsUpper unit viewsNew carpet throughout
Zillow last checked:
Listing updated:
Listed by:
Kristen Dozono 503-939-7989,
RE/MAX Equity Group
Bought with:
Betty Peng, 22038234
Real Broker LLC
Source: RMLS (OR),MLS#: 570899776
Facts & features
Interior
Bedrooms & bathrooms
- Bedrooms: 1
- Bathrooms: 1
- Full bathrooms: 1
- Main level bathrooms: 1
Rooms
- Room types: Dining Room, Family Room, Kitchen, Living Room, Primary Bedroom
Primary bedroom
- Features: Wallto Wall Carpet
- Level: Main
Dining room
- Features: Deck
- Level: Main
Kitchen
- Features: Builtin Range, Dishwasher, Butlers Pantry, Free Standing Refrigerator
- Level: Main
Living room
- Features: Fireplace, Sliding Doors
- Level: Main
Heating
- Heat Pump, Fireplace(s)
Cooling
- Heat Pump
Appliances
- Included: Cooktop, Dishwasher, Disposal, Free-Standing Range, Free-Standing Refrigerator, Microwave, Plumbed For Ice Maker, Washer/Dryer, Built-In Range, Electric Water Heater
Features
- Quartz, Butlers Pantry, Kitchen Island
- Flooring: Wall to Wall Carpet
- Doors: Sliding Doors
- Number of fireplaces: 1
Interior area
- Total structure area: 717
- Total interior livable area: 717 sqft
Property
Parking
- Total spaces: 1
- Parking features: Off Street, Garage Door Opener, Condo Garage (Undeeded), Detached
- Garage spaces: 1
Accessibility
- Accessibility features: Walkin Shower, Accessibility
Features
- Levels: One
- Stories: 1
- Entry location: Upper Floor
- Patio & porch: Deck
- Exterior features: Yard
- Has private pool: Yes
- Has view: Yes
- View description: Territorial
Lot
- Features: Golf Course, Greenbelt, Trees
Details
- Parcel number: 092006846
Construction
Type & style
- Home type: Condo
- Architectural style: Traditional
- Property subtype: Residential, Condominium
Materials
- Cedar, Cement Siding, Lap Siding
- Roof: Composition
Condition
- Resale
- New construction: No
- Year built: 1985
Utilities & green energy
- Sewer: Public Sewer
- Water: Public
Community & HOA
Community
- Senior community: Yes
HOA
- Has HOA: Yes
- Amenities included: Exterior Maintenance, Gym, Insurance, Lap Pool, Library, Management, Meeting Room, Party Room, Pool, Recreation Facilities, Sewer, Trash, Water, Weight Room
- HOA fee: $308 monthly
- Second HOA fee: $700 annually
Location
- Region: Vancouver
Financial & listing details
- Price per square foot: $436/sqft
- Annual tax amount: $2,375
- Date on market: 6/25/2026
- Cumulative days on market: 3 days
- Listing terms: Cash,Conventional
- Road surface type: Concrete, Paved
Price history
| Date | Event | Price |
|---|---|---|
| 7/10/2026 | Sold | $312,800-1.9%$436/sqft |
Source:  RMLS (OR) #570899776 Report a problem RMLS (OR) #570899776 Report a problem | ||
| 6/29/2026 | Pending sale | $319,000$445/sqft |
Source: RMLS (OR) #570899776 Report a problem | ||
| 6/26/2026 | Listed for sale | $319,000$445/sqft |
Source: RMLS (OR) #570899776 Report a problem | ||
Public tax history
Tax history is unavailable.
Neighborhood: Fairway 164th
Nearby homes
- $455,0002 bd2 ba1.2k sqft2418 SE Baypoint Dr UNIT 56, Vancouver, WA 98683Sold

- $376,5002 bd2 ba1k sqft2506 SE Baypoint Dr UNIT 41-L, Vancouver, WA 98683Sold
- $381,2002 bd2 ba950 sqft2506 SE Baypoint Dr UNIT 42-L, Vancouver, WA 98683Off Market
- $406,0001 bd2 ba717 sqft2506 SE Baypoint Dr UNIT 43U, Vancouver, WA 98683Off Market
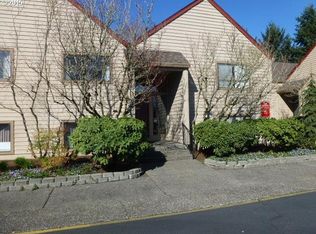
- $377,0002 bd2 ba950 sqft2506 SE Baypoint Dr UNIT 44U, Vancouver, WA 98683Off Market
- $429,2002 bd2 ba1.2k sqft2506 SE Baypoint Dr UNIT 45L, Vancouver, WA 98683Off Market
- $291,0001 bd1 ba717 sqft2506 SE Baypoint Dr UNIT 46L, Vancouver, WA 98683Off Market
- $440,7002 bd2 ba1.2k sqft2506 SE Baypoint Dr UNIT 47U, Vancouver, WA 98683Off Market
Nearby schools
GreatSchools rating
- 5/10Riverview Elementary SchoolGrades: K-5Distance: 1.6 mi
- 7/10Shahala Middle SchoolGrades: 6-8Distance: 2 mi
- 6/10Mountain View High SchoolGrades: 9-12Distance: 0.8 mi
Schools provided by the listing agent
- Elementary: Riverview
- Middle: Shahala
- High: Mountain View
Source: RMLS (OR). This data may not be complete. We recommend contacting the local school district to confirm school assignments for this home.
Get a cash offer in 3 minutes
Find out how much your home could sell for in as little as 3 minutes with a no-obligation cash offer.
Estimated market value
$312,800
Get a cash offer in 3 minutes
Find out how much your home could sell for in as little as 3 minutes with a no-obligation cash offer.
Estimated market value
$312,800
- Washington
- Clark County
- Vancouver
- 98683
- Fairway 164th
- 2418 SE Baypoint Dr
Nearby cities
Nearby neighborhoods
Nearby zip codes
Other Vancouver Topics
