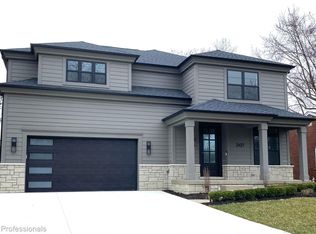
Stunning new construction in Royal Oak, built by Robertson Homes offering 4 bedrooms, 4.5 baths, and over 3,000 square feet of beautifully finished living space. From the curb, the home impresses with its modern design featuring James Hardie siding and striking black Andersen windows. A full-lite Thermatru front door sets the tone for the stylish interior, where wide-plank oak floors and designer lighting create a warm, elevated atmosphere. The open-concept layout flows effortlessly into a show-stopping kitchen complete with an oversized quartz island, soft-close cabinetry, walk-in pantry, floating shelves, and a full suite of Bosch stainless steel appliances, including a 36" gas range. The living room is anchored by a custom LED-lit fireplace wall, with easy access to the dining area and backyard beyond. An inviting front office with a great view sits just off the entry. Upstairs, the luxurious primary suite boasts a tray ceiling and spa-like bath with double vanities, a freestanding soaking tub, and a Euro-style glass shower. The primary bathroom leads to an expansive walk-in closet, thoughtfully designed with extensive built-ins for ultimate organization and storage. Three more bedrooms and two full baths upstairs, including a guest bedroom with its own en suite full bath. Convenient second-floor laundry room with extra storage. A beautifully finished basement adds valuable living space, perfect for entertaining, relaxing or creating a private retreat. A fully drywalled two-car garage features a LiftMaster system with WiFi keypad. Outside, enjoy a brand-new patio and a welcoming backyard space perfect for relaxing or entertaining. Located just minutes from downtown Royal Oak’s shops, dining, and parks. Welcome Home!
Sold for $1,340,000
$1,340,000
2418 Shenandoah Dr, Royal Oak, MI 48073
4beds
4,143sqft
Single Family Residence
Built in 2025
0.27 Acres Lot
$1,344,100 Zestimate®
$323/sqft
$6,904 Estimated rent
Home value
$1,344,100
$1.28M - $1.41M
$6,904/mo
Zestimate® history
Owner options
List your home for rent
$6,904/mo
Rent Zestimate®
Find your next renter with Zillow Rental Manager. Plus, with online applications, you can quickly screen prospective tenants – for free.
$6,904/mo
Rent Zestimate®
Refinance and save
$7,161/mo
Est. payment
Refinancing to a lower rate could help reduce your monthly payments and save thousands over the life of the loan.
$7,161/mo
Est. payment
Explore your selling options
Work with a Zillow partner agent
Leverage their expertise and Zillow's premium Showcase listings to get your home seen by more buyers.
Get startedList with your own agent
Get your home in front of millions of buyers by listing it on Zillow.
Learn how to do itSell it yourself
Take full control of how buyers see your home on Zillow by listing For Sale by Owner (FSBO).
List your homeWhat's special
Oversized quartz islandDesigner lightingWide-plank oak floorsBrand-new patioTray ceilingFreestanding soaking tubLuxurious primary suite
Zillow last checked:
Listing updated:
Listed by:
Jim Shaffer 248-834-3030,
Good Company
Bought with:
Jennifer Hubacker, 6501413769
Max Broock, REALTORS®-Birmingham
Source: Realcomp II,MLS#: 20261022114
Facts & features
Interior
Bedrooms & bathrooms
- Bedrooms: 4
- Bathrooms: 5
- Full bathrooms: 4
- 1/2 bathrooms: 1
Primary bedroom
- Level: Second
- Area: 270
- Dimensions: 18 X 15
Bedroom
- Level: Second
- Area: 156
- Dimensions: 13 X 12
Bedroom
- Level: Second
- Area: 143
- Dimensions: 13 X 11
Bedroom
- Level: Second
- Area: 225
- Dimensions: 15 X 15
Primary bathroom
- Level: Second
- Area: 121
- Dimensions: 11 X 11
Other
- Level: Second
- Area: 65
- Dimensions: 13 X 5
Other
- Level: Second
- Area: 40
- Dimensions: 8 X 5
Other
- Level: Basement
Other
- Level: Entry
- Area: 36
- Dimensions: 6 X 6
Dining room
- Level: Entry
- Area: 132
- Dimensions: 12 X 11
Kitchen
- Level: Entry
- Area: 220
- Dimensions: 20 X 11
Laundry
- Level: Second
- Area: 72
- Dimensions: 12 X 6
Library
- Level: Entry
- Area: 165
- Dimensions: 15 X 11
Living room
- Level: Entry
- Area: 270
- Dimensions: 18 X 15
Mud room
- Level: Entry
- Area: 42
- Dimensions: 7 X 6
Other
- Level: Second
- Area: 132
- Dimensions: 12 X 11
Other
- Level: Entry
- Area: 144
- Dimensions: 12 X 12
Heating
- Forced Air, Natural Gas
Cooling
- Central Air
Appliances
- Included: Dishwasher, Disposal, Free Standing Gas Oven, Free Standing Refrigerator
Features
- Basement: Unfinished
- Has fireplace: No
Interior area
- Total interior livable area: 4,143 sqft
- Finished area above ground: 3,243
- Finished area below ground: 900
Property
Parking
- Total spaces: 2
- Parking features: Two Car Garage, Attached
- Attached garage spaces: 2
Features
- Levels: Two
- Stories: 2
- Entry location: GroundLevelwSteps
- Patio & porch: Patio, Porch
- Exterior features: Lighting
- Pool features: None
- Fencing: Fenced
Lot
- Size: 0.27 Acres
- Dimensions: 86 x 135
Details
- Parcel number: 2508328007
- Special conditions: Short Sale No,Standard
Construction
Type & style
- Home type: SingleFamily
- Architectural style: Colonial
- Property subtype: Single Family Residence
Materials
- Brick, Wood Siding
- Foundation: Basement, Poured
Condition
- New Construction
- New construction: Yes
- Year built: 2025
Utilities & green energy
- Sewer: Public Sewer
- Water: Public
Community & HOA
Community
- Subdivision: ROYWOOD
HOA
- Has HOA: No
Location
- Region: Royal Oak
Financial & listing details
- Price per square foot: $323/sqft
- Tax assessed value: $138,400
- Annual tax amount: $4,039
- Date on market: 4/6/2026
- Cumulative days on market: 105 days
- Listing agreement: Exclusive Right To Sell
- Listing terms: Cash,Conventional,FHA,Va Loan
Price history
| Date | Event | Price |
|---|---|---|
| 6/1/2026 | Sold | $1,340,000-2.5%$323/sqft |
Source:  Realcomp II #20261022114 Report a problem Realcomp II #20261022114 Report a problem | ||
| 4/20/2026 | Pending sale | $1,375,000$332/sqft |
Source: Realcomp II #20261022114 Report a problem | ||
| 4/6/2026 | Listed for sale | $1,375,000$332/sqft |
Source: Realcomp II #20261022114 Report a problem | ||
| 4/6/2026 | Listing removed | $1,375,000$332/sqft |
Source: Realcomp II #20261019288 Report a problem | ||
| 3/25/2026 | Listed for sale | $1,375,000+3.8%$332/sqft |
Source: Realcomp II #20261019288 Report a problem | ||
| 3/25/2026 | Listing removed | $1,325,000$320/sqft |
Source: Realcomp II #20261009153 Report a problem | ||
| 2/13/2026 | Listed for sale | $1,325,000-1.1%$320/sqft |
Source: Realcomp II #20261009153 Report a problem | ||
| 2/13/2026 | Listing removed | $1,339,900$323/sqft |
Source: Realcomp II #20261006161 Report a problem | ||
| 1/30/2026 | Price change | $1,339,900-0.7%$323/sqft |
Source: Realcomp II #20261006161 Report a problem | ||
| 1/9/2026 | Listed for sale | $1,350,000+348.5%$326/sqft |
Source: Realcomp II #20261000034 Report a problem | ||
| 9/12/2024 | Sold | $301,000+3.8%$73/sqft |
Source: Realcomp II #20240059590 Report a problem | ||
| 8/21/2024 | Pending sale | $289,900$70/sqft |
Source: Realcomp II #20240059590 Report a problem | ||
| 8/15/2024 | Listed for sale | $289,900+33.3%$70/sqft |
Source: Realcomp II #20240059590 Report a problem | ||
| 1/18/2017 | Sold | $217,500-3.3%$52/sqft |
Source: Public Record Report a problem | ||
| 12/12/2016 | Pending sale | $225,000$54/sqft |
Source: Coldwell Banker Weir Manuel #216052924 Report a problem | ||
| 9/12/2016 | Price change | $225,000-10%$54/sqft |
Source: Coldwell Banker Weir Manuel #216052924 Report a problem | ||
| 7/22/2016 | Price change | $249,900-10.7%$60/sqft |
Source: Coldwell Banker Weir Manuel #216052924 Report a problem | ||
| 6/21/2016 | Price change | $279,900-6.7%$68/sqft |
Source: Coldwell Banker Weir Manuel #216052924 Report a problem | ||
| 6/1/2016 | Listed for sale | $299,900+154.2%$72/sqft |
Source: Coldwell Banker Weir Manuel-Bir #216052924 Report a problem | ||
| 6/28/2010 | Sold | $118,000-1.6%$28/sqft |
Source: Public Record Report a problem | ||
| 3/15/2010 | Price change | $119,900-4%$29/sqft |
Source: Keller Williams Commerce #210008806 Report a problem | ||
| 1/18/2010 | Listed for sale | $124,900$30/sqft |
Source: Keller Williams Commerce #210008806 Report a problem | ||
Public tax history
| Year | Property taxes | Tax assessment |
|---|---|---|
| 2025 | -- | $138,400 -19.7% |
| 2024 | -- | $172,360 +6% |
| 2023 | -- | $162,540 +4.2% |
| 2022 | -- | $155,980 +5.5% |
| 2021 | -- | $147,810 +4.3% |
| 2020 | -- | $141,770 +6.3% |
| 2019 | -- | $133,430 +2.3% |
| 2018 | -- | $130,420 |
| 2017 | -- | $130,420 +11.6% |
| 2015 | -- | $116,900 +7.3% |
| 2014 | -- | $108,980 +16.8% |
| 2011 | -- | $93,340 -2.7% |
| 2010 | $4,641 +43.1% | $95,920 -5% |
| 2009 | $3,243 +34.1% | $100,960 -49% |
| 2005 | $2,419 | $198,120 +73% |
| 2003 | -- | $114,510 +12.5% |
| 2002 | -- | $101,750 +38.9% |
| 2001 | $2,595 +2.5% | $73,250 +3.2% |
| 2000 | $2,533 | $70,980 |
Find assessor info on the county website
Neighborhood: 48073
Nearby homes
- $345,4003 bd1 ba1.2k sqft2428 Shenandoah Dr, Royal Oak, MI 48073Off Market
- $1,175,0005 bd5 ba4.8k sqft2427 Shenandoah Dr, Royal Oak, MI 48073Sold
- $398,5003 bd2 ba1.7k sqft2524 Carman Ave, Royal Oak, MI 48073Off Market
- $394,6003 bd2 ba1.2k sqft2516 Carman Ave, Royal Oak, MI 48073Off Market
- $465,1003 bd2 ba1.9k sqft2419 Benjamin Ave, Royal Oak, MI 48073Off Market
- $343,0003 bd1 ba1.5k sqft2417 Shenandoah Dr, Royal Oak, MI 48073Off Market
- $418,2003 bd2 ba1.4k sqft2411 Benjamin Ave, Royal Oak, MI 48073Off Market
- $387,8003 bd2 ba1.3k sqft2436 Shenandoah Dr, Royal Oak, MI 48073Off Market
Nearby schools
GreatSchools rating
- 6/10Addams ElementaryGrades: PK-5Distance: 0.2 mi
- 7/10Royal Oak Middle SchoolGrades: 6-8Distance: 1.7 mi
- 9/10Royal Oak High SchoolGrades: 9-12Distance: 1.1 mi
Get a cash offer in 3 minutes
Find out how much your home could sell for in as little as 3 minutes with a no-obligation cash offer.
Estimated market value
$1,344,100
Get a cash offer in 3 minutes
Find out how much your home could sell for in as little as 3 minutes with a no-obligation cash offer.
Estimated market value
$1,344,100
- Michigan
- Oakland County
- Royal Oak
- 48073
- 2418 Shenandoah Dr
Nearby cities
Nearby zip codes
Other Royal Oak Topics
