GORGEOUS MODERN NEW CONSTRUCTION HOME - AWESOME ROYAL OAK LOCATION ALONG THE WOODWARD CORRIDOR -BEAUTIFUL BRICK NEIGHBORHOOD/CLOSE TO SHRINE PARISH - SHOWS BEAUTIFULLY - PERFECT OPEN LAYOUT FOR ENTERTAINING - HUGE FENCED PARK LIKE BACKYARD - WIDE PLANK WOOD FLOORS ON FIRST & SECOND FLOORS (NO CARPET) - PREMIUM ELEVATION - EXTENSIVE UPGRADES T/O - ANDERSON WINDOWS - HARDY PLANK SIDING & STONE ACCENTS - INSULATED GARAGE DOOR - 9' FIRST FLOOR CEILING - PREMIUM 'CALIFORNIA CLOSETS' - EURO SHOWER DOORS - INCREDIBLE FINISHED BASEMENT W/RECREATION ROOM, BILLIARDS AREA, WET BAR, 5TH BEDROOM AND FULL BATHROOM - OUTSTANDING WHITE KITCHEN W/WATERFALL QUARTZ ISLAND - BEAUTIFUL BOSCH BRAND S/S KITCHEN APPLIANCES - EXTRA LARGE ISLAND - PATIO, SOD, SPRINKLERS & LANDSCAPE ALL INSTALLED - 3 CAR GARAGE (TANDEM ON ONE SIDE) - PRIVACY FENCED YARD - JUST MINUTES TO DOWNTOWN BIRMINGHAM, DOWNTOWN ROYAL OAK & BEAUMONT HOSPITAL - THIS IS THE PERFECT PACKAGE - BRING YOUR BAGS AND MOVE RIGHT INTO THIS GEM AFTER CLOSING - PLEASE REMOVE SHOES IN FOYER, THANK YOU!
Sold for $1,175,000
$1,175,000
2427 Shenandoah Dr, Royal Oak, MI 48073
5beds
4,800sqft
Single Family Residence
Built in 2024
9,147 Square Feet Lot
$1,439,700 Zestimate®
$245/sqft
$7,469 Estimated rent
Home value
$1,439,700
$1.34M - $1.55M
$7,469/mo
Zestimate® history
Owner options
List your home for rent
$7,469/mo
Rent Zestimate®
Find your next renter with Zillow Rental Manager. Plus, with online applications, you can quickly screen prospective tenants – for free.
$7,469/mo
Rent Zestimate®
Refinance and save
$6,280/mo
Est. payment
Refinancing to a lower rate could help reduce your monthly payments and save thousands over the life of the loan.
$6,280/mo
Est. payment
Explore your selling options
Work with a Zillow partner agent
Leverage their expertise and Zillow's premium Showcase listings to get your home seen by more buyers.
Get startedList with your own agent
Get your home in front of millions of buyers by listing it on Zillow.
Learn how to do itSell it yourself
Take full control of how buyers see your home on Zillow by listing For Sale by Owner (FSBO).
List your homeWhat's special
Extra large islandIncredible finished basementRecreation roomAwesome royal oak locationPremium elevationBeautiful brick neighborhoodWaterfall quartz island
Zillow last checked:
Listing updated:
Listed by:
Patrick K Carolan 248-342-7653,
Coldwell Banker Professionals-Birm
Bought with:
Jarvis C King, 6501398073
Arterra Luxe Collection LLC
Source: Realcomp II,MLS#: 20240010077
Facts & features
Interior
Bedrooms & bathrooms
- Bedrooms: 5
- Bathrooms: 5
- Full bathrooms: 4
- 1/2 bathrooms: 1
Primary bedroom
- Level: Second
- Dimensions: 18 x 15
Bedroom
- Level: Second
- Dimensions: 16 x 14
Bedroom
- Level: Second
- Dimensions: 16 x 12
Bedroom
- Level: Second
- Dimensions: 13 x 12
Bedroom
- Level: Basement
- Dimensions: 12 x 11
Primary bathroom
- Level: Second
Other
- Level: Second
Other
- Level: Second
Other
- Level: Basement
Other
- Level: Entry
Other
- Level: Entry
- Dimensions: 13 x 9
Dining room
- Level: Entry
- Dimensions: 12 x 10
Flex room
- Level: Basement
- Dimensions: 15 x 13
Game room
- Level: Basement
- Dimensions: 18 x 18
Kitchen
- Level: Entry
- Dimensions: 17 x 13
Laundry
- Level: Second
- Dimensions: 8 x 6
Library
- Level: Entry
- Dimensions: 12 x 11
Mud room
- Level: Entry
- Dimensions: 9 x 7
Heating
- Forced Air, Natural Gas
Cooling
- Central Air
Features
- Programmable Thermostat, Wet Bar
- Windows: Egress Windows
- Basement: Finished
- Has fireplace: Yes
- Fireplace features: Gas, Great Room
Interior area
- Total interior livable area: 4,800 sqft
- Finished area above ground: 3,300
- Finished area below ground: 1,500
Property
Parking
- Total spaces: 3
- Parking features: Three Car Garage, Attached, Direct Access, Drive Through, Electricityin Garage, Garage Door Opener, Tandem
- Attached garage spaces: 3
Features
- Levels: Two
- Stories: 2
- Entry location: GroundLevelwSteps
- Patio & porch: Patio, Porch
- Pool features: None
- Fencing: Back Yard,Fenced,Fencing Allowed
Lot
- Size: 9,147 Square Feet
- Dimensions: 65 x 140 x 122
- Features: Level
Details
- Parcel number: 2508327007
- Special conditions: Short Sale No,Standard
Construction
Type & style
- Home type: SingleFamily
- Architectural style: Colonial,Contemporary
- Property subtype: Single Family Residence
Materials
- Brick, Stone
- Foundation: Basement, Poured, Sump Pump
Condition
- Modelfor Sale,New Construction,Quick Delivery Home
- New construction: Yes
- Year built: 2024
Utilities & green energy
- Sewer: Public Sewer
- Water: Public
Community & HOA
Community
- Subdivision: ROYWOOD
HOA
- Has HOA: No
Location
- Region: Royal Oak
Financial & listing details
- Price per square foot: $245/sqft
- Tax assessed value: $89,350
- Annual tax amount: $5,262
- Date on market: 2/22/2024
- Cumulative days on market: 38 days
- Listing agreement: Exclusive Right To Sell
- Listing terms: Cash,Conventional
Price history
| Date | Event | Price |
|---|---|---|
| 4/23/2024 | Sold | $1,175,000-2%$245/sqft |
Source:  Realcomp II #20240010077 Report a problem Realcomp II #20240010077 Report a problem | ||
| 3/30/2024 | Pending sale | $1,199,000$250/sqft |
Source: Realcomp II #20240010077 Report a problem | ||
| 2/22/2024 | Listed for sale | $1,199,000+577.4%$250/sqft |
Source: Realcomp II #20240010077 Report a problem | ||
| 8/16/2022 | Sold | $177,000+1.1%$37/sqft |
Source: Realcomp II #20221014345 Report a problem | ||
| 7/8/2022 | Pending sale | $175,000$36/sqft |
Source: Realcomp II #20221014345 Report a problem | ||
| 7/5/2022 | Listed for sale | $175,000$36/sqft |
Source: Realcomp II #20221014345 Report a problem | ||
Public tax history
| Year | Property taxes | Tax assessment |
|---|---|---|
| 2025 | -- | $583,730 +8.7% |
| 2024 | -- | $536,770 +500.7% |
| 2023 | -- | $89,350 -29.1% |
| 2022 | -- | $125,970 +5.6% |
| 2021 | -- | $119,340 +4.7% |
| 2020 | -- | $114,000 +6.3% |
| 2019 | -- | $107,270 -1.3% |
| 2018 | -- | $108,650 |
| 2017 | -- | $108,650 +13.7% |
| 2015 | -- | $95,540 +7.6% |
| 2014 | -- | $88,760 +17.7% |
| 2011 | -- | $75,390 -2.8% |
| 2010 | $2,798 +0.8% | $77,600 -5.3% |
| 2009 | $2,775 +34.1% | $81,910 -50.3% |
| 2005 | $2,070 | $164,830 +75.9% |
| 2003 | -- | $93,690 +13.2% |
| 2002 | -- | $82,760 +33.4% |
| 2001 | $2,199 +2.4% | $62,060 +3.2% |
| 2000 | $2,146 | $60,140 |
Find assessor info on the county website
Neighborhood: 48073
Nearby homes
- $343,0003 bd1 ba1.5k sqft2417 Shenandoah Dr, Royal Oak, MI 48073Off Market
- $345,4003 bd1 ba1.2k sqft2428 Shenandoah Dr, Royal Oak, MI 48073Off Market
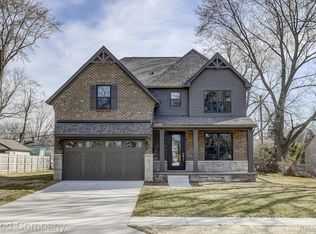
- $1,340,0004 bd5 ba4.1k sqft2418 Shenandoah Dr, Royal Oak, MI 48073Sold
- $359,5003 bd1 ba1.3k sqft2435 Shenandoah Dr, Royal Oak, MI 48073Off Market
- $387,8003 bd2 ba1.3k sqft2436 Shenandoah Dr, Royal Oak, MI 48073Off Market
- $398,5003 bd2 ba1.7k sqft2524 Carman Ave, Royal Oak, MI 48073Off Market
- $347,2003 bd1 ba1.3k sqft2604 Carman Ave, Royal Oak, MI 48073Off Market
- $425,0003 bd2 ba2k sqft2414 Hawkins Ave, Royal Oak, MI 48073Sold
Nearby schools
GreatSchools rating
- 6/10Addams ElementaryGrades: PK-5Distance: 0.2 mi
- 7/10Royal Oak Middle SchoolGrades: 6-8Distance: 1.7 mi
- 9/10Royal Oak High SchoolGrades: 9-12Distance: 1.1 mi
Get a cash offer in 3 minutes
Find out how much your home could sell for in as little as 3 minutes with a no-obligation cash offer.
Estimated market value
$1,439,700
Get a cash offer in 3 minutes
Find out how much your home could sell for in as little as 3 minutes with a no-obligation cash offer.
Estimated market value
$1,439,700
- Michigan
- Oakland County
- Royal Oak
- 48073
- 2427 Shenandoah Dr
Nearby cities
Nearby zip codes
Other Royal Oak Topics
