Find yourself at home in the Copaiba in our new community Preserve at Forum, located in Grand Prairie, Texas. When you step inside the Copaiba you're greeted by an open and inviting foyer, where natural light streams through the windows, setting a welcoming tone. To the left, a cozy secondary bedroom sits tucked away—perfect for guests or a quiet home office. Nearby, a full bathroom offers both convenience and privacy.
Continuing into the home, the heart of the living space unfolds. The kitchen immediately catches the eye with its modern layout, complete with sleek countertops, a spacious island, and a walk-in pantry ready to store all your essentials. A large breakfast and dining area perfect for hosting brunch, allowing the aroma of freshly brewed coffee to flow seamlessly into the family room.
The family room feels expansive and airy, perfect for cozy movie nights or entertaining friends. Just beyond, the covered patio is a peaceful retreat to unwind as the sun sets over the neighborhood.
The primary suite, nestled on the main floor, offers a quiet sanctuary. With its walk-in closet and a spa-like ensuite bathroom featuring a double vanity and walk-in shower, perfect to unwinding after a long day.
Heading upstairs, discover an open game room that feels full of possibilities—a space for the kids to play, a home gym, or even a second living area. Two additional bedrooms and a full bathroom complete the second floor, offering plenty of room for family or guests.
Every corner of this home is thoughtfully designed, from the ample storage space to the functional flow between rooms. The two-car garage, utility room, and extra storage areas make daily living a breeze.
See the Copaiba for yourself at The Preserve at Forum today!
Pending
Price cut: $5K (10/30)
$489,990
2418 Starlight St, Grand Prairie, TX 75052
4beds
2,218sqft
Single Family Residence
Built in 2026
5,000 Square Feet Lot
$485,000 Zestimate®
$221/sqft
$67/mo HOA
What's special
- 54 days
- 136
- 3
Zillow last checked:
Listing updated:
Listed by:
Kristapher Haney 0706204 512-868-1771,
Keller Williams Realty Lone St 512-868-1771
Source: NTREIS,MLS#: 21385460
Facts & features
Interior
Bedrooms & bathrooms
- Bedrooms: 4
- Bathrooms: 3
- Full bathrooms: 3
Primary bedroom
- Features: Dual Sinks, Separate Shower, Walk-In Closet(s)
- Level: First
- Dimensions: 0 x 0
Bedroom
- Level: First
- Dimensions: 0 x 0
Bedroom
- Level: Second
- Dimensions: 0 x 0
Bedroom
- Level: Second
- Dimensions: 0 x 0
Game room
- Level: Second
- Dimensions: 0 x 0
Living room
- Level: First
- Dimensions: 0 x 0
Heating
- Central
Cooling
- Central Air, Ceiling Fan(s)
Appliances
- Included: Some Gas Appliances, Dishwasher, Disposal, Gas Range, Microwave, Plumbed For Gas, Refrigerator, Tankless Water Heater, Water Purifier
Features
- Double Vanity, Granite Counters, Kitchen Island, Open Floorplan, Pantry, Smart Home, Vaulted Ceiling(s), Wired for Data, Walk-In Closet(s)
- Flooring: Laminate, Vinyl
- Has basement: No
- Has fireplace: No
Interior area
- Total interior livable area: 2,218 sqft
Property
Parking
- Total spaces: 2
- Parking features: Driveway, Garage Faces Front, Garage
- Attached garage spaces: 2
Features
- Levels: Two
- Stories: 2
- Pool features: None
- Fencing: Back Yard,Fenced,Front Yard,Wood
Lot
- Size: 5,000 Square Feet
- Features: Sprinkler System
Details
- Parcel number: 9999999
- Other equipment: Irrigation Equipment
Construction
Type & style
- Home type: SingleFamily
- Architectural style: Detached
- Property subtype: Single Family Residence
- Attached to another structure: Yes
Materials
- Brick, Fiber Cement
- Foundation: Pillar/Post/Pier, Slab
- Roof: Shingle
Condition
- Under Construction
- New construction: Yes
- Year built: 2026
Utilities & green energy
- Sewer: Public Sewer
- Water: Public
- Utilities for property: Sewer Available, Water Available
Community & HOA
Community
- Security: Fire Alarm
- Subdivision: The Preserve At Forum
HOA
- Has HOA: Yes
- Services included: Association Management
- HOA fee: $800 annually
- HOA name: Neighborhood Management Inc
- HOA phone: 972-359-1548
Location
- Region: Grand Prairie
Financial & listing details
- Price per square foot: $221/sqft
- Date on market: 9/13/2026
- Cumulative days on market: 139 days
Estimated market value
$485,000
$461,000 - $509,000
$2,862/mo
Price history
| Date | Event | Price |
|---|---|---|
| 10/30/2026 | Pending sale | $489,990-1%$221/sqft |
Source: NTREIS #21385460 Report a problem | ||
| 10/19/2026 | Price change | $495,010-3.9%$223/sqft |
Source:  DR Horton Report a problem | ||
| 10/17/2026 | Price change | $515,010+5.1%$232/sqft |
Source: DR Horton Report a problem | ||
| 10/15/2026 | Price change | $489,990-1.8%$221/sqft |
Source: NTREIS #21385460 Report a problem | ||
| 10/1/2026 | Pending sale | $498,990$225/sqft |
Source: NTREIS #21385460 Report a problem | ||
| 9/13/2026 | Price change | $498,990-2%$225/sqft |
Source: NTREIS #21385460 Report a problem | ||
| 8/4/2026 | Listed for sale | $508,990$229/sqft |
Source: DR Horton Report a problem | ||
Public tax history
Tax history is unavailable.
Monthly payment
Est. payment
Payment breakdown
Explore the cost of this home by adjusting the details. Changes won't be saved.Climate risks
Neighborhood: 75052
Nearby schools
Schools provided by the listing agent
- Elementary: Farrell
- Middle: Barnett
- High: Bowie
- District: Arlington ISD
Source: NTREIS. This data may not be complete. We recommend contacting the local school district to confirm school assignments for this home.
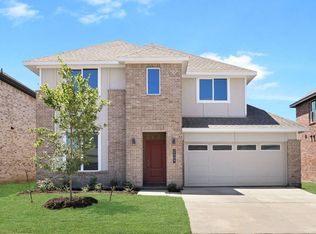

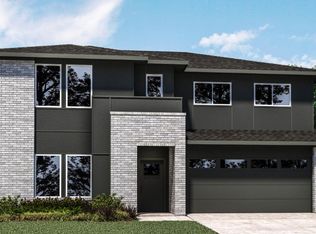
Similar homes
- from $488,9904 bd3 ba2.9k sqftJUNIPER Plan, Lakeview Pointe, Midlothian, TX 76065New Construction
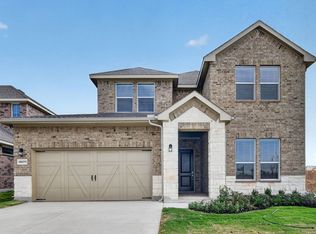 DR Horton
- $484,3904 bd3 ba2.7k sqft10445 Palmetto St, Grand Prairie, TX 76065New Construction
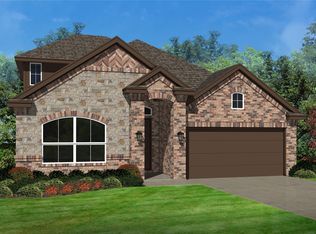 NTREIS
- $504,2404 bd4 ba2.5k sqft909 Milkweed Dr, Euless, TX 76039New Construction
 NTREIS
- from $365,9904 bd3 ba1.6k sqftBURBANK Plan, California Meadows, Arlington, TX 76015New Construction
 DR Horton
