Welcome to this beautifully updated rambler nestled in the quiet, highly sought after Woodfield Estates neighborhood of Olympia. A gorgeous stone paver patio warmly greets you, offering a stunning first impression. Step inside to discover a bright, open concept floor plan featuring vaulted ceilings and stylish updated LVP flooring throughout. The fully upgraded chef's kitchen boasts pristine white quartz countertops, a premium stainless steel appliance package, and a gas stove. Retreat to the spacious primary suite, complete with a generous walk-in closet and an updated 3/4 bath featuring an updated shower, vanity and bidet. Modern, eco-friendly efficiency features abound, including solar panels, a 2-car garage with an EV charging station, a newer furnace, and central AC for year-round comfort. Step out onto your premium Trex deck and immerse yourself in a private, nature lover's paradise. This remarkable property is officially certified by the National Wildlife Federation as a "Backyard Wildlife Habitat." Framed by majestic tall trees and lush mature landscaping, this eco-friendly sanctuary naturally provides the essential food, water, cover, and nesting spaces for local wildlife to thrive. Enjoy the perfect blend of peaceful, sustainable living and urban convenience. Located just minutes from downtown Olympia, shopping, pristine golf courses, and easy I-5 access!
Pending inspection
Listed by: COMPASS • Jesse Misener
$599,000
2418 Woodfield Loop SE, Olympia, WA 98501
3beds
1,727sqft
Single Family Residence
Built in 1992
0.26 Acres Lot
$591,800 Zestimate®
$347/sqft
$24/mo HOA
What's special
Gorgeous stone paver patioSpacious primary suiteGenerous walk-in closetPremium trex deckLush mature landscapingPristine white quartz countertopsGas stove
- 7 days |
- 709 |
- 32 |
Zillow last checked:
Listing updated:
Listed by:
Jesse Misener,
COMPASS
Source: NWMLS as distributed by MLS GRID,MLS#: 2553773
Facts & features
Interior
Bedrooms & bathrooms
- Bedrooms: 3
- Bathrooms: 2
- Full bathrooms: 1
- 3/4 bathrooms: 1
- Main level bathrooms: 2
- Main level bedrooms: 3
Primary bedroom
- Level: Main
Bedroom
- Level: Main
Bedroom
- Level: Main
Bathroom full
- Level: Main
Bathroom three quarter
- Level: Main
Dining room
- Level: Main
Entry hall
- Level: Main
Kitchen with eating space
- Level: Main
Living room
- Level: Main
Utility room
- Level: Main
Heating
- Fireplace, Forced Air, Natural Gas
Cooling
- Has cooling: Yes
Appliances
- Included: Dishwasher, Dryer, Microwave, Refrigerator, Stove(s)/Range(s), Washer, Dishwasher(s), Dryer(s), Microwave(s), Refrigerator(s), Washer(s)
Features
- Bath Off Primary, Dining Room
- Flooring: Vinyl Plank, Carpet
- Windows: Dbl Pane/Storm Window
- Basement: None
- Number of fireplaces: 1
- Fireplace features: Gas, Main Level: 1, Fireplace
Interior area
- Total structure area: 1,727
- Total interior livable area: 1,727 sqft
Property
Parking
- Total spaces: 2
- Parking features: Attached Garage
- Has attached garage: Yes
- Covered spaces: 2
Features
- Levels: One
- Stories: 1
- Entry location: Main
- Patio & porch: Bath Off Primary, Dbl Pane/Storm Window, Dining Room, Fireplace, Vaulted Ceiling(s), Walk-In Closet(s)
Lot
- Size: 0.26 Acres
- Features: Paved, Cable TV, Deck, Electric Car Charging, Fenced-Partially, Gas Available, High Speed Internet, Patio
- Topography: Level,Partial Slope
- Residential vegetation: Garden Space, Wooded
Details
- Parcel number: 84630005700
- Special conditions: Standard
Construction
Type & style
- Home type: SingleFamily
- Architectural style: 1 Story
- Property subtype: Single Family Residence
Materials
- Cement Planked, Wood Siding, Wood Products, Cement Plank
- Foundation: Poured Concrete
- Roof: Composition
Condition
- Year built: 1992
- Major remodel year: 1994
Utilities & green energy
- Electric: Company: PSE
- Sewer: Sewer Connected, Company: City of Olympia
- Water: Public, Company: City of Olympia
- Utilities for property: Xfinity, Xfinity
Community & HOA
Community
- Subdivision: Olympia
HOA
- Services included: Common Area Maintenance
- HOA fee: $288 annually
- HOA phone: 360-888-4447
Location
- Region: Olympia
Financial & listing details
- Price per square foot: $347/sqft
- Tax assessed value: $482,300
- Annual tax amount: $5,419
- Date on market: 7/14/2026
- Cumulative days on market: 9 days
- Listing terms: Conventional,FHA,VA Loan
- Inclusions: Dishwasher(s), Dryer(s), Microwave(s), Refrigerator(s), Stove(s)/Range(s), Washer(s)
Estimated market value
$591,800
$562,000 - $621,000
$2,741/mo
Price history
| Date | Event | Price |
|---|---|---|
| 7/18/2026 | Pending sale | $599,000$347/sqft |
Source:  NWMLS as distributed by MLS GRID #2553773 Report a problem NWMLS as distributed by MLS GRID #2553773 Report a problem | ||
| 7/15/2026 | Listed for sale | $599,000+385.4%$347/sqft |
Source: NWMLS as distributed by MLS GRID #2553773 Report a problem | ||
| 8/6/1991 | Sold | $123,400$71/sqft |
Source: Agent Provided Report a problem | ||
Public tax history
| Year | Property taxes | Tax assessment |
|---|---|---|
| 2024 | $5,073 +1.7% | $482,300 +1.5% |
| 2023 | $4,988 +7.9% | $475,300 +2.9% |
| 2022 | $4,625 +2.4% | $462,000 +22.6% |
| 2021 | $4,517 +9.5% | $376,800 +18.3% |
| 2020 | $4,125 +18.5% | $318,400 +6.6% |
| 2019 | $3,482 +9.9% | $298,600 +5.8% |
| 2018 | $3,168 +24.3% | $282,300 +28% |
| 2017 | $2,548 | $220,600 +5.3% |
| 2016 | $2,548 | $209,400 +3.3% |
| 2014 | $2,548 | $202,650 +10% |
| 2013 | -- | $184,250 |
| 2012 | $2,375 | -- |
| 2011 | -- | -- |
| 2010 | -- | -- |
| 2009 | $2,327 | -- |
| 2008 | -- | -- |
| 2007 | $2,333 -35.5% | -- |
| 2006 | $3,617 +56.8% | -- |
| 2005 | $2,308 | -- |
| 2004 | -- | -- |
| 2002 | -- | -- |
| 2001 | $2,187 +4.8% | $139,800 +5.4% |
| 2000 | $2,086 | $132,700 |
Find assessor info on the county website
Monthly payment
Est. payment
Payment breakdown
Explore the cost of this home by adjusting the details. Changes won't be saved.Climate risks
Neighborhood: Woodfield Estates
Nearby schools
GreatSchools rating
- 8/10McKenny Elementary SchoolGrades: PK-5Distance: 0.7 mi
- 8/10Washington Middle SchoolGrades: 6-8Distance: 1.1 mi
- 9/10Olympia High SchoolGrades: 9-12Distance: 1.7 mi
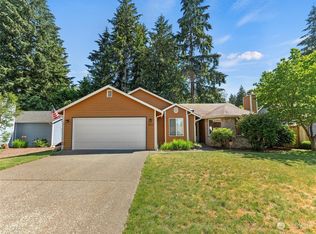
- $535,0003 bd2 ba1.8k sqft2511 Woodfield Loop SE, Olympia, WA 98501Sold

- $564,9004 bd3 ba2k sqft2429 Woodfield Loop SE, Olympia, WA 98501Sold
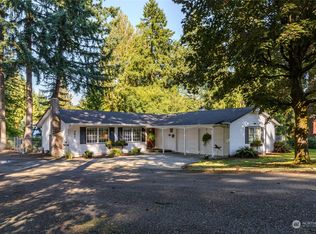
- $566,0002 bd2 ba1.4k sqft3930 27th Ave SE, Olympia, WA 98501Sold
- $559,0003 bd2 ba1.7k sqft2408 Woodfield Loop SE, Olympia, WA 98501Sold

- $510,0003 bd2 ba1.7k sqft2405 Woodfield Loop SE, Olympia, WA 98501Sold
- $345,0001 bd1 ba846 sqft3804 27th Ave SE, Olympia, WA 98501Sold
- $649,0003 bd2 ba2.3k sqft4040 27th Ave SE, Olympia, WA 98501Sold
- $799,9993 bd4 ba2.7k sqft3813 27th Ave SE, Olympia, WA 98501Pending
A local agent can set up tours, give advice and negotiate with sellers.
A local lender can help you make sure your offer is ready when you are.
Similar homes
- $599,9004 bd3 ba1.9k sqftWilderness, Olympia, WA 98501Active
 MLS ID #2555966, Kent Stottlemyre. NWMLS as distributed by MLS GRID
 - $599,9903 bd2 ba1.9k sqft3929 Hoffman Court SE, Olympia, WA 98501Active
 MLS ID #2528213, Linus Lu. NWMLS as distributed by MLS GRID
 - $615,0004 bd2 ba1.8k sqft4935 Glendale Court SE, Olympia, WA 98501Active
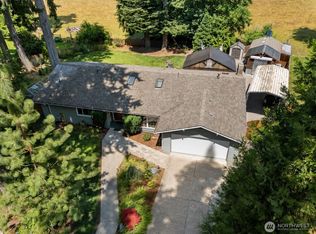 MLS ID #2557355, Jessica Coen. NWMLS as distributed by MLS GRID
 - $560,0004 bd3 ba2.1k sqft4343 Highline Drive SE, Olympia, WA 98501Active
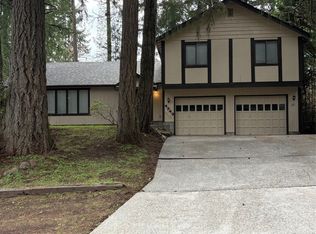 MLS ID #2557265, Walter Scamehorn. NWMLS as distributed by MLS GRID
 - $599,9003 bd3 ba1.9k sqftPark Add To Olympia, Olympia, WA 98501ActiveMLS ID #2538494, Ashly Brown. NWMLS as distributed by MLS GRID
- $599,9003 bd3 ba2k sqftWilderness Div 2, Olympia, WA 98501ActiveMLS ID #2537978, Savannah A. Parker. NWMLS as distributed by MLS GRID
- $565,9504 bd3 ba1.8k sqftChambers Creek Crossing Ii, Olympia, WA 98501ActiveMLS ID #2557215, Kathryn E. Cross Reece. NWMLS as distributed by MLS GRID
- $545,0003 bd3 ba1.7k sqft2025 Greenfield Street SE, Olympia, WA 98501ActiveMLS ID #2545723, Gail Smith. NWMLS as distributed by MLS GRID
- $574,0004 bd3 ba2k sqft1717 Governor Stevens Court SE, Olympia, WA 98501ActiveMLS ID #2553163, Angela K. Filkins. NWMLS as distributed by MLS GRID
- $719,0004 bd3 ba2.5k sqft3300 Sugarloaf Street SE, Olympia, WA 98501ActiveMLS ID #2555392, Jordan Doughty. NWMLS as distributed by MLS GRID
- $548,0003 bd2 ba1.7k sqftBriar Lea, Olympia, WA 98501ActiveMLS ID #2545645, Yijun Liu. NWMLS as distributed by MLS GRID
- $685,0003 bd2 ba1.9k sqft2315 Buckingham Drive SE, Olympia, WA 98501ActiveMLS ID #2548552, Jordan Doughty. NWMLS as distributed by MLS GRID
- $535,0003 bd2 ba1.5k sqft3409 Van Epps Street SE, Olympia, WA 98501ActiveMLS ID #2519917, Kevin Gordham. NWMLS as distributed by MLS GRID
- $625,0004 bd4 ba2.5k sqft3871 Stikes Drive SE, Lacey, WA 98503ActiveMLS ID #2558441, Korey J Pisha. NWMLS as distributed by MLS GRID
- $470,0003 bd2 ba1.3k sqft2228 Tandem Court SE, Olympia, WA 98501ActiveMLS ID #2541095, William Demers. NWMLS as distributed by MLS GRID
- $589,5004 bd3 ba2.3k sqftStonegate At Avonlea #2, Lacey, WA 98503ActiveMLS ID #2554782, Albert M Santos. NWMLS as distributed by MLS GRID
- $449,9003 bd2 ba1.4k sqft3701 Autumnwood Court SE, Olympia, WA 98501ActiveMLS ID #2517903, Sarah Diaz. NWMLS as distributed by MLS GRID
- $495,0003 bd3 ba1.5k sqftWhisper Ridge, Olympia, WA 98501ActiveMLS ID #2515784, Christina Janis. NWMLS as distributed by MLS GRID
- $639,9503 bd3 ba2.1k sqft5512 Donnelly Drive SE, Olympia, WA 98501ActiveMLS ID #2536100, Eugene Shuliak. NWMLS as distributed by MLS GRID
- $485,0003 bd2 ba1.3k sqftWhisper Ridge, Olympia, WA 98501ActiveMLS ID #2518946, Christina Janis. NWMLS as distributed by MLS GRID
