Absolutely Must-See Custom Brick Estate. Set on a private circular drive on a beautifully landscaped corner lot of over .53 acres, this nearly 2,800 sq ft home blends timeless brick construction with thoughtful updates and exceptional livability. Offering 3 bedrooms, 3 bathrooms, a dedicated office, expansive family room, and private sauna, this residence delivers rare flexibility and comfort. The property includes a 2-car attached garage plus a detached 1-car garage/shop—perfect for storage, hobbies, or workspace needs. The fully fenced yard offers privacy and functionality, highlighted by a custom firepit area ideal for entertaining and outdoor gatherings. Inside, the updated kitchen features a peninsula with seating, full designer backsplash, under-cabinet lighting, and seamless flow into an oversized dining room designed for hosting. The spacious family room is anchored by a real wood-burning fireplace and includes a kitchenette, creating an ideal second living space. From here, step directly out to a private sauna retreat and adjacent half bath—an exceptional and rare luxury. The upper level offers two oversized secondary bedrooms and a well-appointed primary suite. The primary retreat features a custom accent wall, walk-in closet, and spa-inspired bath with walk-in tile shower, niche lighting, illuminated mirror, and custom vanity. The additional full bath includes a shower/tub combo with dual vanities and modern finishes. A truly one-of-a-kind property you must see!
Pending inspection
Listed by: eXp Realty • Aleksandr Frankov
$799,999
3813 27th Avenue SE, Olympia, WA 98501
3beds
2,725sqft
:
Get pre-qualified$5,003/mo
Single Family Residence
Built in 1978
0.53 Acres Lot
$792,400 Zestimate®
$294/sqft
$-- HOA
What's special
Updated kitchenDedicated officeNiche lightingWalk-in closetWell-appointed primary suitePrivate saunaPrivate circular drive
- 29 days |
- 1,800 |
- 139 |
Zillow last checked:
Listing updated:
Listed by:
Aleksandr Frankov,
eXp Realty
Source: NWMLS as distributed by MLS GRID,MLS#: 2545577
Facts & features
Interior
Bedrooms & bathrooms
- Bedrooms: 3
- Bathrooms: 4
- Full bathrooms: 1
- 3/4 bathrooms: 1
- 1/2 bathrooms: 2
- Main level bathrooms: 2
Primary bedroom
- Level: Second
Bedroom
- Level: Second
Bedroom
- Level: Second
Bathroom full
- Level: Second
Bathroom three quarter
- Level: Second
Other
- Level: Main
Other
- Level: Main
Den office
- Level: Main
Dining room
- Level: Main
Entry hall
- Level: Main
Family room
- Level: Main
Kitchen with eating space
- Level: Main
Living room
- Level: Main
Utility room
- Level: Main
Heating
- Fireplace, Heat Pump, Electric, Natural Gas
Cooling
- Has cooling: Yes
Appliances
- Included: Dishwasher, Refrigerator, Stove(s)/Range(s), Dishwasher(s), Refrigerator(s)
Features
- Bath Off Primary, Dining Room, Sauna
- Flooring: Ceramic Tile, Vinyl Plank
- Windows: Dbl Pane/Storm Window
- Basement: None
- Number of fireplaces: 2
- Fireplace features: Electric, Wood Burning, Main Level: 2, Fireplace
Interior area
- Total structure area: 2,725
- Total interior livable area: 2,725 sqft
Property
Parking
- Total spaces: 3
- Parking features: Driveway, Attached Garage, Detached Garage, RV Parking
- Has attached garage: Yes
- Covered spaces: 3
Features
- Levels: Two
- Stories: 2
- Entry location: Main
- Patio & porch: Bath Off Primary, Dbl Pane/Storm Window, Dining Room, Fireplace, Sauna, Walk-In Closet(s)
- Has view: Yes
- View description: Territorial
Lot
- Size: 0.53 Acres
- Features: Corner Lot, Paved, Cable TV, Fenced-Partially, Gas Available, High Speed Internet, RV Parking
- Topography: Level
Details
- Parcel number: 11830110601
- Zoning description: Jurisdiction: City
- Special conditions: Standard
Construction
Type & style
- Home type: SingleFamily
- Architectural style: 2 Story
- Property subtype: Single Family Residence
Materials
- Wood Siding, Wood Products
- Foundation: Poured Concrete
- Roof: Composition
Condition
- Updated/Remodeled
- Year built: 1978
- Major remodel year: 1991
Utilities & green energy
- Sewer: Septic Tank
- Water: Private
Community & HOA
Community
- Subdivision: Olympia
Location
- Region: Olympia
Financial & listing details
- Price per square foot: $294/sqft
- Tax assessed value: $668,100
- Annual tax amount: $7,146
- Date on market: 5/28/2026
- Cumulative days on market: 57 days
- Listing terms: Conventional,FHA,VA Loan
- Inclusions: Dishwasher(s), Refrigerator(s), Stove(s)/Range(s)
Estimated market value
$792,400
$753,000 - $832,000
$3,376/mo
Price history
| Date | Event | Price |
|---|---|---|
| 7/20/2026 | Pending sale | $799,999$294/sqft |
Source:  NWMLS as distributed by MLS GRID #2545577 Report a problem NWMLS as distributed by MLS GRID #2545577 Report a problem | ||
| 7/17/2026 | Listed for sale | $799,999$294/sqft |
Source: NWMLS as distributed by MLS GRID #2545577 Report a problem | ||
| 7/12/2026 | Pending sale | $799,999$294/sqft |
Source: eXp Realty #2545577 Report a problem | ||
| 6/25/2026 | Listed for sale | $799,999-1.8%$294/sqft |
Source: NWMLS as distributed by MLS GRID #2545577 Report a problem | ||
| 6/23/2026 | Listing removed | $814,999$299/sqft |
Source: eXp Realty #2528061 Report a problem | ||
| 6/18/2026 | Price change | $814,999-1.2%$299/sqft |
Source: eXp Realty #2528061 Report a problem | ||
| 6/8/2026 | Price change | $824,999-2.9%$303/sqft |
Source: eXp Realty #2528061 Report a problem | ||
| 5/21/2026 | Listed for sale | $849,999+123.7%$312/sqft |
Source: eXp Realty #2528061 Report a problem | ||
| 12/29/2025 | Sold | $380,000$139/sqft |
Source: Public Record Report a problem | ||
Public tax history
| Year | Property taxes | Tax assessment |
|---|---|---|
| 2024 | $7,017 +5% | $668,100 +4.8% |
| 2023 | $6,681 +1.6% | $637,500 -3.1% |
| 2022 | $6,577 -1.4% | $658,100 +18.1% |
| 2021 | $6,669 +14.9% | $557,300 +24.2% |
| 2020 | $5,804 +13% | $448,700 +1.4% |
| 2019 | $5,135 -9.6% | $442,700 +6.1% |
| 2018 | $5,682 +34.6% | $417,100 +12.5% |
| 2017 | $4,221 | $370,650 +5.6% |
| 2016 | $4,221 | $351,050 +4.2% |
| 2014 | $4,221 | $336,750 +9.9% |
| 2013 | -- | $306,550 |
| 2012 | $4,000 | -- |
| 2011 | -- | -- |
| 2010 | -- | -- |
| 2009 | $3,746 | -- |
| 2008 | -- | -- |
| 2007 | $3,861 -30.8% | -- |
| 2006 | $5,583 +57.9% | -- |
| 2005 | $3,537 | -- |
| 2004 | -- | -- |
| 2002 | -- | -- |
| 2001 | $3,037 -0.4% | $194,600 |
| 2000 | $3,051 | $194,600 |
Find assessor info on the county website
Monthly payment
Est. payment
Payment breakdown
Explore the cost of this home by adjusting the details. Changes won't be saved.Climate risks
Neighborhood: 98501
Nearby schools
GreatSchools rating
- 8/10McKenny Elementary SchoolGrades: PK-5Distance: 0.6 mi
- 8/10Washington Middle SchoolGrades: 6-8Distance: 1 mi
- 9/10Olympia High SchoolGrades: 9-12Distance: 1.6 mi
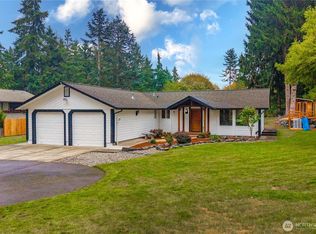
- $669,9503 bd3 ba2k sqft2724 Hoffman Rd SE, Olympia, WA 98501Sold

- $345,0001 bd1 ba846 sqft3804 27th Ave SE, Olympia, WA 98501Sold
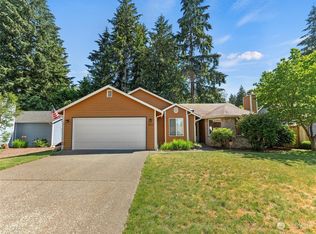
- $535,0003 bd2 ba1.8k sqft2511 Woodfield Loop SE, Olympia, WA 98501Sold
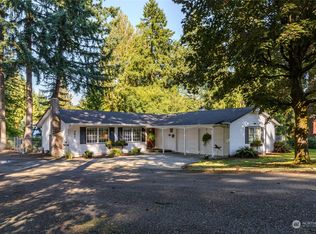
- $566,0002 bd2 ba1.4k sqft3930 27th Ave SE, Olympia, WA 98501Sold
- $579,5003 bd3 ba1.7k sqft3703 Kings Way SE, Olympia, WA 98501Sold
- $620,0003 bd3 ba2.1k sqft3624 Montrose Ct SE, Olympia, WA 98501Sold
- $599,0003 bd3 ba1.7k sqft3821 Dandelion Dr SE, Olympia, WA 98501Sold
- $599,0003 bd2 ba1.7k sqft2418 Woodfield Loop SE, Olympia, WA 98501Pending
A local agent can set up tours, give advice and negotiate with sellers.
A local lender can help you make sure your offer is ready when you are.
Similar homes
- $783,0004 bd3 ba2.6k sqft2725 Raintree Court SE, Olympia, WA 98501Active
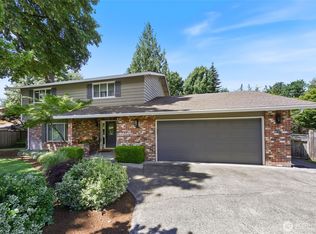 MLS ID #2542151, Tony Santa Cruz. NWMLS as distributed by MLS GRID
 - $750,0005 bd3 ba3.4k sqft3246 Eastland Circle SE, Olympia, WA 98501Active
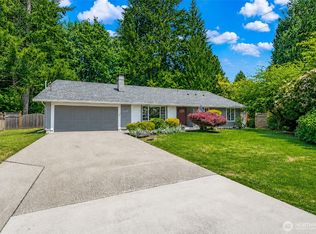 MLS ID #2526190, Tommy Lowe. NWMLS as distributed by MLS GRID
 - $599,9903 bd2 ba1.9k sqft3929 Hoffman Court SE, Olympia, WA 98501Active
 MLS ID #2528213, Linus Lu. NWMLS as distributed by MLS GRID
 - $820,0003 bd3 ba2.9k sqft11008 Cowlitz Drive SE, Olympia, WA 98501Active
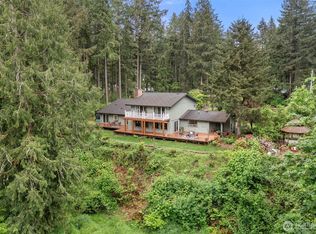 MLS ID #2524781, Jamie Lee Olsen. NWMLS as distributed by MLS GRID
 - $874,9503 bd3 ba3.3k sqft4435 Sydney Rose Court SE, Olympia, WA 98501ActiveMLS ID #2534718, Brittani Dill. NWMLS as distributed by MLS GRID
- $885,0003 bd3 ba2.6k sqft3924 Prestwick Lane SE, Olympia, WA 98501ActiveMLS ID #2536417, Katelynn Rajcich. NWMLS as distributed by MLS GRID
- $849,9005 bd4 ba4k sqftStratford Place Annex, Olympia, WA 98501ActiveMLS ID #2526112, Bob Jorgenson. NWMLS as distributed by MLS GRID
- $639,9503 bd3 ba2.1k sqft5512 Donnelly Drive SE, Olympia, WA 98501ActiveMLS ID #2536100, Eugene Shuliak. NWMLS as distributed by MLS GRID
- $899,0004 bd3 ba3.2k sqftLake St. Clair, Olympia, WA 98513ActiveMLS ID #2551605, Nicole Braam. NWMLS as distributed by MLS GRID
- $799,9004 bd4 ba3.3k sqftMill Pond 1, Olympia, WA 98506ActiveMLS ID #2478217, Sukjoo Sohn. NWMLS as distributed by MLS GRID
- $829,8003 bd3 ba2.3k sqftDana Shores, Olympia, WA 98506ActiveMLS ID #2524299, Paul Strawn. NWMLS as distributed by MLS GRID
- $824,9003 bd2 ba2.1k sqft5020 Gold Ridge Lane, Olympia, WA 98512ActiveMLS ID #2507317, Kyle Graham. NWMLS as distributed by MLS GRID
- $824,5003 bd4 ba2.5k sqft512 72nd Avenue NE, Olympia, WA 98506ActiveMLS ID #2517514, Nate Burgher. NWMLS as distributed by MLS GRID
- $795,0003 bd3 ba3.9k sqft6753 Bellevista Place NW, Olympia, WA 98502ActiveMLS ID #2491078, John Stormans. NWMLS as distributed by MLS GRID
- $699,9994 bd3 ba2.1k sqft5405 Braywood Lane SE, Olympia, WA 98513ActiveMLS ID #2533825, Bobbie Jo Roth. NWMLS as distributed by MLS GRID
- $798,5003 bd3 ba2.4k sqft4452 Campus Drive NE, Lacey, WA 98516ActiveMLS ID #2529555, Matthew Guile-Boessow. NWMLS as distributed by MLS GRID
- $849,9903 bd3 ba3.4k sqft11946 Case Road SW, Olympia, WA 98512ActiveMLS ID #2545382, Vasile Calin. NWMLS as distributed by MLS GRID
- $700,0003 bd2 ba1.7k sqftValley Acres Ranchettes, Olympia, WA 98513ActiveMLS ID #2540278, Katherine Murphy. NWMLS as distributed by MLS GRID
- $719,9503 bd3 ba2.4k sqftAspinwall Estates, Olympia, WA 98502ActiveMLS ID #2499499, Alec Klasna. NWMLS as distributed by MLS GRID
- $915,0004 bd3 ba2.6k sqft4921 Skylark Street NE, Olympia, WA 98516ActiveMLS ID #2548959, Sirena Savage. NWMLS as distributed by MLS GRID
