Just 2 minutes from Loma Linda University Medical Center and campus, this luxury home offers the perfect blend of modern upgrades, resort-style amenities, and prime location with quick access to I-10 and I-215 freeways. Enjoy breathtaking mountain and city views while swimming year-round in the heated pool featuring a 25-foot water park slide, grotto, waterfall, bubblers, and a large custom jetted hot tub, all conveniently controlled from your phone. The outdoor entertainment space includes a built-in gas BBQ island with marble countertops, a mini fridge, a pot boiler, hidden trash bins, and a cozy custom-built fire pit for stargazing and s’mores. A fully fenced yard boasts an in-ground trampoline with net, a decorative bird-attracting fountain, lush landscaping with a subterranean watering system, mature trees, and a grape arbor, plus clementine, lemon, and naval orange trees for fresh homegrown fruit. Inside, the 2022 high-end remodel spares no expense with custom cabinetry, a white oak island and hood, Thermador appliances, quartz countertops, a hidden storage system, and a gas fireplace with a stone surround. The open-concept kitchen offers ample storage, a walk-in pantry, and new crown molding, tile, and LVP Coretec flooring throughout. The second-floor loft features built-in surround sound, custom wood bookshelves, and flexible space for a home theater or gym, while the main-level office with a private entrance and attached bathroom can serve as a fifth bedroom or guest suite. Additional upgrades include 9-foot ceilings on both floors, a whole-home mesh WiFi system, a 2022-installed security system with outdoor cameras, a tankless water heater, two high-efficiency HVAC systems, a doggie door, a raised garden, and app-controlled Rain Bird irrigation. Architectural plans for a new deck and a $10K steel circular outdoor staircase are included for future expansion. This turnkey, light-filled home is a rare gem, combining luxury, smart home technology, and outdoor living, making it the ultimate retreat!
Sold for $1,300,000
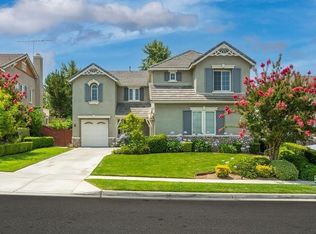
Street View
Listed by: Berkshire Hathaway Homeservices California Realty • Jessica Bouzane • Contact: 909-345-0909
Bought with: Abundance Real Estate
$1,300,000
24187 Paulson Dr, Loma Linda, CA 92354
5beds
3,390sqft
Single Family Residence
Built in 2004
0.3 Acres Lot
$1,284,400 Zestimate®
$383/sqft
$4,817 Estimated rent
Home value
$1,284,400
$1.16M - $1.43M
$4,817/mo
Zestimate® history
Owner options
List your home for rent
$4,817/mo
Rent Zestimate®
Find your next renter with Zillow Rental Manager. Plus, with online applications, you can quickly screen prospective tenants – for free.
$4,817/mo
Rent Zestimate®
Refinance and save
$8,178/mo
Est. payment
Refinancing to a lower rate could help reduce your monthly payments and save thousands over the life of the loan.
$8,178/mo
Est. payment
Explore your selling options
Work with a Zillow partner agent
Leverage their expertise and Zillow's premium Showcase listings to get your home seen by more buyers.
Get startedList with your own agent
Get your home in front of millions of buyers by listing it on Zillow.
Learn how to do itSell it yourself
Take full control of how buyers see your home on Zillow by listing For Sale by Owner (FSBO).
List your homeWhat's special
Heated poolRaised gardenGas fireplaceIn-ground trampolineMature treesHigh-end remodelOpen-concept kitchen
Zillow last checked:
Listing updated:
Listed by:
Jessica Bouzane DRE #01905244 909-345-0909,
Berkshire Hathaway Homeservices California Realty,
Michelle Hardesty DRE #01796974 909-747-2111,
BHHS PERRIE MUNDY REALTY GROUP
Bought with:
Austin Cochren, DRE #02111082
Abundance Real Estate
Source: CRMLS,MLS#: IG25033131 Originating MLS: California Regional MLS
Originating MLS: California Regional MLSFacts & features
Interior
Bedrooms & bathrooms
- Bedrooms: 5
- Bathrooms: 4
- Full bathrooms: 3
- 1/2 bathrooms: 1
- Main level bathrooms: 2
- Main level bedrooms: 1
Rooms
- Room types: Bathroom, Bedroom, Den, Entry/Foyer, Family Room, Kitchen, Laundry, Living Room, Primary Bathroom, Primary Bedroom, Other, Pantry
Bedroom
- Features: Bedroom on Main Level
Bathroom
- Features: Bathroom Exhaust Fan, Bathtub, Dual Sinks, Multiple Shower Heads, Quartz Counters, Soaking Tub, Tub Shower, Upgraded, Vanity, Walk-In Shower
Bathroom
- Features: Jack and Jill Bath
Kitchen
- Features: Kitchen Island, Kitchen/Family Room Combo, Pots & Pan Drawers, Stone Counters, Remodeled, Self-closing Cabinet Doors, Self-closing Drawers, Updated Kitchen, Walk-In Pantry
Heating
- Central, ENERGY STAR Qualified Equipment
Cooling
- Central Air, ENERGY STAR Qualified Equipment, Zoned
Appliances
- Included: Dishwasher, Gas Cooktop, Disposal, Gas Oven, Range Hood, Tankless Water Heater
- Laundry: Inside, Upper Level
Features
- Ceiling Fan(s), Eat-in Kitchen, High Ceilings, Open Floorplan, Pantry, Recessed Lighting, Smart Home, Bedroom on Main Level, Jack and Jill Bath, Primary Suite, Walk-In Pantry, Walk-In Closet(s)
- Flooring: Carpet, Tile
- Windows: Shutters
- Has fireplace: Yes
- Fireplace features: Family Room
- Common walls with other units/homes: No Common Walls
Interior area
- Total interior livable area: 3,390 sqft
Property
Parking
- Total spaces: 2
- Parking features: Door-Multi, Driveway, Garage
- Attached garage spaces: 2
Features
- Levels: Two
- Stories: 2
- Entry location: 1
- Patio & porch: Porch
- Has private pool: Yes
- Pool features: Gas Heat, Heated, In Ground, Private, Waterfall
- Has spa: Yes
- Spa features: Heated, In Ground, Private
- Fencing: Excellent Condition,Vinyl,Wood
- Has view: Yes
- View description: City Lights, Canyon, Mountain(s), Neighborhood, Panoramic, Pool
Lot
- Size: 0.3 Acres
- Features: Back Yard, Cul-De-Sac, Front Yard, Garden, Sprinklers In Rear, Sprinklers In Front, Lawn, Landscaped, Sprinkler System, Yard
Details
- Additional structures: Storage
- Parcel number: 0284661100000
- Special conditions: Standard
Construction
Type & style
- Home type: SingleFamily
- Architectural style: Patio Home
- Property subtype: Single Family Residence
Condition
- Turnkey
- New construction: No
- Year built: 2004
Utilities & green energy
- Sewer: Public Sewer
- Water: Public
Green energy
- Energy efficient items: HVAC, Thermostat
Community & HOA
Community
- Features: Curbs, Gutter(s), Sidewalks
- Security: Security System, Carbon Monoxide Detector(s), Fire Sprinkler System, Smoke Detector(s)
Location
- Region: Loma Linda
Financial & listing details
- Price per square foot: $383/sqft
- Tax assessed value: $955,087
- Annual tax amount: $14,030
- Date on market: 2/13/2025
- Cumulative days on market: 31 days
- Listing terms: Cash,Submit
Price history
| Date | Event | Price |
|---|---|---|
| 5/30/2025 | Sold | $1,300,000$383/sqft |
Source:  CRMLS #IG25033131 Report a problem CRMLS #IG25033131 Report a problem | ||
| 3/17/2025 | Pending sale | $1,300,000$383/sqft |
Source: CRMLS #IG25033131 Report a problem | ||
| 2/14/2025 | Listed for sale | $1,300,000+44.4%$383/sqft |
Source: CRMLS #IG25033131 Report a problem | ||
| 11/16/2021 | Sold | $900,000+20%$265/sqft |
Source: eXp Realty #115179708 Report a problem | ||
| 10/18/2021 | Pending sale | $749,900+50%$221/sqft |
Source: CRMLS #OC21222984 Report a problem | ||
| 1/16/2009 | Listing removed | $499,999$147/sqft |
Source: Listhub #I08174883 Report a problem | ||
| 1/2/2009 | Price change | $499,999+5.3%$147/sqft |
Source: Listhub #I08174883 Report a problem | ||
| 12/24/2008 | Listed for sale | $474,900-18.4%$140/sqft |
Source: Listhub #I08174883 Report a problem | ||
| 12/7/2004 | Sold | $582,000$172/sqft |
Source: Public Record Report a problem | ||
Public tax history
| Year | Property taxes | Tax assessment |
|---|---|---|
| 2025 | $14,030 +4.4% | $955,087 +2% |
| 2024 | $13,433 +0.1% | $936,360 +2% |
| 2023 | $13,426 +1% | $918,000 +2% |
| 2022 | $13,288 +22% | $900,000 +30.7% |
| 2021 | $10,891 +5.5% | $688,600 +7.8% |
| 2020 | $10,321 +3.4% | $638,600 +3% |
| 2019 | $9,980 +7.3% | $620,000 +8.9% |
| 2018 | $9,304 +4.5% | $569,300 -2.1% |
| 2017 | $8,907 | $581,300 +7% |
| 2016 | $8,907 -2% | $543,300 +8% |
| 2015 | $9,090 +8.1% | $503,000 -5.2% |
| 2014 | $8,411 | $530,400 +20% |
| 2013 | -- | $442,000 +29.2% |
| 2012 | -- | $342,100 |
| 2011 | -- | $342,100 |
| 2010 | -- | $342,100 -21% |
| 2009 | -- | $433,000 -32.1% |
| 2008 | -- | $637,881 +2% |
| 2007 | -- | $625,374 +5.4% |
| 2006 | -- | $593,504 +2% |
| 2005 | -- | $581,867 |
Find assessor info on the county website
Neighborhood: 92354
Nearby homes
- $907,8005 bd3 ba3.5k sqft11300 Vollmer Dr, Loma Linda, CA 92354Off Market
- $884,4004 bd4 ba3.4k sqft24199 Paulson Dr, Loma Linda, CA 92354Off Market
- $750,3004 bd3 ba2.7k sqft11290 Vollmer Dr, Loma Linda, CA 92354Off Market
- $831,8005 bd4 ba3.1k sqft24211 Paulson Dr, Loma Linda, CA 92354Off Market
- $788,1004 bd3 ba2.7k sqft11293 Vollmer Dr, Loma Linda, CA 92354Off Market
- $1,000,0004 bd3 ba3.5k sqft24221 Paulson Dr, Loma Linda, CA 92354For Sale
- $825,9004 bd3 ba3.3k sqft11278 Vollmer Dr, Loma Linda, CA 92354Off Market
- $795,7004 bd3 ba3k sqft11283 Vollmer Dr, Loma Linda, CA 92354Off Market
Nearby schools
GreatSchools rating
- 4/10Reche Canyon Elementary SchoolGrades: K-6Distance: 0.7 mi
- 2/10Terrace Hills Middle SchoolGrades: 7-8Distance: 2.4 mi
- 5/10Grand Terrace High SchoolGrades: 9-12Distance: 3.5 mi
Get a cash offer in 3 minutes
Find out how much your home could sell for in as little as 3 minutes with a no-obligation cash offer.
Estimated market value
$1,284,400
Get a cash offer in 3 minutes
Find out how much your home could sell for in as little as 3 minutes with a no-obligation cash offer.
Estimated market value
$1,284,400
- California
- San Bernardino County
- Loma Linda
- 92354
- 24187 Paulson Dr
Nearby cities
Nearby zip codes
Other Loma Linda Topics
