Skip main navigation
Closed
  • Price Unknown

    2419 Short St, New Orleans, LA 70125

    2beds
    1,077sqft
    Single Family Residence
    Built in 1921
    4,110 Square Feet Lot
    $353,500 Zestimate®
    $--/sqft
    $1,936 Estimated rent

    Home value

    $353,500

    $315,000 - $396,000

    $1,936/mo

    Zestimate® history
    Loading
    Loading...

    Owner options

    List your home for rent

    $1,936/mo

    Rent Zestimate®

    Find your next renter with Zillow Rental Manager. Plus, with online applications, you can quickly screen prospective tenants – for free.

    Learn more

    $1,936/mo

    Rent Zestimate®

    Refinance and save

    Refinancing to a lower rate could help reduce your monthly payments and save thousands over the life of the loan.

    See today's rates

    Explore your selling options

    Work with a Zillow partner agent

    Leverage their expertise and Zillow's premium Showcase listings to get your home seen by more buyers.

    Get started

    List with your own agent

    Get your home in front of millions of buyers by listing it on Zillow.

    Learn how to do it

    Sell it yourself

    Take full control of how buyers see your home on Zillow by listing For Sale by Owner (FSBO).

    List your home

    What's special

    Flowing open floor planOff street parkingExcellent workspaceRich with architectural detailStainless steel appliancesStone countersWell updated kitchen
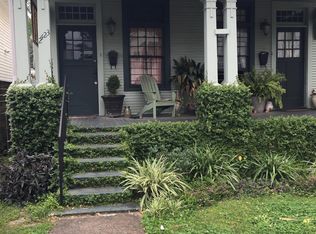
    Circa 1921 Raised Side Hall Cottage filled with timeless New Orleans charm and thoughtfully updated for modern living, perfectly situated in the desirable Fontainebleau neighborhood with convenient access to all areas of Uptown New Orleans. Positioned on an oversized 30' wide by 137' deep lot, this elegant residence offers exceptional space, true functionality, and character rarely found at this price point. The home welcomes you with light filled interiors, soaring 11' tall ceilings, and stunning antique heart pine solid hardwood floors that run throughout, creating warmth and architectural richness in every room. The flowing open floor plan features a spacious den and living area ideal for everyday living and entertaining, complemented by a separate formal dining room that enhances the home’s classic layout. The well updated Kitchen showcases stone counters, stainless steel appliances, and excellent workspace, blending historic charm with modern convenience. The home offers 2 separate bedrooms and 2 FULL baths, providing comfortable privacy and flexibility for guests, a home office, or primary suite living. Beneath the home, a HUGE workshop and storage area provides extraordinary utility, ideal for hobbies, projects, or additional storage rarely available in historic properties. Off street parking adds everyday convenience, while the HVAC system replaced just 2 years ago offers peace of mind for years to come. Located in an X Flood Zone that has NEVER Flooded, this property combines historic elegance with practical ownership advantages. Rich with architectural detail, beautifully maintained, and in excellent MOVE IN READY condition, this is a truly special Fontainebleau home offering charm, scale, and location in one compelling package. A rare opportunity to own a classic Uptown cottage that perfectly balances history, character, and modern livability.

    Zillow last checked:

    Listing updated:

    Listed by:

    Chris Smith 504-231-2004,

    Keller Williams Realty New Orleans

    Bought with:

    Patrick Liberto

    Keller Williams Realty New Orleans

    Source: GSREIN,MLS#: 2543701MLS Logo

    Facts & features

    Interior

    Bedrooms & bathrooms
    • Bedrooms: 2
    • Bathrooms: 2
    • Full bathrooms: 2
    Primary bedroom
    • Description: Flooring: Wood
    • Level: Lower
    • Dimensions: 11'1 x 14'5
    Bedroom
    • Description: Flooring: Wood
    • Level: Lower
    • Dimensions: 13'7 x 10'2
    Primary bathroom
    • Description: Flooring: Wood
    • Level: Lower
    • Dimensions: 9'2 x 4'6
    Dining room
    • Description: Flooring: Wood
    • Level: Lower
    • Dimensions: 8'1 x 8'9
    Kitchen
    • Description: Flooring: Tile
    • Level: Lower
    • Dimensions: 8'1 x 10'6
    Laundry
    • Description: Flooring: Tile
    • Level: Lower
    • Dimensions: 7'6 x 5'1
    Living room
    • Description: Flooring: Wood
    • Level: Lower
    • Dimensions: 13' x 19'3
    Heating
    • Central
    Cooling
    • Central Air, 1 Unit
    Appliances
    • Included: Dryer, Dishwasher, Disposal, Microwave, Oven, Range, Refrigerator, Washer, ENERGY STAR Qualified Appliances
    • Laundry: Washer Hookup, Dryer Hookup
    Features
    • Attic, Ceiling Fan(s), Granite Counters, Jetted Tub, Pull Down Attic Stairs, Stainless Steel Appliances
    • Windows: Storm Window(s)
    • Attic: Pull Down Stairs
    • Has fireplace: No
    • Fireplace features: None
    Interior area
    • Total structure area: 1,547
    • Total interior livable area: 1,077 sqft

    Property

    Parking
    • Total spaces: 2
    • Parking features: Driveway, Two Spaces, Boat, RV Access/Parking
    • Has uncovered spaces: Yes
    Features
    • Levels: One
    • Stories: 1
    • Patio & porch: Other, Balcony, Porch
    • Exterior features: Balcony, Courtyard, Fence, Porch
    • Pool features: None
    Lot
    • Size: 4,110 sqft
    • Dimensions: 30 x 137
    • Features: City Lot, Oversized Lot
    Details
    • Parcel number: 2419SHORTST
    • Special conditions: None

    Construction

    Type & style
    • Home type: SingleFamily
    • Architectural style: Cottage
    • Property subtype: Single Family Residence
    Materials
    • Frame, Wood Siding
    • Foundation: Raised
    • Roof: Shingle
    Condition
    • Excellent,Repairs Cosmetic,Updated/Remodeled
    • New construction: No
    • Year built: 1921

    Utilities & green energy

    • Sewer: Public Sewer
    • Water: Public
    Green energy
    • Energy efficient items: Appliances, HVAC, Insulation, Lighting

    Community & neighborhood

    Location
    • Region: New Orleans

    Price history

    DateEventPrice
    4/17/2026Sold--
    Source: GSREIN #2543701 Report a problem
    3/20/2026Pending sale$385,000$357/sqft
    Source: GSREIN #2543701 Report a problem
    2/20/2026Listed for sale$385,000+7.4%$357/sqft
    Source: GSREIN #2543701 Report a problem
    4/8/2021Sold--
    Source: GSREIN #2287091 Report a problem
    2/28/2021Pending sale$358,500$333/sqft
    Source: GSREIN #2287091 Report a problem
    2/22/2021Listed for sale$358,500+19.9%$333/sqft
    Source: GSREIN #2287091 Report a problem
    8/7/2015Sold--
    Source: Public Record Report a problem
    7/2/2015Listed for sale$299,000$278/sqft
    Source: Latter & Blum INC/REALTORS? #2017724 Report a problem
    7/1/2010Sold--
    Source: Public Record Report a problem

    Public tax history

    YearProperty taxesTax assessment
    2026$3,848 -22.3%$36,000 -4%
    2025$4,950 -1.5%$37,500
    2024$5,025 +15.7%$37,500 +21.5%
    2023$4,342 +4.2%$30,860 +4.2%
    2022$4,169 -6.1%$29,630 -4%
    2021$4,442 +14.9%$30,860 +16%
    2020$3,867 -3.8%$26,600
    2019$4,019 +34.7%$26,600
    2018$2,983 $26,600
    2017$2,983 -1.9%$26,600 -10%
    2016$3,040 -11.2%$29,550 +67.1%
    2015$3,425 $17,680
    2014$3,425 +115.2%$17,680
    2013$1,592 $17,680
    2012-- $17,680 +76.8%
    2011-- $10,000 -20%
    2010-- $12,500
    2009-- $12,500
    2007-- $12,500 +125.2%
    2006-- $5,550
    2004-- $5,550 +14%
    2002-- $4,870
    2001-- $4,870
    2000-- $4,870

    Find assessor info on the county website

    Neighborhood: Marlyville-Fontainebleau

    Nearby schools

    GreatSchools rating
    Get a cash offer in 3 minutes
    Find out how much your home could sell for in as little as 3 minutes with a no-obligation cash offer.
    Estimated market value
    $353,500
    Get a cash offer in 3 minutes
    Find out how much your home could sell for in as little as 3 minutes with a no-obligation cash offer.
    Estimated market value
    $353,500