Peacefulness is at its best in this lovely raised ranch, one owner home. Follow the beautifully bricked walkway to the front porch and past the little built in pond. Entry is to the living room with newer carpet, onto the kitchen dining combo where you'll see the beautiful view of the lake. Off the eating area meander out to the deck facing the back yard and a little creek. The nice size backyard offers two garden areas with decorative fencing, a deck for an above ground pool (which has been removed) and a small tool shed. Under the deck is a great enclosed patio perfect for morning coffee. Back inside you'll find 3 bedrooms, a full bath, a master bath, and main floor laundry. Making your way to the lower level you'll find a nice large family room with a wood burning fireplace, sliding doors to that wonderful enclosed patio and the 3rd full bath. Just down the hall is the 4th bedroom/office with another back yard access. In addition, there's a large storage room for all those extras we can't live without. Roof new in 2017, septic pumped 2021. Please wear booties or remove shoes. Room dimensions are unverified, buyer to confirm actual room sizes. Lakeview subdivision has a small annual assessment which is for the care and use of the lake; fishing and swimming.
Closed
$225,000
24194 Hillcrest Dr, Sterling, IL 61081
4beds
1,344sqft
Single Family Residence
Built in 1991
-- sqft lot
$239,100 Zestimate®
$167/sqft
$1,807 Estimated rent
Home value
$239,100
$179,000 - $318,000
$1,807/mo
Zestimate® history
Owner options
List your home for rent
$1,807/mo
Rent Zestimate®
Find your next renter with Zillow Rental Manager. Plus, with online applications, you can quickly screen prospective tenants – for free.
$1,807/mo
Rent Zestimate®
Refinance and save
$1,819/mo
Est. payment
Refinancing to a lower rate could help reduce your monthly payments and save thousands over the life of the loan.
$1,819/mo
Est. payment
Explore your selling options
Work with a Zillow partner agent
Leverage their expertise and Zillow's premium Showcase listings to get your home seen by more buyers.
Get startedList with your own agent
Get your home in front of millions of buyers by listing it on Zillow.
Learn how to do itSell it yourself
Take full control of how buyers see your home on Zillow by listing For Sale by Owner (FSBO).
List your homeWhat's special
Wood burning fireplaceLittle built in pondDecorative fencingNice size backyardLarge storage roomSliding doorsEnclosed patio
Zillow last checked:
Listing updated:
Listed by:
Vickie Gutierrez 815-973-4444,
Crawford Realty, LLC
Bought with:
Lee Bardier
Bardier & Ramirez Real Estate
Source: MRED as distributed by MLS GRID,MLS#: 12341243
Facts & features
Interior
Bedrooms & bathrooms
- Bedrooms: 4
- Bathrooms: 3
- Full bathrooms: 3
Rooms
- Room types: Screened Porch
Primary bedroom
- Features: Bathroom (Full)
- Level: Main
- Area: 210 Square Feet
- Dimensions: 14X15
Bedroom 2
- Level: Main
- Area: 120 Square Feet
- Dimensions: 12X10
Bedroom 3
- Level: Main
- Area: 120 Square Feet
- Dimensions: 12X10
Bedroom 4
- Level: Basement
- Area: 297 Square Feet
- Dimensions: 11X27
Dining room
- Level: Main
- Area: 80 Square Feet
- Dimensions: 8X10
Family room
- Level: Basement
- Area: 336 Square Feet
- Dimensions: 12X28
Kitchen
- Features: Kitchen (Eating Area-Breakfast Bar)
- Level: Main
- Area: 120 Square Feet
- Dimensions: 10X12
Laundry
- Level: Main
- Area: 84 Square Feet
- Dimensions: 6X14
Living room
- Level: Main
- Area: 260 Square Feet
- Dimensions: 13X20
Screened porch
- Level: Basement
- Area: 90 Square Feet
- Dimensions: 9X10
Heating
- Natural Gas
Cooling
- Central Air
Appliances
- Included: Range, Dishwasher, Refrigerator, Washer, Dryer
- Laundry: Main Level
Features
- Basement: Partially Finished,Exterior Entry,Full,Walk-Out Access
Interior area
- Total structure area: 2,688
- Total interior livable area: 1,344 sqft
Property
Parking
- Total spaces: 2
- Parking features: On Site, Attached, Garage
- Attached garage spaces: 2
Accessibility
- Accessibility features: No Disability Access
Features
- Stories: 1
Lot
- Dimensions: 100X159X100X156
Details
- Parcel number: 10111030040000
- Special conditions: None
Construction
Type & style
- Home type: SingleFamily
- Property subtype: Single Family Residence
Materials
- Vinyl Siding
Condition
- New construction: No
- Year built: 1991
Utilities & green energy
- Sewer: Septic Tank
- Water: Well
Community & HOA
HOA
- Has HOA: Yes
- Services included: Lake Rights
- HOA fee: $100 annually
Location
- Region: Sterling
Financial & listing details
- Price per square foot: $167/sqft
- Tax assessed value: $74,881
- Annual tax amount: $2,503
- Date on market: 4/19/2025
- Listing terms: VA
- Ownership: Fee Simple
Price history
| Date | Event | Price |
|---|---|---|
| 8/25/2025 | Sold | $225,000-6.3%$167/sqft |
Source:  MRED as distributed by MLS GRID #12341243 Report a problem MRED as distributed by MLS GRID #12341243 Report a problem | ||
| 7/17/2025 | Contingent | $240,000$179/sqft |
Source: MRED as distributed by MLS GRID #12341243 Report a problem | ||
| 6/16/2025 | Price change | $240,000-4%$179/sqft |
Source: MRED as distributed by MLS GRID #12341243 Report a problem | ||
| 4/19/2025 | Listed for sale | $250,000$186/sqft |
Source: MRED as distributed by MLS GRID #12341243 Report a problem | ||
Public tax history
| Year | Property taxes | Tax assessment |
|---|---|---|
| 2024 | $2,507 +0.1% | $74,881 +7.4% |
| 2023 | $2,503 -1.9% | $69,735 +9.5% |
| 2022 | $2,551 -1.5% | $63,662 +6.3% |
| 2021 | $2,590 -0.5% | $59,868 +6.1% |
| 2020 | $2,603 -1.6% | $56,426 +8.1% |
| 2019 | $2,645 +0.7% | $52,193 +1.4% |
| 2018 | $2,626 -18.3% | $51,482 +3.1% |
| 2017 | $3,213 -6.8% | $49,915 -5.8% |
| 2016 | $3,447 +4.2% | $52,983 +5.3% |
| 2015 | $3,308 -4% | $50,326 -3.2% |
| 2014 | $3,447 +4.2% | $52,007 +3.3% |
| 2013 | $3,308 -0.3% | $50,326 |
| 2012 | $3,320 -0.3% | $50,326 -1.8% |
| 2011 | $3,328 -4.1% | $51,245 -4.1% |
| 2010 | $3,472 +1.8% | $53,436 +2% |
| 2009 | $3,410 +12% | $52,404 +9% |
| 2008 | $3,045 +5.4% | $48,086 +9.7% |
| 2007 | $2,889 | $43,827 -1.5% |
| 2005 | -- | $44,486 |
Find assessor info on the county website
Neighborhood: 61081
Nearby homes
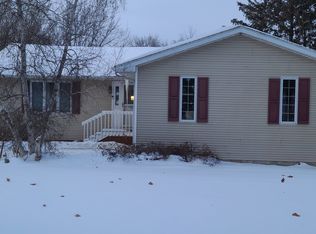
- $250,0004 bd3 ba1.3k sqft24200 Hillcrest Dr, Sterling, IL 61081Sold
- $271,8004 bd2 ba2.3k sqft24170 Hillcrest Dr, Sterling, IL 61081Off Market
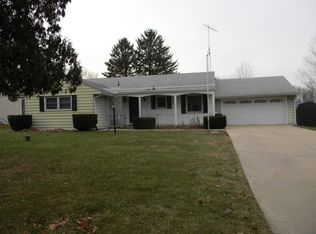
- $214,3004 bd2 ba1.4k sqft24210 Hillcrest Dr, Sterling, IL 61081Off Market
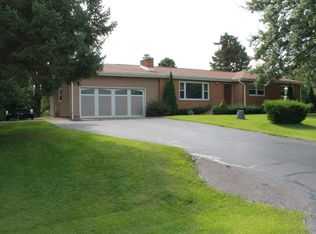
- $188,8003 bd2 ba1.2k sqft24189 Hillcrest Dr, Sterling, IL 61081Off Market
- $227,4003 bd3 ba1.6k sqft24209 Hillcrest Dr, Sterling, IL 61081Off Market
- $267,000-- bd-- ba-- sqft24140 Hillcrest Dr, Sterling, IL 61081Off Market
- $202,300-- bd-- ba-- sqft24230 Hillcrest Dr, Sterling, IL 61081Off Market
- $255,0004 bd2 ba1.3k sqft24165 Hillcrest Dr, Sterling, IL 61081Sold
Nearby schools
GreatSchools rating
- 5/10Washington Elementary SchoolGrades: 3-5Distance: 4.3 mi
- 4/10Challand Middle SchoolGrades: 6-8Distance: 5.2 mi
- 5/10Sterling High SchoolGrades: 9-12Distance: 4.9 mi
Schools provided by the listing agent
- District: 5
Source: MRED as distributed by MLS GRID. This data may not be complete. We recommend contacting the local school district to confirm school assignments for this home.


Get pre-qualified for a loan
At Zillow Home Loans, we can pre-qualify you in as little as 5 minutes with no impact to your credit score.An equal housing lender. NMLS #10287.
- Illinois
- Whiteside County
- Sterling
- 61081
- 24194 Hillcrest Dr
Nearby cities
Nearby zip codes
Other Sterling Topics
