This well maintained ranch sits creekside offering peaceful views of the nearby lake. It's open floor plan with vaulted ceiling creates a great living space. An open staircase takes you to the full finished basement where you'll find the large family room with a wood burning stove, a 4th bedroom, an office and a full bath. The main floor provides 3 bedrooms, a master bath, a guest bath and the convenient laundry room with utility sink. There's also a 20x12 deck off the dining area, a 24x15 patio off the family room with a 6 person Hot Springs hot tub (which is negotiable), and a 19x9 attached shed and 2 car heated garage. The furnace and A/C are less than a year old, the well pressure tank was new in 2025, and the roof was approx 2017. Only a $100 yearly dues for use and maintenance of the lake. The solar panels provide utility cost savings. It's a lovely home in beautiful surroundings any season of the year. See it soon if a new home in the new year is on your Christmas list!!
Closed
$250,000
24200 Hillcrest Dr, Sterling, IL 61081
4beds
1,380sqft
Single Family Residence
Built in 1994
0.36 Acres Lot
$255,800 Zestimate®
$181/sqft
$1,697 Estimated rent
Home value
$255,800
$189,000 - $345,000
$1,697/mo
Zestimate® history
Owner options
List your home for rent
$1,697/mo
Rent Zestimate®
Find your next renter with Zillow Rental Manager. Plus, with online applications, you can quickly screen prospective tenants – for free.
$1,697/mo
Rent Zestimate®
Refinance and save
$2,002/mo
Est. payment
Refinancing to a lower rate could help reduce your monthly payments and save thousands over the life of the loan.
$2,002/mo
Est. payment
Explore your selling options
Work with a Zillow partner agent
Leverage their expertise and Zillow's premium Showcase listings to get your home seen by more buyers.
Get startedList with your own agent
Get your home in front of millions of buyers by listing it on Zillow.
Learn how to do itSell it yourself
Take full control of how buyers see your home on Zillow by listing For Sale by Owner (FSBO).
List your homeWhat's special
Guest bathMaster bath
Zillow last checked:
Listing updated:
Listed by:
Vickie Gutierrez 815-973-4444,
Crawford Realty, LLC
Bought with:
Alan Lewis
RE/MAX Sauk Valley
Source: MRED as distributed by MLS GRID,MLS#: 12529595
Facts & features
Interior
Bedrooms & bathrooms
- Bedrooms: 4
- Bathrooms: 3
- Full bathrooms: 3
Rooms
- Room types: Office
Primary bedroom
- Features: Bathroom (Full)
- Level: Main
- Area: 150 Square Feet
- Dimensions: 15X10
Bedroom 2
- Level: Main
- Area: 100 Square Feet
- Dimensions: 10X10
Bedroom 3
- Level: Main
- Area: 100 Square Feet
- Dimensions: 10X10
Bedroom 4
- Level: Basement
- Area: 168 Square Feet
- Dimensions: 14X12
Dining room
- Level: Main
- Dimensions: COMBO
Family room
- Level: Basement
- Area: 580 Square Feet
- Dimensions: 29X20
Kitchen
- Level: Main
- Area: 240 Square Feet
- Dimensions: 20X12
Laundry
- Level: Main
- Area: 50 Square Feet
- Dimensions: 10X5
Living room
- Level: Main
- Area: 391 Square Feet
- Dimensions: 23X17
Office
- Level: Basement
- Area: 120 Square Feet
- Dimensions: 12X10
Heating
- Natural Gas, Forced Air
Cooling
- Central Air
Appliances
- Laundry: Main Level
Features
- Open Floorplan
- Doors: Sliding Glass Door(s)
- Basement: Finished,Full,Walk-Out Access
- Number of fireplaces: 1
- Fireplace features: Wood Burning Stove, Family Room
Interior area
- Total structure area: 2,760
- Total interior livable area: 1,380 sqft
- Finished area below ground: 1,380
Property
Parking
- Total spaces: 2
- Parking features: Yes, Attached, Garage
- Attached garage spaces: 2
Accessibility
- Accessibility features: No Disability Access
Features
- Stories: 1
- Has spa: Yes
- Spa features: Indoor Hot Tub
Lot
- Size: 0.36 Acres
- Dimensions: 100x157
Details
- Parcel number: 10111030050000
- Special conditions: None
Construction
Type & style
- Home type: SingleFamily
- Property subtype: Single Family Residence
Materials
- Vinyl Siding
Condition
- New construction: No
- Year built: 1994
Utilities & green energy
- Sewer: Septic Tank
- Water: Well
Community & HOA
HOA
- Has HOA: Yes
- Services included: Lake Rights
- HOA fee: $100 annually
Location
- Region: Sterling
Financial & listing details
- Price per square foot: $181/sqft
- Tax assessed value: $76,834
- Annual tax amount: $4,810
- Date on market: 12/10/2025
- Listing terms: Conventional
- Ownership: Fee Simple
Price history
| Date | Event | Price |
|---|---|---|
| 4/1/2026 | Sold | $250,000$181/sqft |
Source:  MRED as distributed by MLS GRID #12529595 Report a problem MRED as distributed by MLS GRID #12529595 Report a problem | ||
| 12/10/2025 | Listed for sale | $250,000+53.8%$181/sqft |
Source: MRED as distributed by MLS GRID #12529595 Report a problem | ||
| 3/29/2017 | Sold | $162,500$118/sqft |
Source: MRED as distributed by MLS GRID #09344487 Report a problem | ||
| 9/16/2016 | Listed for sale | $162,500$118/sqft |
Source: Re/Max Sauk Valley #09344487 Report a problem | ||
Public tax history
| Year | Property taxes | Tax assessment |
|---|---|---|
| 2024 | $4,810 +8.2% | $76,834 +7.4% |
| 2023 | $4,446 +8.5% | $71,554 +9.5% |
| 2022 | $4,099 +3.6% | $65,322 +4.7% |
| 2021 | $3,958 +6.3% | $62,398 +6.1% |
| 2020 | $3,723 +7.4% | $58,810 +8.1% |
| 2019 | $3,467 +2.3% | $54,398 +1.4% |
| 2018 | $3,390 +0.7% | $53,657 +3.1% |
| 2017 | $3,367 -6.8% | $52,023 -5.8% |
| 2016 | $3,611 +4.2% | $55,220 +5.3% |
| 2015 | $3,467 -4% | $52,450 -3.2% |
| 2014 | $3,612 +4.2% | $54,202 +3.3% |
| 2013 | $3,467 -0.3% | $52,450 |
| 2012 | $3,478 +897.4% | $52,450 -1.8% |
| 2011 | $349 -90.4% | $53,408 -4.1% |
| 2010 | $3,637 +1.8% | $55,692 +2% |
| 2009 | $3,572 +12% | $54,616 +9% |
| 2008 | $3,189 +5.4% | $50,116 +9.7% |
| 2007 | $3,027 | $45,679 -1.5% |
| 2005 | -- | $46,365 |
Find assessor info on the county website
Neighborhood: 61081
Nearby homes
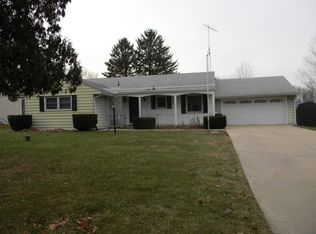
- $165,0004 bd2 ba1.4k sqft24210 Hillcrest Dr, Sterling, IL 61081Sold
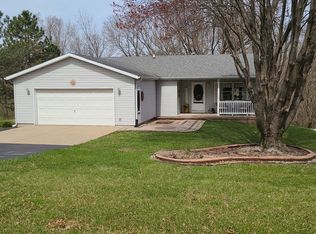
- $225,0004 bd3 ba1.3k sqft24194 Hillcrest Dr, Sterling, IL 61081Sold
- $191,700-- bd-- ba-- sqft24230 Hillcrest Dr, Sterling, IL 61081Off Market
- $267,7004 bd2 ba2.3k sqft24170 Hillcrest Dr, Sterling, IL 61081Off Market
- $225,4003 bd3 ba1.6k sqft24209 Hillcrest Dr, Sterling, IL 61081Off Market
- $179,100-- bd-- ba-- sqft24229 Hillcrest Dr, Sterling, IL 61081Off Market
- $186,5003 bd2 ba1.2k sqft24189 Hillcrest Dr, Sterling, IL 61081Off Market
- $257,900-- bd-- ba-- sqft24140 Hillcrest Dr, Sterling, IL 61081Off Market
Nearby schools
GreatSchools rating
- 5/10Washington Elementary SchoolGrades: 3-5Distance: 4.3 mi
- 4/10Challand Middle SchoolGrades: 6-8Distance: 5.1 mi
- 5/10Sterling High SchoolGrades: 9-12Distance: 4.9 mi
Schools provided by the listing agent
- District: 5
Source: MRED as distributed by MLS GRID. This data may not be complete. We recommend contacting the local school district to confirm school assignments for this home.


Get pre-qualified for a loan
At Zillow Home Loans, we can pre-qualify you in as little as 5 minutes with no impact to your credit score.An equal housing lender. NMLS #10287.
- Illinois
- Whiteside County
- Sterling
- 61081
- 24200 Hillcrest Dr
Nearby cities
Nearby zip codes
Other Sterling Topics
