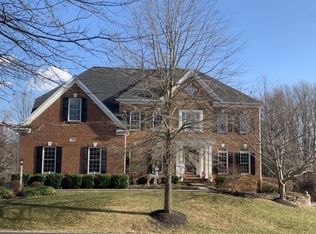
Get ready to be amazed by the sheer elegance and beauty of this exquisite residence nestled in the highly coveted Hamlet-Style community of Lenah Run. Poised on an expansive .43-acre conservancy homesite, this home offers a haven of privacy & serene natural surroundings that will captivate your senses. The allure begins at the curb with a striking blend of brick & stone façade, complemented by expansive windows & a newly installed ProVia brand eight-foot entry door that commands attention. The professionally landscaped grounds further enhance the curb appeal, setting the tone for the grandeur that awaits within. To the left of the spacious foyer, a formal living room boasts cathedral ceilings that add a touch of drama to the space. On the right, a thoughtfully designed home office/den features plush new carpeting & French doors that offer a peaceful retreat for focused study. The kitchen, has been tastefully updated w/ professionally painted maple cabinetry in a soft white finish harmonizing with granite countertops & stainless-steel appliances. A built-in desk, generously sized island, & a custom pantry cater to both functionality & style. The adjacent grand dining area is embraced by windows on three sides, bathing the space in natural light. On one side, a tranquil screened-in porch provides a sanctuary for relaxation, while on the other side, a spacious Trex deck beckons for al fresco dining, quiet evenings w/ a glass of wine, or simply unwinding w/ a good book. An inviting Great room takes center stage, seamlessly connecting the formal living room, kitchen, & dining areas. Imagine the joy of hosting festive holiday gatherings in this open-concept layout, where a striking stone gas-burning fireplace serves as the focal point, surrounded by windows offering breathtaking views of the natural Conservancy that defines the essence of the Lenah Run Community—a true haven for nature enthusiasts. The primary bedroom suite boasts ample bed space, tray ceilings, 2 custom closets, plush new carpeting & offers a serene haven for relaxation. The en-suite bath has been newly updated w/ professionally painted maple cabinetry, new vanity lighting, also featured are old-world bronze faucets & fixtures that harmonize with the serene palette. A well-placed laundry room, conveniently located near the primary suite, boasts extensive custom cabinetry for added storage. On the opposite wing of the home, 2 generously proportioned secondary bedrooms offer abundant closet space & share a nicely appointed full bath. A half bath for guests is located off the rear hallway. The lower level of the home has undergone a recent transformation, elevating it to an entertainment haven that leaves nothing to be desired. New wide plank Luxury Vinyl plank flooring & LED recessed lighting set the stage for a custom wet bar that dazzles w/ Phillip Jeffries-“Gold Rivets on Ivory” wallpaper and floating shelves adorned with bar accessories. A beverage cooler, custom cabinetry & Cambria Quartz countertops exude sophistication, while upscale chandeliers add a touch of glamour. Adjacent to the bar, multiple zones cater to various leisure activities. The 4th bedroom on this level offers a private enclave. And a new luxurious bath retreat defines indulgence. An additional home office, adorned with a full-sized window & French doors that open to a stone path garden sanctuary, invites you to step outside & immerse yourself in the embrace of nature. This outdoor retreat beckons with its tiered Koi Pond, inviting seating areas & an array of mature plantings that form a symphony of colors and textures, allowing you to commune with nature in its purest form. Lenah Run boasts an active HOA that offers a wealth of amenities, including a community pool, walking trails, basketball courts, and a playground, fostering a sense of community and recreation. Lenah Run-you will love living here!
Sold for $1,186,500
Zillow last checked:
Listing updated:
Bought with:
Daniel Gwak, 0225216044
Pearson Smith Realty, LLC
Source: Bright MLS,MLS#: VALO2055986
Price history
| Date | Event | Price |
|---|---|---|
| 10/11/2023 | Sold | $1,186,500-0.8%$219/sqft |
Source:  Bright MLS #VALO2055986 Report a problem Bright MLS #VALO2055986 Report a problem | ||
| 9/19/2023 | Pending sale | $1,195,990$221/sqft |
Source: Bright MLS #VALO2055986 Report a problem | ||
| 9/17/2023 | Contingent | $1,195,990$221/sqft |
Source: Bright MLS #VALO2055986 Report a problem | ||
| 9/7/2023 | Listed for sale | $1,195,990-3.9%$221/sqft |
Source: Bright MLS #VALO2055986 Report a problem | ||
| 8/12/2022 | Listing removed | $1,245,000$230/sqft |
Source: Bright MLS #VALO2032720 Report a problem | ||
| 7/21/2022 | Listed for sale | $1,245,000+87.2%$230/sqft |
Source: Bright MLS #VALO2032720 Report a problem | ||
| 11/1/2019 | Sold | $665,000-1.5%$123/sqft |
Source: Public Record Report a problem | ||
| 9/24/2019 | Price change | $675,000-3.6%$125/sqft |
Source: Keller Williams Realty #VALO393380 Report a problem | ||
| 9/5/2019 | Listed for sale | $700,000+2.2%$129/sqft |
Source: Keller Williams Realty #VALO393380 Report a problem | ||
| 7/15/2016 | Sold | $684,990$127/sqft |
Source: Public Record Report a problem | ||
| 5/19/2016 | Pending sale | $684,990$127/sqft |
Source: Berkshire Hathaway HomeServices PenFed Realty #LO9584881 Report a problem | ||
| 5/2/2016 | Listed for sale | $684,990$127/sqft |
Source: Berkshire Hathaway HomeServices PenFed Realty #LO9584881 Report a problem | ||
| 4/26/2016 | Pending sale | $684,990$127/sqft |
Source: Berkshire Hathaway HomeServices PenFed Realty #LO9584881 Report a problem | ||
| 3/3/2016 | Listed for sale | $684,990-29.9%$127/sqft |
Source: Berkshire Hathaway HomeServices PenFed Realty #LO9584881 Report a problem | ||
| 11/2/2005 | Sold | $977,330$181/sqft |
Source: Public Record Report a problem | ||
Nearby homes
Get a cash offer in 3 minutes
Find out how much your home could sell for in as little as 3 minutes with a no-obligation cash offer.
Estimated market value
$1,351,600
