Skip main navigation
Off market
Street View
  • $1,359,300

    24203 Heather Field Ct, Aldie, VA 20105

    4beds
    4,121sqft
    SingleFamily
    Built in 2005
    0.45 Acres Lot
    $1,359,300 Zestimate®
    $330/sqft
    $5,418 Estimated rent

    Home value

    $1,359,300

    $1.29M - $1.43M

    $5,418/mo

    Zestimate® history
    Loading
    Loading...

    Owner options

    List your home for rent

    $5,418/mo

    Rent Zestimate®

    Find your next renter with Zillow Rental Manager. Plus, with online applications, you can quickly screen prospective tenants – for free.

    Learn more

    $5,418/mo

    Rent Zestimate®

    Refinance and save

    $8,247/mo

    Est. payment

    Refinancing to a lower rate could help reduce your monthly payments and save thousands over the life of the loan.

    See today's rates

    $8,247/mo

    Est. payment

    Explore your selling options

    Work with a Zillow partner agent

    Leverage their expertise and Zillow's premium Showcase listings to get your home seen by more buyers.

    Get started

    List with your own agent

    Get your home in front of millions of buyers by listing it on Zillow.

    Learn how to do it

    Sell it yourself

    Take full control of how buyers see your home on Zillow by listing For Sale by Owner (FSBO).

    List your home

    What's special

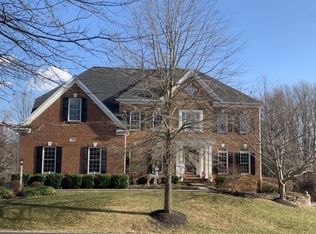
    Stunning and meticulously maintained Belmont model with sunroom extension, gourmet kitchen with expansive island, upscale maple cabinetry with granite counter tops, stainless steel appliances and handy planning desk. The kitchen is open to the family room that boasts a two-story stone fireplace and wall of windows looking onto the gorgeous rear yard that backs to the Lenah Run Conservancy. A composite deck is featured for your outdoor entertaining, a perfect area for grilling, dining, and lounging. The main level showcases hardwood flooring throughout with the exception of the family room that features luxury plush carpeting. The living and dining rooms are open to each other and are flanked by a beautiful pair of columns and showcase gorgeous trim details. The home office is located towards the front of the home and features French Doors for quiet study. This home showcases a curved oak main staircase in the front and a convenient staircase in the rear that leads to the kitchen. The second level features a Master suite with tray ceiling, sitting area, two large walk-in closets and a five-piece spa-like master bath with upgraded tile and cabinetry. The other three bedrooms are also spacious, one has its own en-suite full bath and the other two share a buddy bath. The laundry room is located on the main level and features a utility sink and upper shelf for storage. The lower level of this home is unfinished, ready for your customization and has a three-piece rough in for a future full bath with a walk up to the rear grounds .Lenah Run is a sought after community nestled among a Natural Conservancy area that runs throughout the Neighborhood. It hosts an active Home Owners Association that features several activities for all ages year round. You will love living here!

    This property is off market, which means it's not currently listed for sale or rent on Zillow. This may be different from what's available on other websites or public sources.

    Facts & features

    Interior

    Bedrooms & bathrooms
    • Bedrooms: 4
    • Bathrooms: 5
    • Full bathrooms: 3
    • 1/2 bathrooms: 2
    Heating
    • Forced air, Heat pump, Propane / Butane
    Cooling
    • Central
    Appliances
    • Included: Dishwasher, Dryer, Garbage disposal, Refrigerator, Washer
    Features
    • Upgraded Countertops, Floor Plan - Open, Master Bath(s), Crown Moldings, Recessed Lighting, Chair Railings, Double/Dual Staircase, Curved Staircase, Dining Area, Kitchen - Gourmet, Family Room Off Kitchen, Combination Dining/Living, Breakfast Area, Kitchen - Island, Carpet, Pantry
    • Flooring: Hardwood
    • Basement: Finished
    • Has fireplace: Yes
    Interior area
    • Total interior livable area: 4,121 sqft

    Property

    Parking
    • Total spaces: 3
    • Parking features: Garage - Attached
    Accessibility
    • Accessibility features: >84" Garage Door, Accessible Switches/Outlets
    Features
    • Exterior features: Stone
    • Has view: Yes
    • View description: Park
    Lot
    • Size: 0.45 Acres
    Details
    • Parcel number: 286269497000

    Construction

    Type & style
    • Home type: SingleFamily
    • Architectural style: Colonial
    Materials
    • masonry
    • Foundation: Concrete
    • Roof: Asphalt
    Condition
    • Year built: 2005

    Community & neighborhood

    Location
    • Region: Aldie

    HOA & financial

    HOA
    • Has HOA: Yes
    • HOA fee: $136 monthly

    Other

    Other facts
    • Appliances: Oven - Wall, Exhaust Fan, Oven - Double, Water Heater, Oven - Self Cleaning, Cooktop - Down Draft, Stainless Steel Appliances
    • Construction Materials: Brick, Vinyl Siding
    • Cooling Type: Programmable Thermostat
    • Heating YN: Y
    • Interior Features: Upgraded Countertops, Floor Plan - Open, Master Bath(s), Crown Moldings, Recessed Lighting, Chair Railings, Double/Dual Staircase, Curved Staircase, Dining Area, Kitchen - Gourmet, Family Room Off Kitchen, Combination Dining/Living, Breakfast Area, Kitchen - Island, Carpet, Pantry
    • Property Type: Residential
    • Ownership Interest: Fee Simple
    • Structure Type: Detached
    • Bathrooms Full: 3
    • HOA Fee Freq: Monthly
    • Parking Features: Paved Driveway, Asphalt Driveway, Paved Parking
    • Bathrooms Half: 2
    • Below Grade Fin SQFT: 0
    • Accessibility Features: >84" Garage Door, Accessible Switches/Outlets
    • Below Grade Unfin SQFT: 0
    • Tax Lot: 211
    • Above Grade Fin SQFT: 4121
    • Tax Annual Amount: 7328.0
    • Standard Status: Active Under Contract
    • Type of Parking: Driveway, On Street
    • Garage Features: Garage Door Opener, Garage - Side Entry, Inside Access
    • Pool: Yes - Community
    • Total SQFT Source: Assessor
    • Tax Total Finished SQFT: 4121
    • County Tax Pymnt Freq: Annually
    • County Tax: 7328.00
    • Automatically Update Tax Values Y/N: Y
    • LegalSubdivision: LENAH RUN HAMLET
    • ListAgentStateLicenseNumber: Lic# 0225200852 - VA

    Price history

    DateEventPrice
    5/29/2019Sold$790,000-1.2%$192/sqft
    Source: Public Record Report a problem
    4/24/2019Listed for sale$799,999$194/sqft
    Source: Pearson Smith Realty, LLC #VALO355972 Report a problem
    3/31/2019Pending sale$799,999$194/sqft
    Source: Pearson Smith Realty, LLC #VALO355972 Report a problem
    3/22/2019Listed for sale$799,999-7.4%$194/sqft
    Source: Pearson Smith Realty, LLC #VALO355972 Report a problem
    7/28/2005Sold$863,530$210/sqft
    Source: Public Record Report a problem

    Public tax history

    YearProperty taxesTax assessment
    2025$10,623 +1.1%$1,319,610 +8.7%
    2024$10,505 +15.4%$1,214,440 +16.7%
    2023$9,105 +4.1%$1,040,560 +5.9%
    2022$8,744 +5.2%$982,460 +15.8%
    2021$8,313 +8%$848,220 +14.1%
    2020$7,695 $743,430 +5.6%
    2019$7,695 +5%$703,900 +4.2%
    2018$7,329 -6%$675,450 -2.5%
    2017$7,795 -1.1%$692,890 +0.1%
    2016$7,881 $692,050 +35.7%
    2015$7,881 +2.2%$509,870 -1.1%
    2014$7,710 -1.5%$515,530 +3.6%
    2013$7,827 $497,560
    2012-- --
    2011-- --
    2010-- --
    2009-- $691,500 -7.4%
    2008-- $746,900 -8.9%
    2007-- $819,800 -4%
    2006-- $854,000

    Find assessor info on the county website

    Neighborhood: 20105

    Nearby schools

    GreatSchools rating
    Schools provided by the listing agent
    • Elementary: Buffalo Trail
    • Middle: Mercer
    • High: John Champe
    • District: Loudoun County Public Schools

    Source: The MLS. This data may not be complete. We recommend contacting the local school district to confirm school assignments for this home.

    Get a cash offer in 3 minutes
    Find out how much your home could sell for in as little as 3 minutes with a no-obligation cash offer.
    Estimated market value
    $1,359,300
    Get a cash offer in 3 minutes
    Find out how much your home could sell for in as little as 3 minutes with a no-obligation cash offer.
    Estimated market value
    $1,359,300