Skip main navigation
Sold for $880,000
  • $880,000

    242-12A oak park Drive #99A, Douglaston, NY 11362

    3beds
    1,680sqft
    Condominium, Residential
    Built in 1996
    -- sqft lot
    $901,200 Zestimate®
    $524/sqft
    $4,601 Estimated rent

    Home value

    $901,200

    $820,000 - $991,000

    $4,601/mo

    Zestimate® history
    Loading
    Loading...

    Owner options

    List your home for rent

    $4,601/mo

    Rent Zestimate®

    Find your next renter with Zillow Rental Manager. Plus, with online applications, you can quickly screen prospective tenants – for free.

    Learn more

    $4,601/mo

    Rent Zestimate®

    Refinance and save

    $5,858/mo

    Est. payment

    Refinancing to a lower rate could help reduce your monthly payments and save thousands over the life of the loan.

    See today's rates

    $5,858/mo

    Est. payment

    Explore your selling options

    Work with a Zillow partner agent

    Leverage their expertise and Zillow's premium Showcase listings to get your home seen by more buyers.

    Get started

    List with your own agent

    Get your home in front of millions of buyers by listing it on Zillow.

    Learn how to do it

    Sell it yourself

    Take full control of how buyers see your home on Zillow by listing For Sale by Owner (FSBO).

    List your home

    What's special

    Tennis courtBasketball courtSwimming poolLaundry roomPrivate garageWalk in closetEquipped fitness room
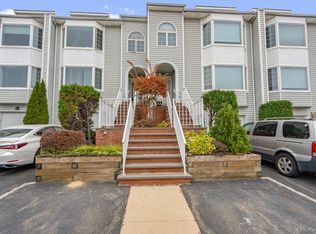
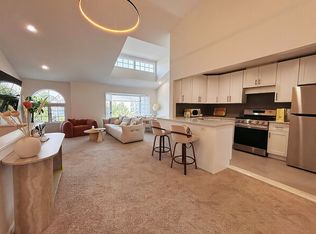
    Beautiful ,luxury duplex Condo . 2 bedrooms 2 full baths ,kitchen ,Living Room Dinning Room .Master bedroom comes with balcony ,walk in closet . 1 st floor over size of private garage ,1 bedroom ,Laundry Room and huge entertainment Room .24 Hours Security gated community . Swimming Pool ,tennis court,basketball court, playground and equipped fitness Room.

    Zillow last checked:

    Listing updated:

    Listed by:

    Wai Ling Kwok 917-703-4141,

    New Group Realty Inc 718-255-9100

    Bought with:

    Sean Sungyun Kim, 10311209926

    Big Star Realty Inc

    Source: OneKey® MLS as distributed by MLS GRID,MLS#: 909068MLS Logo

    Facts & features

    Interior

    Bedrooms & bathrooms
    • Bedrooms: 3
    • Bathrooms: 3
    • Full bathrooms: 2
    • 1/2 bathrooms: 1
    Bathroom 3
    • Description: Master bedrooms with balcony ,walk in closet and full bath , living room ,dinning area and second bedroom and bath on second level living . Sidling door walk through level to back yard . Office /bedroom and huge entertainment half bath, laundry room .one and half garage .
    Heating
    • Ducts
    Cooling
    • Central Air
    Appliances
    • Included: Dishwasher, Dryer, Gas Range, Refrigerator, Washer, Gas Water Heater
    • Laundry: Washer/Dryer Hookup, Gas Dryer Hookup, In Hall, Laundry Room
    Features
    • First Floor Bedroom, First Floor Full Bath, Formal Dining, Primary Bathroom
    • Flooring: Carpet, Tile
    • Windows: Screens
    • Basement: See Remarks,Storage Space,Walk-Out Access
    • Attic: None
    • Has fireplace: Yes
    • Fireplace features: Electric
    • Common walls with other units/homes: 2+ Common Walls
    Interior area
    • Total structure area: 1,680
    • Total interior livable area: 1,680 sqft

    Property

    Parking
    • Total spaces: 3
    • Parking features: Garage
    • Garage spaces: 1.5
    Features
    • Patio & porch: Terrace
    • Pool features: In Ground
    Details
    • Special conditions: None

    Construction

    Type & style
    • Home type: Condo
    • Property subtype: Condominium, Residential
    • Attached to another structure: Yes
    Materials
    • Aluminum Siding
    Condition
    • Year built: 1996

    Utilities & green energy

    • Sewer: Public Sewer
    • Water: Public
    • Utilities for property: Cable Available, Electricity Connected, Natural Gas Connected, Sewer Connected, Trash Collection Private, Water Connected

    Community & HOA

    HOA
    • Has HOA: Yes
    • Services included: Common Area Maintenance, Maintenance Structure, Pool Service, Snow Removal, Trash
    • HOA fee: $498 monthly
    Location
    • Region: Douglaston

    Financial & listing details

    • Price per square foot: $524/sqft
    • Annual tax amount: $7,979
    • Date on market: 9/6/2025
    • Cumulative days on market: 170 days
    • Listing agreement: Exclusive Right To Sell
    • Electric utility on property: Yes

    Price history

    DateEventPrice
    1/6/2026Sold$880,000-3.6%$524/sqft
    Source: OneKey® MLS as distributed by MLS GRID #909068 Report a problem
    11/12/2025Pending sale$913,000$543/sqft
    Source: OneKey® MLS as distributed by MLS GRID #909068 Report a problem
    9/6/2025Listed for sale$913,000+40.5%$543/sqft
    Source: OneKey® MLS as distributed by MLS GRID #909068 Report a problem
    5/28/2014Sold$650,000$387/sqft
    Source: OneKey® MLS as distributed by MLS GRID #L2629154 Report a problem

    Public tax history

    Tax history is unavailable.

    Neighborhood: Little Neck

    Nearby schools

    GreatSchools rating
    Schools provided by the listing agent
    • Elementary: Ps 221 North Hills School
    • Middle: Jhs 67 Louis Pasteur
    • High: Benjamin N Cardozo High School

    Source: OneKey® MLS as distributed by MLS GRID. This data may not be complete. We recommend contacting the local school district to confirm school assignments for this home.