Skip main navigation
Sold for $950,000
  • $950,000

    242-25A Oak Park Drive, Douglaston, NY 11362

    3beds
    1,576sqft
    Condominium, Residential
    Built in 1995
    -- sqft lot
    $951,700 Zestimate®
    $603/sqft
    $4,688 Estimated rent

    Home value

    $951,700

    $876,000 - $1.04M

    $4,688/mo

    Zestimate® history
    Loading
    Loading...

    Owner options

    List your home for rent

    $4,688/mo

    Rent Zestimate®

    Find your next renter with Zillow Rental Manager. Plus, with online applications, you can quickly screen prospective tenants – for free.

    Learn more

    $4,688/mo

    Rent Zestimate®

    Refinance and save

    $6,448/mo

    Est. payment

    Refinancing to a lower rate could help reduce your monthly payments and save thousands over the life of the loan.

    See today's rates

    $6,448/mo

    Est. payment

    Explore your selling options

    Work with a Zillow partner agent

    Leverage their expertise and Zillow's premium Showcase listings to get your home seen by more buyers.

    Get started

    List with your own agent

    Get your home in front of millions of buyers by listing it on Zillow.

    Learn how to do it

    Sell it yourself

    Take full control of how buyers see your home on Zillow by listing For Sale by Owner (FSBO).

    List your home

    What's special

    New garage doorRecessed lightingLaundry roomBeautifully upgraded finishes throughoutWarm inviting layoutModern stainless steel appliancesSerene setting
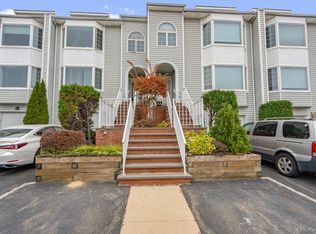
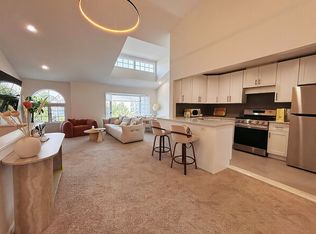
    Welcome to this stunning arbor model in the highly desirable gated community of Oak Park at Douglaston! This approx. 1,576 sq. ft. condo offers 3 bedrooms, 3 bathrooms, a bright living and dining area with hardwood floors, recessed lighting, and beautifully upgraded finishes throughout. The updated kitchen features ample cabinetry, brand new countertops, and modern stainless steel appliances. The home has been further enhanced with all-new Andersen windows, sliding doors and a bay window - all transferrable warranties as well as Zebra shades throughout. The lower level provides a large family room with custom built-ins and sliders leading to the patio, additional room being used as a bedroom, laundry room, and 1.5 car garage with a utility sink, HDX floor mats, and new garage door. With a warm, inviting layout and plenty of natural light throughout, this move-in ready home is located at the end of the development in a quiet cul-de-sac for additional privacy, with beautifully landscaped surroundings and serene setting. This development is just minutes from the LIRR, express bus to Manhattan, major highways, shopping, and much more. Community Amenities Include: Gated entry with 24/7 security Swimming pools Tennis courts Sport court Clubhouses Fitness centers Playground Recreation room Beautifully maintained grounds Snow removal

    Zillow last checked:

    Listing updated:

    Listed by:

    Joanne Hantzopoulos 646-210-8881,

    Douglas Elliman Real Estate 516-627-2800

    Bought with:

    Max Xiaoning Ma, 10401386276

    Signature Premier Properties

    Source: OneKey® MLS as distributed by MLS GRID,MLS#: 935702MLS Logo

    Facts & features

    Interior

    Bedrooms & bathrooms
    • Bedrooms: 3
    • Bathrooms: 3
    • Full bathrooms: 3
    Other
    • Description: Living room, dining area, kitchen, full bathroom, bedroom, primary bedroom ensuite with bathroom, WIC and terrace
    • Level: First
    Other
    • Description: Family room with sliders to patio, bathroom, storage room (used as a bedroom), laundry, 1.5 car garage
    • Level: Lower
    Heating
    • Forced Air
    Cooling
    • Central Air
    Appliances
    • Included: Dishwasher, Dryer, Exhaust Fan, Gas Range, Microwave, Refrigerator, Stainless Steel Appliance(s), Washer, Gas Water Heater
    • Laundry: Washer/Dryer Hookup, Laundry Room
    Features
    • First Floor Bedroom, First Floor Full Bath, Primary Bathroom, Quartz/Quartzite Counters, Recessed Lighting, Walk-In Closet(s)
    • Flooring: Hardwood
    • Attic: None
    • Has fireplace: No
    • Common walls with other units/homes: Center
    Interior area
    • Total structure area: 1,576
    • Total interior livable area: 1,576 sqft

    Property

    Parking
    • Total spaces: 3
    • Parking features: Garage
    • Garage spaces: 1.5
    Features
    • Pool features: Community
    Details
    • Parcel number: 083101254
    • Special conditions: None

    Construction

    Type & style
    • Home type: Condo
    • Architectural style: Other
    • Property subtype: Condominium, Residential
    • Attached to another structure: Yes
    Materials
    • Frame, Vinyl Siding
    Condition
    • Year built: 1995

    Utilities & green energy

    • Sewer: Public Sewer
    • Water: Public
    • Utilities for property: Cable Available, Electricity Available, Natural Gas Available, Sewer Connected, Trash Collection Public, Water Connected

    Community & HOA

    Community
    • Subdivision: Oak Park at Douglaston
    HOA
    • Has HOA: Yes
    • Amenities included: Basketball Court, Building Link, Clubhouse, Fitness Center, Gated, Landscaping, Maintenance Grounds, Park, Pool, Recreation Facilities, Sauna, Spa/Hot Tub, Tennis Court(s)
    • Services included: Common Area Maintenance, Maintenance Structure, Maintenance Grounds, Pool Service, Snow Removal
    • HOA fee: $726 monthly
    Location
    • Region: Little Neck

    Financial & listing details

    • Price per square foot: $603/sqft
    • Annual tax amount: $7,979
    • Date on market: 11/15/2025
    • Cumulative days on market: 187 days
    • Listing agreement: Exclusive Right To Sell
    • Electric utility on property: Yes

    Price history

    DateEventPrice
    8/7/2026Sold$950,000-2.9%$603/sqft
    Source: OneKey® MLS as distributed by MLS GRID #935702 Report a problem
    5/21/2026Pending sale$978,000$621/sqft
    Source: OneKey® MLS as distributed by MLS GRID #935702 Report a problem
    4/15/2026Price change$978,000-1%$621/sqft
    Source: OneKey® MLS as distributed by MLS GRID #935702 Report a problem
    11/15/2025Listed for sale$988,000$627/sqft
    Source: OneKey® MLS as distributed by MLS GRID #935702 Report a problem

    Public tax history

    Tax history is unavailable.

    Neighborhood: Little Neck

    Nearby schools

    GreatSchools rating
    Schools provided by the listing agent
    • Elementary: Ps 221 North Hills School
    • Middle: Jhs 67 Louis Pasteur
    • High: Benjamin N Cardozo High School

    Source: OneKey® MLS as distributed by MLS GRID. This data may not be complete. We recommend contacting the local school district to confirm school assignments for this home.