Skip main navigation
Off market
  • $786,200

    242 Alabama St, Saint Simons Island, GA 31522

    3beds
    1,888sqft
    SingleFamily
    Built in 1980
    8,712 Square Feet Lot
    $786,200 Zestimate®
    $416/sqft
    $3,484 Estimated rent

    Home value

    $786,200

    $708,000 - $881,000

    $3,484/mo

    Zestimate® history
    Loading
    Loading...

    Owner options

    List your home for rent

    $3,484/mo

    Rent Zestimate®

    Find your next renter with Zillow Rental Manager. Plus, with online applications, you can quickly screen prospective tenants – for free.

    Learn more

    $3,484/mo

    Rent Zestimate®

    Refinance and save

    $4,975/mo

    Est. payment

    Refinancing to a lower rate could help reduce your monthly payments and save thousands over the life of the loan.

    See today's rates

    $4,975/mo

    Est. payment

    Explore your selling options

    Work with a Zillow partner agent

    Leverage their expertise and Zillow's premium Showcase listings to get your home seen by more buyers.

    Get started

    List with your own agent

    Get your home in front of millions of buyers by listing it on Zillow.

    Learn how to do it

    Sell it yourself

    Take full control of how buyers see your home on Zillow by listing For Sale by Owner (FSBO).

    List your home

    What's special

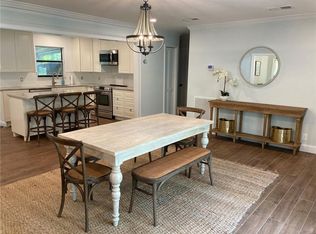
    Beautiful renovated cottage on the South end and just 2 miles from the beach on St. Simons Island. Complete with an open floor plan including three bedrooms, two full baths, sunroom, and a single car garage all in 1900 SF. Terrific open kitchen with a large island is ideal for gathering and cooking together! The master suite boasts two closets with custom wood shelving and a luxurious bathroom with linen cabinet, open shelving, double vanity and shower stall. Major renovation just completed to include new wood flooring throughout entire house, new trim, new hardware, new HVAC, new water heater, new metal roof, new plumbing and light fixtures, new garage door, two new exterior doors, new Low-E windows, new cabinets throughout, quartz and marble countertops, new appliances, updated driveway and landscaping, paver patio in rear of home, and fresh interior and exterior paint. Off the kitchen is a flex space that is perfect for sunroom, playroom or home office.

    This property is off market, which means it's not currently listed for sale or rent on Zillow. This may be different from what's available on other websites or public sources.

    Facts & features

    Interior

    Bedrooms & bathrooms
    • Bedrooms: 3
    • Bathrooms: 2
    • Full bathrooms: 2
    Heating
    • Forced air
    Features
    • Foyer, Recessed Lighting, Renovated, Bonus Room
    • Flooring: Hardwood
    • Attic: Pull Down
    • Has fireplace: Yes
    • Fireplace features: Wood Burning
    Interior area
    • Total interior livable area: 1,888 sqft

    Property

    Parking
    • Total spaces: 3
    • Parking features: Garage - Attached
    Features
    • Exterior features: Wood
    Lot
    • Size: 8,712 sqft
    Details
    • Parcel number: 0402489

    Construction

    Type & style
    • Home type: SingleFamily
    Materials
    • Foundation: Slab
    • Roof: Asphalt
    Condition
    • Year built: 1980

    Utilities & green energy

    • Gas: Natural Gas
    • Utilities for property: Waste: Public Sewer, Water: Public, Electric, Cable, Gas

    Community & neighborhood

    Location
    • Region: Saint Simons Island

    HOA & financial

    HOA
    • Has HOA: Yes
    • HOA fee: $375 monthly

    Other

    Other facts
    • Utilities: Waste: Public Sewer, Water: Public, Electric, Cable, Gas
    • Appliances: Refrigerator, Dishwasher, Disposal, Microwave, Smoke Detector, Ice Maker Machine, Oven - Self-Clean, Ceiling Fans, Fireplace, W/D Connection
    • Construction: Wood
    • Floors: Hardwood
    • Property Type: Residential
    • Cooling Type: Central
    • Cooling Source: Electric
    • Gas: Natural Gas
    • Attic: Pull Down
    • Heating Source: Gas
    • Roof: Metal/Steel
    • Water Heater Type: Tankless
    • Interior Features: Foyer, Recessed Lighting, Renovated, Bonus Room
    • Master Bedroom Features: Walk-in Closet, Master Main, Hardwood
    • Cable: Cable Ready
    • Energy Features: Other
    • Fireplace Features: Wood Burning
    • Legal Description: 0
    • Parcel Number: 04-02489

    Price history

    DateEventPrice
    1/31/2020Sold$395,000-4.8%$209/sqft
    Source: Scout MLS #1614389 Report a problem
    1/20/2020Pending sale$414,900$220/sqft
    Source: Berkshire Hathaway Home Services Hodnett Cooper Real Estate #1614389 Report a problem
    9/24/2019Listed for sale$414,900+86.1%$220/sqft
    Source: Owner Report a problem
    8/1/2019Sold$223,000$118/sqft
    Source: Public Record Report a problem

    Public tax history

    YearProperty taxesTax assessment
    2025$2,341 +0.9%$217,360
    2024$2,320 +17%$217,360 +4.8%
    2023$1,984 -17.8%$207,480
    2022$2,413 -2.9%$207,480 +115.6%
    2021$2,484 $96,240
    2020-- $96,240 -3.9%
    2019$571 0%$100,120
    2018$571 $100,120
    2017$571 $100,120
    2016$571 -62.5%$100,120
    2015$1,521 -0.6%$100,120
    2014$1,531 $100,120
    2013-- --
    2012-- --
    2011-- --
    2010-- --

    Find assessor info on the county website

    Neighborhood: 31522

    Nearby schools

    GreatSchools rating
    Schools provided by the listing agent
    • Elementary: St. Simons
    • Middle: Glynn Middle
    • High: Glynn Academy

    Source: The MLS. This data may not be complete. We recommend contacting the local school district to confirm school assignments for this home.

    Get pre-qualified for a loan
    At Zillow Home Loans, we can pre-qualify you in as little as 5 minutes with no impact to your credit score.

    An equal housing lender. NMLS #10287.

    Sell for more on Zillow
    Get a Zillow Showcase℠ listing at no additional cost and you could sell for .
    $786,200
    2% more
    +$15,724
    With Zillow Showcase(estimated)
    $801,924