Skip main navigation
Pending
  • $779,000

    243 Tennessee Ave, Saint Simons Island, GA 31522

    3beds
    1,518sqft
    : 
    Loading
    Get pre-qualified
    Single Family Residence
    Built in 1977
    9,147 Square Feet Lot
    $-- Zestimate®
    $513/sqft
    $-- HOA

    What's special

    Large fenced backyardUpdated kitchenNewer roofNewer appliancesUpdated lighting throughoutLuxury vinyl plank flooringQuartz countertops
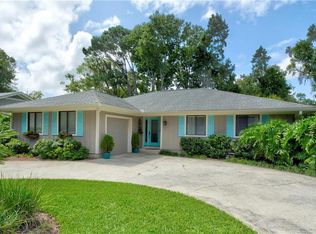
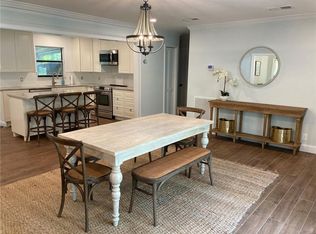
    Coastal charm meets modern convenience in this beautifully updated 3-bedroom, 2-bath home on St. Simons Island. Ideally located in a quiet neighborhood just minutes from dining, shopping, and the beach, this one-story home offers the perfect blend of comfort, style, and flexibility. Inside, you'll find an updated kitchen featuring quartz countertops, newer appliances, updated lighting throughout, and luxury vinyl plank flooring. Recent improvements provide peace of mind, including a newer roof, and electric panel, a new water heater (2026), garage door and opener (2026), gutters (2026), and attic stairs (2026) completely remodeled primary bathroom and updates to the 2nd bathroom (2026). Enjoy outdoor living year-round from the screened porch overlooking the large, fenced backyard. With plenty of room to accommodate a pool, the outdoor space offers endless possibilities for relaxation and entertaining. With no HOA and no rental restrictions, this property is an exceptional opportunity as a primary residence, vacation getaway, or investment property. Don't miss your chance to own a move-in-ready island home in one of St. Simons Island's most desirable locations. Owner is a licensed Real Estate professional.
    15 days
    |
    754
    |
    42
    |

    Likely to sell faster than

    Zillow last checked:

    Listing updated:

    Listed by:

    Melinda Laager 912-269-3197,

    BHHS Hodnett Cooper Real Estate

    Source: Scout MLS,MLS#: 2000968

      Facts & features

      Interior

      Bedrooms & bathrooms
      • Bedrooms: 3
      • Bathrooms: 2
      • Full bathrooms: 2
      Heating
      • Central, Electric
      Cooling
      • Central Air, Electric
      Appliances
      • Included: Disposal, Dishwasher, Electric Range, Microwave, Other, Refrigerator, Washer/Dryer Stacked
      • Laundry: Electric Dryer Hookup, In Kitchen, Washer Hookup
      Features
      • Ceiling Fan(s), Smart Home, Vaulted Ceiling(s), Walk-In Closet(s), Painted Woodwork, Single Vanity, Tub/Shower Combo, Primary on First Floor, Primary Suite, Breakfast Bar, Kitchen Island
      • Flooring: Tile, Vinyl
      • Windows: Window Treatments
      • Has basement: No
      • Number of fireplaces: 1
      • Fireplace features: Living Room, Wood Burning
      • Common walls with other units/homes: No Common Walls
      Interior area
      • Total interior livable area: 1,518 sqft
      Video & virtual tour

      Property

      Parking
      • Total spaces: 1
      • Parking features: Attached, Driveway, Garage Faces Rear, Garage Door Opener, Guest, Kitchen Level, Off Street
      • Attached garage spaces: 1
      • Has uncovered spaces: Yes
      Features
      • Levels: One
      • Stories: 1
      • Patio & porch: Patio, Screened
      • Exterior features: Private Yard
      • Fencing: Vinyl
      Lot
      • Size: 9,147 Square Feet
      • Features: Back Yard, City Lot, Corner Lot, Landscaped, Level
      Details
      • Parcel number: 0402470
      • Zoning description: Residential
      • Special conditions: Other

      Construction

      Type & style
      • Home type: SingleFamily
      • Architectural style: Ranch
      • Property subtype: Single Family Residence
      Materials
      • Wood Siding
      • Foundation: Block
      • Roof: Asphalt
      Condition
      • Updated/Remodeled,Renovated
      • Year built: 1977

      Utilities & green energy

      • Sewer: Public Sewer
      • Water: Public
      • Utilities for property: Cable Available, Electricity Connected, Natural Gas Available, Phone Available, Sewer Connected, Water Connected

      Community & HOA

      Community
      • Security: Smoke Detector(s)
      • Subdivision: FOREST PARK
      HOA
      • Has HOA: No
      Location
      • Region: Saint Simons Island

      Financial & listing details

      • Price per square foot: $513/sqft
      • Tax assessed value: $544,400
      • Annual tax amount: $1,154
      • Date on market: 7/1/2026
      • Listing terms: 1031 Exchange,Cash,Conventional,VA Loan
      • Electric utility on property: Yes
      • Road surface type: Asphalt

        Estimated market value

        Not available

        Estimated sales range

        Not available

        Not available

        Price history

        DateEventPrice
        7/6/2026Pending sale$779,000$513/sqft
        Source: Scout MLS #2000968 Report a problem
        7/1/2026Listed for sale$779,000+2.8%$513/sqft
        Source: Scout MLS #2000968 Report a problem
        1/20/2026Sold$757,500-2.3%$499/sqft
        Source: Scout MLS #1658367 Report a problem
        12/24/2025Pending sale$775,000$511/sqft
        Source: Scout MLS #1658367 Report a problem
        12/9/2025Listed for sale$775,000+28.7%$511/sqft
        Source: Scout MLS #1658367 Report a problem
        6/2/2023Sold$602,000+0.3%$397/sqft
        Source: Scout MLS #1639467 Report a problem
        5/1/2023Pending sale$600,000$395/sqft
        Source: Scout MLS #1639467 Report a problem
        4/26/2023Price change$600,000+9.1%$395/sqft
        Source: Scout MLS #1639467 Report a problem
        4/20/2023Listed for sale$550,000$362/sqft
        Source: Scout MLS #1639467 Report a problem

        Public tax history

        YearProperty taxesTax assessment
        2025$1,154 +0.9%$217,760
        2024$1,144 +553.8%$217,760 +68.7%
        2023$175 -35%$129,080
        2022$269 -1.5%$129,080 +42.9%
        2021$273 $90,320
        2020-- $90,320
        2019$277 $90,320
        2018$277 $90,320
        2017$277 $90,320
        2016$277 +13.2%$90,320
        2015$245 $90,320
        2014$245 $90,320
        2013-- --
        2012-- --
        2011-- --
        2010-- --
        Find assessor info on the county website

        Monthly payment

        Est. payment

        Payment breakdown

        Explore the cost of this home by adjusting the details. Changes won't be saved.
        All calculations are estimates and provided by Zillow, Inc. for informational purposes only. Actual amounts may vary.
        HOA fees may include property taxes on listings classified as Co-Ops. Contact the listing agent and/or owner for fee details.
        Mortgage interest rates are dependent on a number of factors, including credit score, down payment, and repayment length. Interest rate data provided by Zillow Group Marketplace, Inc. as of 1/1/1970 from various mortgage lenders with which we have lead or other similar arrangements; the Estimated Payment is an average of those rates.
        See how much you could borrow to make a competitive offer.

        Climate risks

        Neighborhood: 31522

        Getting around

        59 / 100
        Somewhat Walkable
        46 / 100
        Somewhat Bikeable

        Nearby schools

        GreatSchools rating
        Schools provided by the listing agent
        • Elementary: St. Simons
        • Middle: Glynn Middle School
        • High: Glynn Academy

        Source: Scout MLS. This data may not be complete. We recommend contacting the local school district to confirm school assignments for this home.

        A local agent can set up tours, give advice and negotiate with sellers.

        A local lender can help you make sure your offer is ready when you are.

        Browse local experts

        Similar homes