Lovely like-new craftsman in desirable Spring Creek! Filled with natural light & exuding timeless charm, this 4 bed 2.5 bath home checks all the boxes. The entrance level features an open floor plan with generous common spaces complemented by a large kitchen (pantry, granite counters & breakfast bar), a home office/flex space & powder room while the family room's gleaming hardwoods & fireplace keep things cozy. Upstairs you'll find the primary suite with a new tiled walk-in shower as well as a hall bath, three additional bedrooms and a laundry room with sink. Downstairs, the walk-out terrace level provides plenty of storage & enormous opportunities to add addition living space or the ultimate home gym or workshop. Ready for some sun? Spill out onto the rear deck for fun and games in the fenced backyard or take relaxing walk along Spring Creeks many trails.
Closed
$525,000
242 Appalachian Ln, Zion Crossroads, VA 22942
4beds
2,523sqft
Single Family Residence
Built in 2019
7,840 Square Feet Lot
$531,000 Zestimate®
$208/sqft
$2,944 Estimated rent
Home value
$531,000
$489,000 - $573,000
$2,944/mo
Zestimate® history
Owner options
List your home for rent
$2,944/mo
Rent Zestimate®
Find your next renter with Zillow Rental Manager. Plus, with online applications, you can quickly screen prospective tenants – for free.
$2,944/mo
Rent Zestimate®
Refinance and save
$3,298/mo
Est. payment
Refinancing to a lower rate could help reduce your monthly payments and save thousands over the life of the loan.
$3,298/mo
Est. payment
Explore your selling options
Work with a Zillow partner agent
Leverage their expertise and Zillow's premium Showcase listings to get your home seen by more buyers.
Get startedList with your own agent
Get your home in front of millions of buyers by listing it on Zillow.
Learn how to do itSell it yourself
Take full control of how buyers see your home on Zillow by listing For Sale by Owner (FSBO).
List your homeWhat's special
Fenced backyardOpen floor planTimeless charmPlenty of storageGleaming hardwoodsGranite countersLarge kitchen
Zillow last checked:
Listing updated:
Listed by:
HEGARTY_PEERY REALTORS 434-535-2289,
KELLER WILLIAMS ALLIANCE - CHARLOTTESVILLE
Bought with:
TARA SAVAGE, 0225044570
KELLER WILLIAMS ALLIANCE - CHARLOTTESVILLE
Source: CAAR,MLS#: 668327 Originating MLS: Charlottesville Area Association of Realtors
Originating MLS: Charlottesville Area Association of RealtorsFacts & features
Interior
Bedrooms & bathrooms
- Bedrooms: 4
- Bathrooms: 3
- Full bathrooms: 2
- 1/2 bathrooms: 1
- Main level bathrooms: 1
Rooms
- Room types: Bathroom, Bedroom, Dining Room, Family Room, Full Bath, Foyer, Half Bath, Kitchen, Laundry, Office
Primary bedroom
- Level: Second
Bedroom
- Level: Second
Primary bathroom
- Level: Second
Bathroom
- Level: Second
Dining room
- Level: First
Family room
- Level: First
Foyer
- Level: First
Half bath
- Level: First
Kitchen
- Level: First
Laundry
- Level: Second
Office
- Level: First
Heating
- Central, Heat Pump
Cooling
- Central Air, Heat Pump
Appliances
- Included: Built-In Oven, Dishwasher, Gas Cooktop, Disposal, Microwave, Refrigerator
- Laundry: Washer Hookup, Dryer Hookup
Features
- Double Vanity, Walk-In Closet(s), Breakfast Bar, Entrance Foyer, Home Office, Recessed Lighting
- Flooring: Carpet, Ceramic Tile, Hardwood
- Windows: Double Pane Windows, Tilt-In Windows
- Basement: Exterior Entry,Full,Heated,Interior Entry,Unfinished,Walk-Out Access
- Has fireplace: Yes
- Fireplace features: Gas Log
Interior area
- Total structure area: 4,131
- Total interior livable area: 2,523 sqft
- Finished area above ground: 2,523
- Finished area below ground: 0
Property
Parking
- Total spaces: 2
- Parking features: Attached, Electricity, Garage Faces Front, Garage
- Attached garage spaces: 2
Features
- Levels: Two
- Stories: 2
- Patio & porch: Deck
- Exterior features: Fence
- Pool features: Community, Pool
- Fencing: Partial
- Has view: Yes
- View description: Residential
Lot
- Size: 7,840 Square Feet
- Features: Landscaped, Level
Details
- Parcel number: 36D 2 29
- Zoning description: R Residential
Construction
Type & style
- Home type: SingleFamily
- Architectural style: Craftsman
- Property subtype: Single Family Residence
Materials
- HardiPlank Type, Stick Built
- Foundation: Poured
- Roof: Architectural
Condition
- New construction: No
- Year built: 2019
Utilities & green energy
- Sewer: Public Sewer
- Water: Public
- Utilities for property: Fiber Optic Available
Community & HOA
Community
- Features: Gated, Pool
- Security: Gated Community, 24 Hour Security, Smoke Detector(s)
- Subdivision: SPRING CREEK
HOA
- Has HOA: Yes
- Amenities included: Clubhouse, Golf Course, Playground, Trail(s)
- Services included: Association Management, Common Area Maintenance, Insurance, Reserve Fund, Road Maintenance, Security
- HOA fee: $170 monthly
Location
- Region: Zion Crossroads
Financial & listing details
- Price per square foot: $208/sqft
- Tax assessed value: $517,900
- Annual tax amount: $3,728
- Date on market: 8/28/2025
- Cumulative days on market: 6 days
- Exclusions: Washer and Dryer
Price history
| Date | Event | Price |
|---|---|---|
| 10/10/2025 | Sold | $525,000+0%$208/sqft |
Source:  CAAR #668327 Report a problem CAAR #668327 Report a problem | ||
| 9/3/2025 | Pending sale | $524,900$208/sqft |
Source: CAAR #668327 Report a problem | ||
| 8/28/2025 | Listed for sale | $524,900+29.3%$208/sqft |
Source: CAAR #668327 Report a problem | ||
| 5/22/2024 | Listing removed | $405,900-2.9%$161/sqft |
Source:  Bright MLS #613699 Report a problem Bright MLS #613699 Report a problem | ||
| 5/22/2023 | Listing removed | -- |
Source: Bright MLS #613699 Report a problem | ||
| 5/21/2021 | Sold | $418,077+3%$166/sqft |
Source: Public Record Report a problem | ||
| 2/22/2021 | Pending sale | $405,900$161/sqft |
Source: CAAR #613699 Report a problem | ||
| 2/18/2021 | Listed for sale | $405,900+11.6%$161/sqft |
Source: CAAR #613699 Report a problem | ||
| 2/15/2019 | Sold | $363,840$144/sqft |
Source: Public Record Report a problem | ||
Public tax history
| Year | Property taxes | Tax assessment |
|---|---|---|
| 2024 | $3,729 +10.7% | $517,900 +10.7% |
| 2023 | $3,368 +15.3% | $467,800 +15.3% |
| 2022 | $2,922 +1% | $405,900 +1% |
| 2021 | $2,894 | $402,000 +1.8% |
| 2020 | -- | $395,000 +443.3% |
| 2018 | $523 +12.5% | $72,700 |
| 2017 | $465 | $72,700 +12.5% |
| 2016 | $465 | $64,600 |
| 2015 | $465 +5.9% | $64,600 |
| 2013 | $439 -7.3% | $64,600 -15.8% |
| 2012 | $474 | $76,700 |
| 2011 | $474 | $76,700 +0.3% |
| 2010 | -- | $76,500 |
Find assessor info on the county website
Neighborhood: 22942
Nearby homes
- $523,9504 bd4 ba2.8k sqft220 Appalachian Ln, Zion Crossroads, VA 22942Sold

- $584,0004 bd3 ba2.6k sqft242 Appalachian, Gordonsville, VA 22942Off Market
- $499,5003 bd3 ba2.2k sqft230 Appalachian Ln, Zion Crossroads, VA 22942Off Market

- $559,0004 bd3 ba3.3k sqft252 Appalachian Ln, Zion Crossroads, VA 22942Pending
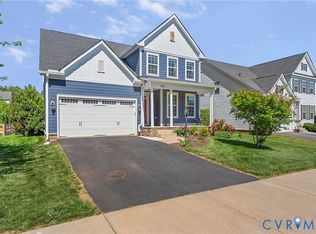
- $563,4005 bd3 ba2.4k sqft268 Appalachian Ln, Zion Crossroads, VA 22942Off Market
- $468,2004 bd4 ba2.5k sqft80 Appalachian Ln, Gordonsville, VA 22942Off Market
- $653,7003 bd2 ba1.9k sqft249 Appalachian Ln, Zion Crossroads, VA 22942Off Market
- $674,2004 bd3 ba1.9k sqft235 Appalachian Ln, Zion Crossroads, VA 22942Off Market
Nearby schools
GreatSchools rating
- 7/10Moss-Nuckols Elementary SchoolGrades: PK-5Distance: 7 mi
- 7/10Louisa County Middle SchoolGrades: 6-8Distance: 15.4 mi
- 6/10Louisa County High SchoolGrades: 9-12Distance: 15.6 mi
Schools provided by the listing agent
- Elementary: Moss-Nuckols
- Middle: Louisa
- High: Louisa
Source: CAAR. This data may not be complete. We recommend contacting the local school district to confirm school assignments for this home.
Get a cash offer in 3 minutes
Find out how much your home could sell for in as little as 3 minutes with a no-obligation cash offer.
Estimated market value
$531,000
Get a cash offer in 3 minutes
Find out how much your home could sell for in as little as 3 minutes with a no-obligation cash offer.
Estimated market value
$531,000
- Virginia
- Louisa County
- Gordonsville
- 22942
- 242 Appalachian Ln
Nearby cities
Nearby zip codes
Other Gordonsville Topics
