This charming 4-bedroom, 2.5athroom two home is move-in ready and situated in the desirable Spring Creek subdivision. Featuring an attached garage, the home is in immaculate condition and boasts a spacious living room, dining area, and kitchen with beautiful cabinetry.
Downstairs offers versatile office space that can easily be converted into an additional bedroom, conveniently located next to the half bathroom. Upstairs enjoy the primary bedroom and bath as well as three additional bedrooms. The layout flows wonderfully, with laundry facilities upstairs as an added convenience.
The basement is partially finished and ready for your personal touch, complete with roughed-in bathroom to accommodate your design ideas., enjoy a large fenced yard with a patio area perfect for relaxation or entertaining.
Spring Creek provides excellent amenities including a pool, basketball courts, walking paths, sidewalks throughout, tennis courts, a pickleball court, playgrounds, and a secure entrance.
Near I-64, this home easy access to both Richmond and Charlottesville—just 15 minutes to Charlottesville and 35 minutes to Richmond—allowing you to be able to enjoy low taxes and a beautiful neighborhood with a manageable commute.
Pending
Price cut: $900 (6/1)
$559,000
252 Appalachian Ln, Zion Crossroads, VA 22942
4beds
3,304sqft
Single Family Residence
Built in 2019
7,797 Square Feet Lot
$555,000 Zestimate®
$169/sqft
$169/mo HOA
What's special
Large fenced yardAttached garageLaundry facilities upstairsPrimary bedroom and bathKitchen with beautiful cabinetryDining areaVersatile office space
- 57 days |
- 498 |
- 22 |
Zillow last checked:
Listing updated:
Listed by:
Sherry Palmer 540-872-6460,
Lloyd's Real Estate LLC 540-967-0168,
Travis Palmer 540-872-1630,
Lloyd's Real Estate LLC
Source: CVRMLS,MLS#: 2614175 Originating MLS: Central Virginia Regional MLS
Originating MLS: Central Virginia Regional MLSFacts & features
Interior
Bedrooms & bathrooms
- Bedrooms: 4
- Bathrooms: 3
- Full bathrooms: 2
- 1/2 bathrooms: 1
Other
- Description: Tub & Shower
- Level: Second
Half bath
- Level: First
Heating
- Electric, Heat Pump
Cooling
- Central Air
Appliances
- Included: Dishwasher, Electric Water Heater, Microwave, Refrigerator, Stove
- Laundry: Washer Hookup, Dryer Hookup
Features
- Bathroom Rough-In, Ceiling Fan(s), Fireplace, Granite Counters, High Speed Internet, Bath in Primary Bedroom, Pantry, Wired for Data
- Flooring: Carpet, Wood
- Windows: Screens
- Basement: Full,Partially Finished
- Attic: Access Only
- Number of fireplaces: 1
- Fireplace features: Gas
Interior area
- Total interior livable area: 3,304 sqft
- Finished area above ground: 2,323
- Finished area below ground: 981
Property
Parking
- Total spaces: 1.5
- Parking features: Attached, Driveway, Garage, Paved, On Street
- Attached garage spaces: 1.5
- Has uncovered spaces: Yes
Features
- Levels: Two
- Stories: 2
- Patio & porch: Front Porch
- Exterior features: Paved Driveway
- Pool features: In Ground, Lap, Pool, Community
- Fencing: Back Yard,Fenced
Lot
- Size: 7,797 Square Feet
Details
- Parcel number: 36D228
- Zoning description: RD
Construction
Type & style
- Home type: SingleFamily
- Architectural style: Colonial
- Property subtype: Single Family Residence
Materials
- Block, Drywall, Vinyl Siding
Condition
- Resale
- New construction: No
- Year built: 2019
Utilities & green energy
- Sewer: Septic Tank
- Water: Public
Community & HOA
Community
- Features: Basketball Court, Clubhouse, Fitness, Golf, Gated, Home Owners Association, Playground, Pool
- Security: Gated Community, Security Guard
- Subdivision: Spring Creek
HOA
- Has HOA: Yes
- Amenities included: Management
- Services included: Association Management, Clubhouse, Pool(s), Recreation Facilities, Road Maintenance, Snow Removal, Security, Trash
- HOA fee: $2,028 annually
Location
- Region: Zion Crossroads
Financial & listing details
- Price per square foot: $169/sqft
- Tax assessed value: $527,900
- Annual tax amount: $3,800
- Date on market: 5/26/2026
- Ownership: Individuals
- Ownership type: Sole Proprietor
Estimated market value
$555,000
$527,000 - $583,000
$3,235/mo
Price history
| Date | Event | Price |
|---|---|---|
| 7/9/2026 | Pending sale | $559,000$169/sqft |
Source:  CVRMLS #2614175 Report a problem CVRMLS #2614175 Report a problem | ||
| 6/1/2026 | Price change | $559,000-0.2%$169/sqft |
Source: CVRMLS #2614175 Report a problem | ||
| 6/1/2026 | Price change | $559,900-1.6%$169/sqft |
Source:  Bright MLS #VALA2009808 Report a problem Bright MLS #VALA2009808 Report a problem | ||
| 5/25/2026 | Price change | $569,000-1.7%$172/sqft |
Source: Bright MLS #VALA2009808 Report a problem | ||
| 5/2/2026 | Listed for sale | $579,000-0.2%$175/sqft |
Source: Bright MLS #VALA2009808 Report a problem | ||
| 8/17/2024 | Listing removed | -- |
Source: Bright MLS #VALA2005446 Report a problem | ||
| 7/4/2024 | Price change | $579,900-0.9%$176/sqft |
Source: CVRMLS #2408123 Report a problem | ||
| 7/1/2024 | Price change | $584,900-1.7%$177/sqft |
Source: Bright MLS #VALA2005446 Report a problem | ||
| 5/16/2024 | Price change | $594,900-0.8%$180/sqft |
Source: CVRMLS #2408123 Report a problem | ||
| 4/2/2024 | Listed for sale | $599,900+60.5%$182/sqft |
Source: CVRMLS #2408123 Report a problem | ||
| 2/11/2019 | Sold | $373,732$113/sqft |
Source: Public Record Report a problem | ||
Public tax history
| Year | Property taxes | Tax assessment |
|---|---|---|
| 2024 | $3,801 +10.9% | $527,900 +10.9% |
| 2023 | $3,426 +14% | $475,900 +14% |
| 2022 | $3,005 +8.4% | $417,400 +8.4% |
| 2021 | $2,773 | $385,100 +1.7% |
| 2020 | -- | $378,500 +420.6% |
| 2018 | $523 +12.5% | $72,700 |
| 2017 | $465 | $72,700 +12.5% |
| 2016 | $465 | $64,600 |
| 2015 | $465 +5.9% | $64,600 |
| 2013 | $439 -7.3% | $64,600 -15.8% |
| 2012 | $474 | $76,700 |
| 2011 | $474 | $76,700 +0.3% |
| 2010 | -- | $76,500 |
Find assessor info on the county website
Monthly payment
Est. payment
Payment breakdown
Explore the cost of this home by adjusting the details. Changes won't be saved.Climate risks
Neighborhood: 22942
Nearby schools
GreatSchools rating
- 7/10Moss-Nuckols Elementary SchoolGrades: PK-5Distance: 7 mi
- 7/10Louisa County Middle SchoolGrades: 6-8Distance: 15.4 mi
- 6/10Louisa County High SchoolGrades: 9-12Distance: 15.6 mi
Schools provided by the listing agent
- Elementary: Moss Nuckols
- Middle: Louisa
- High: Louisa
Source: CVRMLS. This data may not be complete. We recommend contacting the local school district to confirm school assignments for this home.
- $584,0004 bd3 ba2.6k sqft242 Appalachian, Gordonsville, VA 22942Off Market
- $525,0004 bd3 ba2.5k sqft242 Appalachian Ln, Zion Crossroads, VA 22942Sold

- $569,2005 bd3 ba2.4k sqft268 Appalachian Ln, Zion Crossroads, VA 22942Off Market
- $523,9504 bd4 ba2.8k sqft220 Appalachian Ln, Zion Crossroads, VA 22942Sold

- $558,9004 bd3 ba1.9k sqft268 Appalachian, Gordonsville, VA 22942Off Market
- $629,2004 bd3 ba2.9k sqft276 Appalachian Ln, Zion Crossroads, VA 22942Off Market
- $502,1003 bd3 ba2.2k sqft230 Appalachian Ln, Zion Crossroads, VA 22942Off Market
- $655,0004 bd4 ba3.1k sqft276 Appalachian Lane, Gordonsville, VA 22942Off Market
A local agent can set up tours, give advice and negotiate with sellers.
Similar homes
- $514,9504 bd3 ba2.7k sqft22 Villa Ave, Gordonsville, VA 22942For Sale
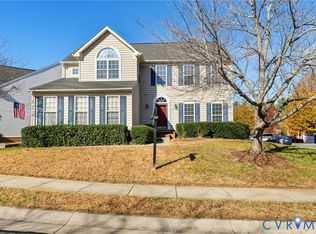 MLS ID #2606939, Tiffany Wake, Long & Foster REALTORS. CVRMLS
 - $667,0004 bd3 ba3.2k sqft130 Cherrywood Ct, Zion Crossroads, VA 22942For Sale
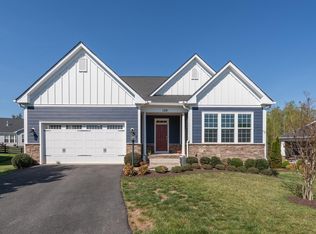
 MLS ID #676535, JAY REEVES, HOWARD HANNA ROY WHEELER REALTY CO.- CHARLOTTESVILLE. CAAR
 - $490,0004 bd3 ba2.3k sqft35 Piney Loop, Gordonsville, VA 22942For Sale
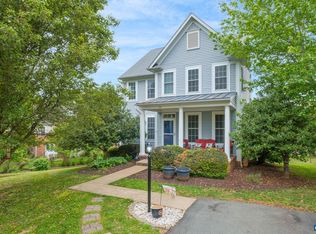 MLS ID #676370, ERICA GENTILE-HUSSAR, COMPASS-Avenue. CAAR
 - $545,0003 bd2 ba2.4k sqft1803 Shenandoah Crossing Dr, Gordonsville, VA 22942For Sale

 MLS ID #VALA2009924, DAVID Macpherson, EXP Realty, LLC. Bright MLS
 - $489,9003 bd3 ba2.4k sqft57 Bobwhite Ct, Gordonsville, VA 22942For SaleMLS ID #679480, TARA SAVAGE, KELLER WILLIAMS ALLIANCE - CHARLOTTESVILLE. CAAR
- $775,0005 bd4 ba4.7k sqft64 Blue Ridge Ter, Gordonsville, VA 22942For SaleMLS ID #677017, STEPHANIE SHELLENBERGER, COMPASS-Avenue. CAAR
- $574,9904 bd3 ba2.8k sqft234 Glenmore Ln, Keswick, VA 22947New ConstructionCVRMLS
- $590,0005 bd4 ba2.9k sqft15381 Ridge Rd, Gordonsville, VA 22942New ConstructionMLS ID #VAOR2014752, Rachel Myrick, LPT Realty, LLC. Bright MLS
- $464,9004 bd3 ba2.7k sqft10182 Spring Dr, Gordonsville, VA 22942For SaleMLS ID #678379, KELLI WATHEN, NEST REALTY GROUP. CAAR
- $529,9905 bd3 ba2.5k sqft155 Liberty Ln, Keswick, VA 22947New ConstructionCVRMLS
- $514,9503 bd3 ba2.2k sqft424 Bayberry Ln, Gordonsville, VA 22942For SaleMLS ID #677732, JENNIFER DEBELL, COMPASS-Avenue. CAAR
- $485,0003 bd2 ba2.1k sqft367 Pinehurst Dr, Gordonsville, VA 22942For SaleMLS ID #2612850, Joshua Harris, Keeton & Co Real Estate. CVRMLS
- $799,0003 bd3 ba2.1k sqftE 21 Cherrywood Ct, Gordonsville, VA 22942New ConstructionMLS ID #669366, TOM RIDLEY, LORING WOODRIFF REAL ESTATE ASSOCIATES. CAAR
- $579,1865 bd4 ba2.2k sqft20 Boulder Springs Ln, Louisa, VA 23093For SaleMLS ID #678919, ALFONSO MARTINEZ, 1ST DOMINION REALTY INC-CHARLOTTESVILLE. CAAR
- $575,0004 bd3 ba3.3k sqft40 Brougham Rd, Palmyra, VA 22963For SaleMLS ID #679070, DANIEL BARBER, MONTICELLO COUNTRY REALTY, LLC. CAAR
- $475,0004 bd3 ba2.2k sqft46 Rock Creek Ln, Louisa, VA 23093For SaleMLS ID #677779, MARJORIE ADAM, BETTER HOMES & GARDENS R.E.-PATHWAYS. CAAR
- $749,7883 bd4 ba2.6k sqftL1-62 Middlecoff Ct, Zion Crossroads, VA 22942New ConstructionCAAR
- $544,9004 bd3 ba2.4k sqft1356 Kents Mill Rd, Louisa, VA 23093For SaleMLS ID #678370, SUSAN STEWART, HOWARD HANNA ROY WHEELER REALTY - ZION CROSSROADS. CAAR
- $659,5003 bd4 ba2.7k sqft102 Happy Valley Rd, Keswick, VA 22947For SaleMLS ID #679035, LUCY WATKINS, SAMSON PROPERTIES. CAAR
- $379,9003 bd2 ba2.2k sqft4106 S Spotswood Trl, Gordonsville, VA 22942For SaleMLS ID #2617868, Sherry Palmer, Lloyd's Real Estate LLC. CVRMLS
