Highly desired townhome in Arboretum Park! This 2 bed, 2.1 bath is just what you have been looking for! The spacious kitchen has some recent upgrades with 2 year old refrigerator, stove, and microwave along with a brand new dishwasher. New carpeting throughout entire home a year ago and new flooring in the foyer and kitchen. Rest of home is in original but very nice condition with some updates done throughout the past couple years. Top floor has 2 very spacious bedrooms, large laundry room and spacious loft area perfect to put a desk and has skylights bringing in great natural light. Painting done 2 years ago as well. One car attached garage and nice back yard to enjoy the summer months! Original spec sheet attached with all the details of the home and development! Incredible A+ location with easy access to highways, tons of shops and restaurants from Yorktown Center to Oakbrook Center!
Closed
Street View
$318,000
242 Arboretum Dr, Lombard, IL 60148
2beds
1,331sqft
Townhouse, Single Family Residence
Built in 1997
-- sqft lot
$347,500 Zestimate®
$239/sqft
$2,714 Estimated rent
Home value
$347,500
$330,000 - $365,000
$2,714/mo
Zestimate® history
Owner options
List your home for rent
$2,714/mo
Rent Zestimate®
Find your next renter with Zillow Rental Manager. Plus, with online applications, you can quickly screen prospective tenants – for free.
$2,714/mo
Rent Zestimate®
Refinance and save
$2,586/mo
Est. payment
Refinancing to a lower rate could help reduce your monthly payments and save thousands over the life of the loan.
$2,586/mo
Est. payment
Explore your selling options
Work with a Zillow partner agent
Leverage their expertise and Zillow's premium Showcase listings to get your home seen by more buyers.
Get startedList with your own agent
Get your home in front of millions of buyers by listing it on Zillow.
Learn how to do itSell it yourself
Take full control of how buyers see your home on Zillow by listing For Sale by Owner (FSBO).
List your homeWhat's special
Spacious loft areaLarge laundry roomEasy access to highwaysTons of shopsNew flooringSpacious kitchenNew carpeting throughout
Zillow last checked:
Listing updated:
Listed by:
Melanie Giglio 773-466-7150,
Compass
Bought with:
Bret Derrickson, ABR,CRS,GRI,SFR
Urban Aire Realty
Source: MRED as distributed by MLS GRID,MLS#: 11853492
Facts & features
Interior
Bedrooms & bathrooms
- Bedrooms: 2
- Bathrooms: 3
- Full bathrooms: 2
- 1/2 bathrooms: 1
Rooms
- Room types: Loft
Primary bedroom
- Features: Flooring (Carpet), Bathroom (Full)
- Level: Second
- Area: 195 Square Feet
- Dimensions: 15X13
Bedroom 2
- Features: Flooring (Carpet)
- Level: Second
- Area: 180 Square Feet
- Dimensions: 15X12
Dining room
- Features: Flooring (Carpet)
- Level: Main
- Area: 99 Square Feet
- Dimensions: 11X9
Kitchen
- Features: Kitchen (Eating Area-Breakfast Bar), Flooring (Hardwood)
- Level: Main
- Area: 90 Square Feet
- Dimensions: 9X10
Laundry
- Features: Flooring (Vinyl)
- Level: Second
- Area: 15 Square Feet
- Dimensions: 5X3
Living room
- Features: Flooring (Carpet)
- Level: Main
- Area: 204 Square Feet
- Dimensions: 17X12
Loft
- Features: Flooring (Carpet)
- Level: Second
- Area: 132 Square Feet
- Dimensions: 12X11
Heating
- Natural Gas, Forced Air
Cooling
- Central Air
Appliances
- Included: Range, Microwave, Dishwasher, Refrigerator, Washer, Dryer, Disposal
- Laundry: Washer Hookup, Upper Level, In Unit
Features
- Flooring: Hardwood
- Windows: Skylight(s)
- Basement: None
- Number of fireplaces: 1
- Fireplace features: Attached Fireplace Doors/Screen, Gas Log, Living Room
Interior area
- Total structure area: 0
- Total interior livable area: 1,331 sqft
Property
Parking
- Total spaces: 1
- Parking features: Asphalt, Garage Door Opener, On Site, Garage Owned, Attached, Garage
- Attached garage spaces: 1
- Has uncovered spaces: Yes
Accessibility
- Accessibility features: No Disability Access
Features
- Patio & porch: Patio
Lot
- Features: Landscaped
Details
- Parcel number: 0630207216
- Special conditions: List Broker Must Accompany
Construction
Type & style
- Home type: Townhouse
- Property subtype: Townhouse, Single Family Residence
Materials
- Aluminum Siding, Vinyl Siding
- Foundation: Concrete Perimeter
- Roof: Asphalt
Condition
- New construction: No
- Year built: 1997
Details
- Builder model: DOGWOOD
Utilities & green energy
- Electric: Circuit Breakers
- Sewer: Public Sewer
- Water: Public
Community & HOA
Community
- Subdivision: Arboretum Park
HOA
- Has HOA: Yes
- Services included: Water, Insurance, Exterior Maintenance, Lawn Care
- HOA fee: $329 monthly
Location
- Region: Lombard
Financial & listing details
- Price per square foot: $239/sqft
- Annual tax amount: $6,165
- Date on market: 8/7/2023
- Listing terms: Conventional
- Ownership: Condo
Price history
| Date | Event | Price |
|---|---|---|
| 9/22/2023 | Sold | $318,000-2.2%$239/sqft |
Source:  MRED as distributed by MLS GRID #11853492 Report a problem MRED as distributed by MLS GRID #11853492 Report a problem | ||
| 8/22/2023 | Contingent | $325,000$244/sqft |
Source: MRED as distributed by MLS GRID #11853492 Report a problem | ||
| 8/7/2023 | Listed for sale | $325,000$244/sqft |
Source: MRED as distributed by MLS GRID #11853492 Report a problem | ||
| 7/26/2023 | Listing removed | -- |
Source: MRED as distributed by MLS GRID #11823961 Report a problem | ||
| 7/6/2023 | Listed for sale | $325,000+19597%$244/sqft |
Source: MRED as distributed by MLS GRID #11823961 Report a problem | ||
| 8/6/2021 | Listing removed | -- |
Source: Zillow Rental Network_1 Report a problem | ||
| 8/4/2021 | Listed for rent | $1,900+15.2%$1/sqft |
Source:  RE/MAX International #11177417 Report a problem RE/MAX International #11177417 Report a problem | ||
| 9/28/2016 | Listing removed | $1,650+3.4%$1/sqft |
Source: RE/MAX Suburban #09338382 Report a problem | ||
| 9/19/2016 | Sold | $1,650-99.2%$1/sqft |
Source: Agent Provided Report a problem | ||
| 9/21/2015 | Listing removed | $1,595$1/sqft |
Source: RE/MAX Suburban #09036300 Report a problem | ||
| 9/17/2015 | Listed for rent | $1,595$1/sqft |
Source: RE/MAX Suburban #09036300 Report a problem | ||
| 9/16/2015 | Listing removed | $197,900$149/sqft |
Source: RE/MAX Suburban #08985498 Report a problem | ||
| 9/11/2015 | Price change | $197,900-1%$149/sqft |
Source: RE/MAX Suburban #08985498 Report a problem | ||
| 7/17/2015 | Listed for sale | $199,900$150/sqft |
Source: RE/MAX Suburban #08985498 Report a problem | ||
Public tax history
Tax history is unavailable.
Neighborhood: 60148
Nearby homes
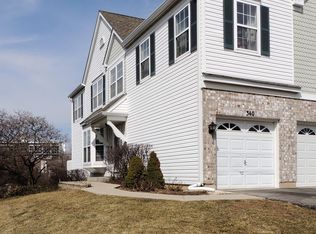
- $318,9002 bd3 ba914 sqft340 Gazebo Ln, Lombard, IL 60148Off Market
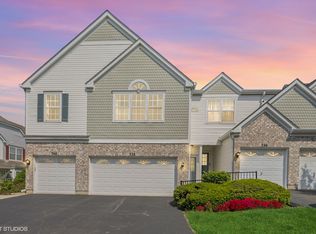
- $340,0003 bd2 ba1.5k sqft338 Gazebo Ln #52, Lombard, IL 60148Sold
- $305,700-- bd-- ba1.3k sqft334 Gazebo Ln #54, Lombard, IL 60148Off Market
- $340,3002 bd3 ba1.3k sqft330 Gazebo Ln, Lombard, IL 60148Off Market
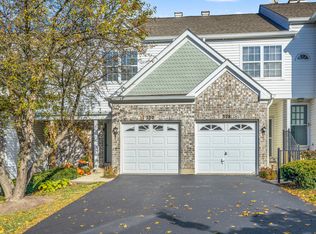
- $254,200-- bd-- ba557 sqft328 Gazebo Ln, Lombard, IL 60148Off Market
- $350,3003 bd2 ba1.5k sqft326 Gazebo Ln, Lombard, IL 60148Off Market
- $316,0003 bd2 ba914 sqft324 Gazebo Ln, Lombard, IL 60148Sold
- $229,000-- bd-- ba914 sqft216 Gazebo Ln #11, Lombard, IL 60148Sold
- $333,000-- bd-- ba1.5k sqft446 Arboretum Dr, Lombard, IL 60148Off Market
Nearby schools
GreatSchools rating
- 6/10Butterfield Elementary SchoolGrades: K-5Distance: 1.1 mi
- 5/10Glenn Westlake Middle SchoolGrades: 6-8Distance: 0.7 mi
- 4/10Glenbard East High SchoolGrades: 9-12Distance: 4.4 mi
Schools provided by the listing agent
- Elementary: Butterfield Elementary School
- Middle: Glenn Westlake Middle School
- High: Glenbard East High School
- District: 44
Source: MRED as distributed by MLS GRID. This data may not be complete. We recommend contacting the local school district to confirm school assignments for this home.
Get a cash offer in 3 minutes
Find out how much your home could sell for in as little as 3 minutes with a no-obligation cash offer.
Estimated market value
$347,500
Get a cash offer in 3 minutes
Find out how much your home could sell for in as little as 3 minutes with a no-obligation cash offer.
Estimated market value
$347,500
- Illinois
- DuPage County
- Lombard
- 60148
- 242 Arboretum Dr
Nearby cities
Nearby zip codes
Other Lombard Topics
