Pulte Homes is proud to introduce Murata Farms, our newest community in Colorado, ideally located in Fort Lupton. Murata Farms offers the perfect balance of peaceful rural living and everyday convenience, with nearby shopping, dining, and amenities—all while preserving the charm and tranquility of a rural setting. The Sandalwood plan is a thoughtfully designed two story home that truly has it all. A main floor den provides flexible space for a home office, study, or hobby room. The open concept gathering room, café, and kitchen flow seamlessly together, creating an ideal layout for entertaining and daily living. Upstairs, a spacious loft adds additional living space, while three secondary bedrooms share a well appointed full bath with dual sinks. The private Owner’s Suite is tucked away for added comfort, quiet, and privacy. Situated on a desirable corner lot, this home also features ample yard space—perfect for outdoor enjoyment. Come experience Murata Farms for yourself! Call or text 303.324.0885 to schedule a showing, or email kristin.congleton@pulte.com for more information. Ask about USDA loan eligibility!
Pending
Price cut: $1.3K (6/13)
$499,990
242 Barn Owl Avenue, Fort Lupton, CO 80261
4beds
2,241sqft
Single Family Residence
Built in 2026
6,482 Square Feet Lot
$499,800 Zestimate®
$223/sqft
$85/mo HOA
What's special
- 126 days |
- 15 |
- 0 |
Zillow last checked:
Listing updated:
Listed by:
Team Green 415-309-5454 TeamGreen@kentwood.com,
Kentwood Real Estate DTC, LLC
Source: REcolorado as distributed by MLS GRID,MLS#: 7391487
Facts & features
Interior
Bedrooms & bathrooms
- Bedrooms: 4
- Bathrooms: 3
- Full bathrooms: 1
- 3/4 bathrooms: 1
- 1/2 bathrooms: 1
- Main level bathrooms: 1
Bedroom
- Level: Upper
Bedroom
- Level: Upper
Bedroom
- Level: Upper
Bedroom
- Features: Primary Suite
- Level: Upper
Bathroom
- Level: Upper
Bathroom
- Features: Primary Suite
- Level: Upper
Bathroom
- Level: Main
Den
- Level: Main
Dining room
- Level: Main
Game room
- Level: Main
Kitchen
- Level: Main
Laundry
- Level: Main
Loft
- Level: Upper
Heating
- Forced Air
Cooling
- Central Air
Appliances
- Included: Dishwasher, Disposal, Electric Water Heater, Microwave, Range, Self Cleaning Oven
Features
- Windows: Double Pane Windows
- Has basement: No
Interior area
- Total structure area: 2,241
- Total interior livable area: 2,241 sqft
- Finished area above ground: 2,241
Property
Parking
- Total spaces: 2
- Parking features: Garage - Attached
- Attached garage spaces: 2
Features
- Levels: Two
- Stories: 2
- Patio & porch: Front Porch
- Exterior features: Lighting, Private Yard, Rain Gutters, Smart Irrigation
- Fencing: Partial
Lot
- Size: 6,482 Square Feet
Details
- Parcel number: 147104317001
- Special conditions: Standard
Construction
Type & style
- Home type: SingleFamily
- Property subtype: Single Family Residence
Materials
- Cement Siding, Concrete, Frame
- Roof: Composition
Condition
- Year built: 2026
Utilities & green energy
- Sewer: Public Sewer
Green energy
- Energy efficient items: Appliances, Construction, HVAC, Insulation, Thermostat, Water Heater, Windows
Community & HOA
Community
- Security: Carbon Monoxide Detector(s), Smoke Detector(s), Video Doorbell
- Subdivision: Murata Farms
HOA
- Has HOA: Yes
- HOA fee: $255 quarterly
- HOA name: Murata Farms Residential Metropolitan District
- HOA phone: 303-381-4960
Location
- Region: Fort Lupton
Financial & listing details
- Price per square foot: $223/sqft
- Tax assessed value: $24,138
- Annual tax amount: $5,530
- Date on market: 4/22/2026
- Listing terms: 1031 Exchange,Cash,Conventional,FHA,Jumbo,USDA Loan,VA Loan
- Exclusions: Staging Items
- Ownership: Builder
Estimated market value
$499,800
$475,000 - $525,000
$3,053/mo
Price history
| Date | Event | Price |
|---|---|---|
| 6/22/2026 | Pending sale | $499,990$223/sqft |
Source:  REcolorado as distributed by MLS GRID #7391487 Report a problem REcolorado as distributed by MLS GRID #7391487 Report a problem | ||
| 6/13/2026 | Price change | $499,990-0.3%$223/sqft |
Source:  Pulte Report a problem Pulte Report a problem | ||
| 6/9/2026 | Price change | $501,330+0.3%$224/sqft |
Source: Pulte Report a problem | ||
| 5/20/2026 | Price change | $499,990-1.3%$223/sqft |
Source: REcolorado as distributed by MLS GRID #7391487 Report a problem | ||
| 5/8/2026 | Price change | $506,670+1%$226/sqft |
Source: Pulte Report a problem | ||
| 4/25/2026 | Price change | $501,670+0.7%$224/sqft |
Source: Pulte Report a problem | ||
| 4/22/2026 | Listed for sale | $498,170$222/sqft |
Source: REcolorado as distributed by MLS GRID #7391487 Report a problem | ||
Public tax history
| Year | Property taxes | Tax assessment |
|---|---|---|
| 2026 | $250 +87.3% | $6,280 +318.7% |
| 2025 | $134 +7.1% | $1,500 +92.3% |
| 2024 | $125 +1179.5% | $780 |
| 2023 | $10 | $780 |
Find assessor info on the county website
Monthly payment
Est. payment
Payment breakdown
Explore the cost of this home by adjusting the details. Changes won't be saved.Climate risks
Neighborhood: 80621
Nearby schools
GreatSchools rating
- 4/10Twombly Elementary SchoolGrades: K-5Distance: 1 mi
- 1/10Fort Lupton Middle SchoolGrades: 6-8Distance: 1.5 mi
- 2/10Fort Lupton High SchoolGrades: 9-12Distance: 1.4 mi
Schools provided by the listing agent
- Elementary: Gilcrest
- Middle: North Valley
- High: Valley
- District: Weld County RE-1
Source: REcolorado as distributed by MLS GRID. This data may not be complete. We recommend contacting the local school district to confirm school assignments for this home.
- $514,9904 bd3 ba2.4k sqft248 Barn Owl Ave, Fort Lupton, CO 80621New Construction

- $494,9904 bd2 ba1.8k sqft254 Barn Owl Ave, Fort Lupton, CO 80621Sold
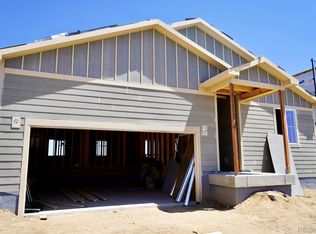
- $6,508-- bd-- ba-- sqft245 Hummingbird Ave, Fort Lupton, CO 80621Off Market
- $6,508-- bd-- ba-- sqft251 Hummingbird Ave, Fort Lupton, CO 80621Off Market
- $483,2904 bd3 ba2k sqft243 Barn Owl Ave, Fort Lupton, CO 80621Sold
- $6,508-- bd-- ba-- sqft2333 Lake Sparrow St, Fort Lupton, CO 80621Off Market
- $495,8304 bd2 ba1.8k sqft249 Barn Owl Ave, Fort Lupton, CO 80621Sold
- $6,508-- bd-- ba-- sqft2339 Lake Sparrow St, Fort Lupton, CO 80621Off Market
A local agent can set up tours, give advice and negotiate with sellers.
A local lender can help you make sure your offer is ready when you are.
Similar homes
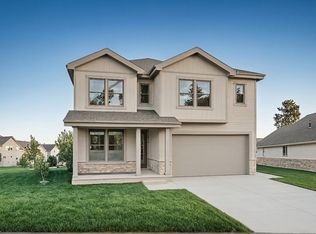
- from $509,9954 bd3 ba2.4k sqftLillian Plan, Murata Farms, Fort Lupton, CO 80621New Construction
 View Homes
 - $499,9904 bd3 ba2.2k sqft260 Barn Owl Avenue, Fort Lupton, CO 80621New Construction

 REcolorado as distributed by MLS GRID
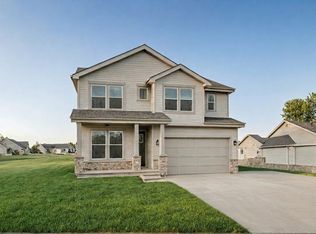
 - from $499,9954 bd4 ba2.3k sqftDahlia Plan, Murata Farms, Fort Lupton, CO 80621New Construction
 View Homes
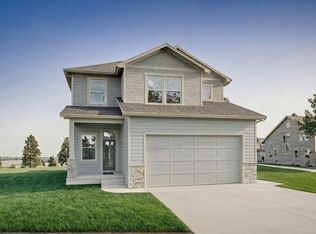
 - from $484,9954 bd3 ba2.1k sqftStarling Plan, Murata Farms, Fort Lupton, CO 80621New Construction
 View Homes
 - $489,9003 bd3 ba2.6k sqft2143 Silverado Lane, Fort Lupton, CO 80621New ConstructionMLS ID #4135885, Tom Ullrich, RE/MAX Professionals. REcolorado as distributed by MLS GRID
- from $509,9904 bd4 ba2.1k sqftPlatte | Residence 2122 Plan, Coyote Creek, Fort Lupton, CO 80621New ConstructionCentury Communities
- from $474,9954 bd4 ba1.8k sqftWillet Plan, Murata Farms, Fort Lupton, CO 80621New ConstructionView Homes
- $549,9004 bd3 ba3k sqft2148 Silverado Lane, Fort Lupton, CO 80621New ConstructionMLS ID #3766304, Tom Ullrich, RE/MAX Professionals. REcolorado as distributed by MLS GRID
- from $515,9905 bd3 ba2.6k sqftHENLEY Plan, Vista Meadows, Fort Lupton, CO 80621New ConstructionDR Horton
- from $489,9904 bd2 ba1.7k sqftCHATHAM Plan, Vista Meadows, Fort Lupton, CO 80621New ConstructionDR Horton
- from $469,9904 bd3 ba2.2k sqftPENDLETON Plan, Vista Meadows, Fort Lupton, CO 80621New ConstructionDR Horton
- from $464,9903 bd2 ba1.6k sqftCimarron | Residence 39102 Plan, Coyote Creek, Fort Lupton, CO 80621New ConstructionCentury Communities
- from $492,9904 bd3 ba2.1k sqftThe Platte | Residence 2122 Plan, Bella Vista, Lochbuie, CO 80603New ConstructionCentury Communities
- $499,9903 bd3 ba1.8k sqft2150 Panorama Street, Lochbuie, CO 80603New ConstructionREcolorado as distributed by MLS GRID
- from $480,4903 bd2 ba1.3k sqftPlan 3500 Plan, The Cottages Collection at Ridgeline Vista, Brighton, CO 80601New ConstructionRisewell Homes
- from $579,9904 bd4 ba2.1k sqftPlatte | Residence 2122 Plan, Summit Collection at Brighton Crossings, Brighton, CO 80601New ConstructionCentury Communities
- from $529,4904 bd3 ba2k sqftPlan 3504 Plan, The Cottages Collection at Ridgeline Vista, Brighton, CO 80601New ConstructionRisewell Homes
- from $531,9904 bd3 ba2k sqftPonderosa | Residence 2090 Plan, Farmlore, Brighton, CO 80601New ConstructionCentury Communities
- $573,1254 bd3 ba2k sqft5722 Clear Creek Place, Brighton, CO 80601New ConstructionREcolorado as distributed by MLS GRID
- from $462,9903 bd3 ba1.8k sqftThe Mackenzie | Residence 36202 Plan, Bella Vista, Lochbuie, CO 80603New ConstructionCentury Communities
