Welcome to 242 Blue Jacket Dr in Galivants Ferry, SC—a charming and well-maintained home offering comfort, space, and peaceful living. This 3-bedroom, 2-bathroom property features a bright, inviting layout filled with natural light throughout. The spacious living area flows seamlessly into the kitchen and dining space, creating an ideal setting for both everyday living and entertaining. The kitchen is accented by a breakfast bar with decorative galvanized steel detailing, adding a touch of rustic character, while a stylish shiplap wall enhances the home’s warm, modern farmhouse appeal. Some photos are virtually staged. The primary suite serves as a relaxing retreat, featuring a soaking tub, a private full bathroom, and a large walk-in closet. The additional bedrooms offer flexibility for guests, a home office, or growing needs. The garage has been converted for additional usable space but can easily be returned to a traditional garage if desired. Nestled in a quiet setting, this home provides the perfect blend of privacy and convenience. Enjoy the outdoors with ample yard space, complete with a pergola and built-in benches—perfect for relaxing or entertaining. Located just a short drive from shopping, dining, and schools, you’ll experience the best of rural charm with easy access to everyday essentials. Whether you're a first-time homebuyer, looking to downsize, or seeking an investment opportunity, this home is a must-see!
Pending
Price cut: $10 (5/27)
$257,390
242 Blue Jacket Dr., Galivants Ferry, SC 29544
3beds
1,837sqft
Single Family Residence
Built in 2016
0.26 Acres Lot
$251,100 Zestimate®
$140/sqft
$40/mo HOA
What's special
Ample yard space
- 121 days |
- 86 |
- 6 |
Zillow last checked:
Listing updated:
Listed by:
Renee M Christensen 843-992-9740,
Realty ONE Group Dockside
Source: CCAR,MLS#: 2607490 Originating MLS: Coastal Carolinas Association of Realtors
Originating MLS: Coastal Carolinas Association of RealtorsFacts & features
Interior
Bedrooms & bathrooms
- Bedrooms: 3
- Bathrooms: 2
- Full bathrooms: 2
Rooms
- Room types: Screened Porch
Primary bedroom
- Features: Tray Ceiling(s), Ceiling Fan(s), Main Level Primary, Walk-In Closet(s)
- Level: First
Primary bathroom
- Features: Dual Sinks, Garden Tub/Roman Tub, Separate Shower
Dining room
- Features: Living/Dining Room
Kitchen
- Features: Breakfast Bar, Breakfast Area, Dishwasher, Pantry
Living room
- Features: Vaulted Ceiling(s)
Heating
- Central
Cooling
- Central Air
Appliances
- Included: Dishwasher, Disposal, Microwave, Range, Refrigerator
- Laundry: Washer Hookup
Features
- Attic, Tray Ceiling(s), Ceiling Fan(s), Dual Sinks, Garden Tub/Roman Tub, Main Level Primary, Pull Down Attic Stairs, Permanent Attic Stairs, Separate Shower, Walk-In Closet(s), Breakfast Bar, Breakfast Area
- Attic: Pull Down Stairs,Permanent Stairs
Interior area
- Total structure area: 1,837
- Total interior livable area: 1,837 sqft
Video & virtual tour
Property
Parking
- Total spaces: 4
- Parking features: Driveway, Garage Door Opener
- Has garage: Yes
- Has uncovered spaces: Yes
Features
- Levels: One
- Stories: 1
- Patio & porch: Rear Porch, Front Porch, Patio, Porch, Screened
- Exterior features: Porch, Patio
Lot
- Size: 0.26 Acres
Details
- Additional parcels included: ,
- Parcel number: 23603030014
- Zoning: res
- Special conditions: None
Construction
Type & style
- Home type: SingleFamily
- Architectural style: Ranch
- Property subtype: Single Family Residence
Materials
- Vinyl Siding
- Foundation: Slab
Condition
- Resale
- Year built: 2016
Utilities & green energy
- Water: Public
- Utilities for property: Cable Available, Electricity Available, Phone Available, Sewer Available, Underground Utilities, Water Available
Community & HOA
Community
- Features: Long Term Rental Allowed
- Security: Smoke Detector(s)
- Subdivision: Greenfield Estates
HOA
- Has HOA: Yes
- Amenities included: Owner Allowed Motorcycle
- Services included: Association Management, Common Areas, Trash
- HOA fee: $40 monthly
Location
- Region: Galivants Ferry
Financial & listing details
- Price per square foot: $140/sqft
- Tax assessed value: $244,074
- Annual tax amount: $1,460
- Date on market: 3/23/2026
- Listing terms: Cash,Conventional,FHA
- Electric utility on property: Yes
Estimated market value
$251,100
$239,000 - $264,000
$2,000/mo
Price history
| Date | Event | Price |
|---|---|---|
| 6/17/2026 | Pending sale | $257,390$140/sqft |
Source:  CCAR #2607490 Report a problem CCAR #2607490 Report a problem | ||
| 5/27/2026 | Price change | $257,3900%$140/sqft |
Source: CCAR #2607490 Report a problem | ||
| 5/7/2026 | Price change | $257,400-1%$140/sqft |
Source: CCAR #2607490 Report a problem | ||
| 4/14/2026 | Price change | $259,999-3.7%$142/sqft |
Source: CCAR #2607490 Report a problem | ||
| 3/23/2026 | Listed for sale | $269,900+1.8%$147/sqft |
Source: CCAR #2607490 Report a problem | ||
| 12/5/2024 | Listing removed | $265,000$144/sqft |
Source: CCAR #2426509 Report a problem | ||
| 11/18/2024 | Listed for sale | $265,000-1.8%$144/sqft |
Source: CCAR #2426509 Report a problem | ||
| 10/9/2023 | Listing removed | -- |
Source: CCAR #2320260 Report a problem | ||
| 10/5/2023 | Listed for sale | $269,900+48.3%$147/sqft |
Source: CCAR #2320260 Report a problem | ||
| 3/3/2021 | Sold | $182,000-4.2%$99/sqft |
Source: CCAR #2101166 Report a problem | ||
| 1/28/2021 | Pending sale | $189,900$103/sqft |
Source: CCAR #2101166 Report a problem | ||
| 1/18/2021 | Listed for sale | $189,900+37.9%$103/sqft |
Source: CCAR #2101166 Report a problem | ||
| 8/2/2016 | Sold | $137,725$75/sqft |
Source: CCAR #1606941 Report a problem | ||
Public tax history
| Year | Property taxes | Tax assessment |
|---|---|---|
| 2025 | $1,460 | $244,074 |
| 2024 | $1,460 +1.8% | $244,074 +5.7% |
| 2023 | $1,434 +2.3% | $230,990 |
| 2022 | $1,402 +60% | $230,990 |
| 2021 | $876 +3.2% | -- |
| 2020 | $848 | -- |
| 2019 | -- | -- |
| 2018 | $755 | $5,240 -58.6% |
| 2017 | -- | $12,667 +1188.6% |
| 2016 | -- | $983 -42.8% |
| 2015 | -- | $1,720 +75% |
| 2014 | -- | $983 |
| 2013 | -- | -- |
| 2012 | -- | -- |
| 2010 | -- | $1,638 -18% |
| 2009 | -- | $1,998 |
Find assessor info on the county website
Monthly payment
Est. payment
Payment breakdown
Explore the cost of this home by adjusting the details. Changes won't be saved.Climate risks
Neighborhood: 29544
Nearby schools
GreatSchools rating
- 9/10Aynor Elementary SchoolGrades: PK-5Distance: 1.1 mi
- 6/10Aynor Middle SchoolGrades: 6-8Distance: 0.2 mi
- 8/10Aynor High SchoolGrades: 9-12Distance: 1.1 mi
Schools provided by the listing agent
- Elementary: Aynor Elementary School
- Middle: Aynor Middle School
- High: Aynor High School
Source: CCAR. This data may not be complete. We recommend contacting the local school district to confirm school assignments for this home.
- $276,8003 bd2 ba1.6k sqft238 Blue Jacket Dr, Galivants Ferry, SC 29544Off Market
- $245,0003 bd2 ba1.5k sqft246 Blue Jacket Dr, Galivants Ferry, SC 29544Sold

- $256,3003 bd2 ba1.5k sqft250 Blue Jacket Dr, Galivants Ferry, SC 29544Sold
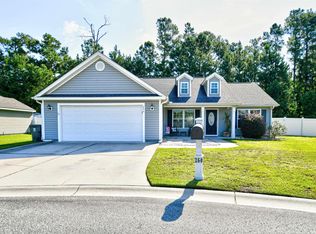
- $250,7003 bd2 ba1.3k sqft234 Blue Jacket Dr, Galivants Ferry, SC 29544Off Market
- $292,1003 bd2 ba1.7k sqft254 Blue Jacket Dr, Galivants Ferry, SC 29544Off Market
- $242,4003 bd2 ba1.2k sqft237 Blue Jacket Dr, Galivants Ferry, SC 29544Off Market
- $278,0003 bd2 ba2k sqft230 Blue Jacket Dr, Galivants Ferry, SC 29544Off Market
- $234,3003 bd2 ba1.2k sqft243 Blue Jacket Dr, Galivants Ferry, SC 29544Off Market
A local agent can set up tours, give advice and negotiate with sellers.
A local lender can help you make sure your offer is ready when you are.
Similar homes
- $295,0004 bd2 ba1.6k sqft168 Baylee Circle, Galivants Ferry, SC 29544For Sale
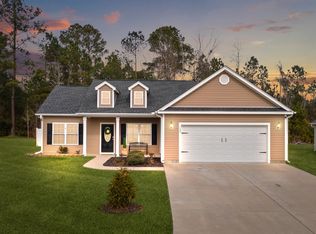
 MLS ID #2602807, Lesa B Cala, Weichert Realtors Southern Coast. CCAR
 - $285,0003 bd2 ba1.4k sqft452 Warren Springs Dr., Conway, SC 29527For Sale
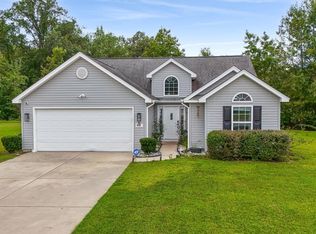 MLS ID #2618240, Nina L Avery, Realty ONE Group Dockside. CCAR
 - $374,9003 bd2 ba1.5k sqft148 Penn Circle, Galivants Ferry, SC 29544For Sale
 MLS ID #2617384, Stephen K Hand, CB Sea Coast Advantage CF. CCAR
 - $265,0003 bd2 ba1.4k sqft305 Woodcross Court, Conway, SC 29527For Sale
 MLS ID #2617381, Blake Sloan, Sloan Realty Group. CCAR
 - $340,0004 bd2 ba1.7k sqft2267 Vaught Rd., Galivants Ferry, SC 29544For SaleMLS ID #2604467, Amanda L Gunter, INNOVATE Real Estate. CCAR
- $282,0003 bd2 ba1.6k sqft323 Woodcross Court, Conway, SC 29526For SaleMLS ID #2604454, Evan M Boruch, CB Sea Coast Advantage MI. CCAR
- $264,9003 bd3 ba2.5k sqft302 Azalea Dr., Mullins, SC 29574For SaleMLS ID #2615306, Tracy J Collamore, HIGHGARDEN REAL ESTATE. CCAR
- $279,0003 bd2 ba1.6k sqft734 Woodland Farms Circle, Aynor, SC 29511For SaleMLS ID #2605801, Ryleigh Stacharowski, Realty One Group Dockside Cnwy. CCAR
- $259,0003 bd2 ba1.2k sqft3468 Holly Loop, Conway, SC 29527For SaleMLS ID #2615994, Adaisia Bethea, Realty One Group Dockside Cnwy. CCAR
- $250,0003 bd2 ba1.4k sqft494 Warren Springs Dr., Conway, SC 29527For SaleMLS ID #2521770, Christal Cason, INNOVATE Real Estate. CCAR
- $258,0003 bd2 ba1.2k sqft1538 Stilley Circle, Conway, SC 29526For SaleMLS ID #2614263, Lee and Tammy Boyd Team, Iron Oak Properties. CCAR
- $247,9003 bd2 ba1.2k sqft176 Springtide Dr., Conway, SC 29527For SaleMLS ID #2609474, Ali Shahid, Century 21 The Harrelson Group. CCAR
- $254,9003 bd2 ba1.2k sqft1517 Ackerrose Dr., Conway, SC 29527For SaleMLS ID #2615852, Rhonda S Brooks, CENTURY 21 Broadhurst. CCAR
- $277,0004 bd2 ba1.7k sqft2701 Green Pond Circle, Conway, SC 29527For SaleMLS ID #2614554, Hyia Pruger, RE/MAX Southern Shores. CCAR
- $273,9003 bd2 ba1.3k sqft2701 Ivy Glen Dr., Conway, SC 29526For SaleMLS ID #2606798, Marharyta Duncan, Duncan Group Properties. CCAR
- $275,0003 bd2 ba1.7k sqft1704 Sherwood Dr., Conway, SC 29526For SaleMLS ID #2611047, Todd Palmer, EXP Realty LLC. CCAR
- $284,9993 bd2 ba1.3k sqft3457 Kates Bay Hwy., Conway, SC 29527For SaleMLS ID #2605990, Kristin Boullion, RE/MAX Southern Shores. CCAR
- $239,5003 bd2 ba1.2k sqft361 Shallow Cove Dr., Conway, SC 29527For SaleMLS ID #2615638, Sam Wood, BHHS Myrtle Beach Real Estate. CCAR
- $279,9003 bd2 ba1.4k sqft222 MacArthur Dr., Conway, SC 29527For SaleMLS ID #2523131, Jillian L Chandler, Century 21 The Harrelson Group. CCAR
- $278,9003 bd2 ba1.3k sqft469 Oakham Dr., Conway, SC 29527For SaleMLS ID #2615606, The Greg Sisson Team, The Ocean Forest Company. CCAR
