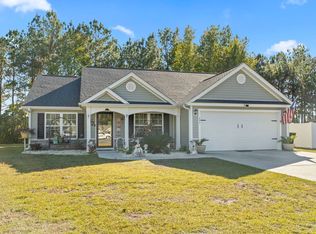
OPEN HOUSE THIS SUNDAY 10/19 12-3PM Welcome to this charming 3-bedroom, 2-bathroom ranch-style home, complete with a spacious 2-car garage and nestled in a quiet cul-de-sac of only three homes, offering peace, privacy, and a true sense of community. Located in the desirable Aynor school district and within walking distance to Aynor Middle School, this home is perfect for families seeking both comfort and convenience. Just minutes from historic Conway and with easy access to Hwy 22. All the beautiful sandy beaches of Myrtle Beach are only a short drive away. Inside, you'll find a popular split-bedroom floor plan with vaulted ceilings in the main living area and elegant tray ceilings in the formal dining room. The kitchen features stainless steel appliances and a breakfast bar, ideal for everyday living or entertaining. Brand new LVP flooring has been installed throughout the entire home, adding a fresh, modern feel. The spacious primary suite includes vaulted ceilings and an en-suite bath with double sinks, a separate shower, and a relaxing garden tub. Enjoy your mornings or evenings on the screened-in porch overlooking a private, fenced-in backyard with peaceful wooded views. This home truly combines the best of small-town living with a convenient location!
Sold for $256,300
$256,300
250 Blue Jacket Dr., Aynor, SC 29544
3beds
1,561sqft
Single Family Residence
Built in 2015
0.3 Acres Lot
$255,200 Zestimate®
$164/sqft
$1,912 Estimated rent
Home value
$255,200
$240,000 - $271,000
$1,912/mo
Zestimate® history
Owner options
List your home for rent
$1,912/mo
Rent Zestimate®
Find your next renter with Zillow Rental Manager. Plus, with online applications, you can quickly screen prospective tenants – for free.
$1,912/mo
Rent Zestimate®
Refinance and save
$1,498/mo
Est. payment
Refinancing to a lower rate could help reduce your monthly payments and save thousands over the life of the loan.
$1,498/mo
Est. payment
Explore your selling options
Work with a Zillow partner agent
Leverage their expertise and Zillow's premium Showcase listings to get your home seen by more buyers.
Get startedList with your own agent
Get your home in front of millions of buyers by listing it on Zillow.
Learn how to do itSell it yourself
Take full control of how buyers see your home on Zillow by listing For Sale by Owner (FSBO).
List your homeWhat's special
Peaceful wooded viewsRelaxing garden tubBrand new lvp flooringEn-suite bathQuiet cul-de-sacStainless steel appliancesBreakfast bar
Zillow last checked:
Listing updated:
Listed by:
The Tavik Team 843-424-8527,
Century 21 Barefoot Realty,
Angie A Tavik 843-999-5270,
Century 21 Barefoot Realty
Bought with:
Jillian L Chandler, 113237
Century 21 The Harrelson Group
Source: CCAR,MLS#: 2521540 Originating MLS: Coastal Carolinas Association of Realtors
Originating MLS: Coastal Carolinas Association of RealtorsFacts & features
Interior
Bedrooms & bathrooms
- Bedrooms: 3
- Bathrooms: 2
- Full bathrooms: 2
Rooms
- Room types: Foyer, Screened Porch, Utility Room
Primary bedroom
- Features: Ceiling Fan(s), Main Level Master, Vaulted Ceiling(s), Walk-In Closet(s)
Primary bathroom
- Features: Dual Sinks, Garden Tub/Roman Tub, Separate Shower
Dining room
- Features: Tray Ceiling(s), Separate/Formal Dining Room
Kitchen
- Features: Breakfast Bar, Pantry, Stainless Steel Appliances, Solid Surface Counters
Living room
- Features: Ceiling Fan(s), Vaulted Ceiling(s)
Other
- Features: Bedroom on Main Level, Entrance Foyer, Utility Room
Heating
- Central, Electric
Cooling
- Central Air
Appliances
- Included: Dishwasher, Microwave, Range, Refrigerator
- Laundry: Washer Hookup
Features
- Split Bedrooms, Breakfast Bar, Bedroom on Main Level, Entrance Foyer, Stainless Steel Appliances, Solid Surface Counters
- Flooring: Vinyl
Interior area
- Total structure area: 2,276
- Total interior livable area: 1,561 sqft
Property
Parking
- Total spaces: 4
- Parking features: Attached, Garage, Two Car Garage
- Attached garage spaces: 2
Features
- Levels: One
- Stories: 1
- Patio & porch: Front Porch, Patio, Porch, Screened
- Exterior features: Fence, Patio
Lot
- Size: 0.3 Acres
- Features: Rectangular, Rectangular Lot
Details
- Additional parcels included: ,
- Parcel number: 23603030016
- Zoning: RES
- Special conditions: None
Construction
Type & style
- Home type: SingleFamily
- Architectural style: Ranch
- Property subtype: Single Family Residence
Materials
- Vinyl Siding
- Foundation: Slab
Condition
- Resale
- Year built: 2015
Utilities & green energy
- Water: Public
- Utilities for property: Cable Available, Electricity Available, Phone Available, Sewer Available, Water Available
Community & HOA
Community
- Features: Long Term Rental Allowed
- Security: Smoke Detector(s)
- Subdivision: Greenfield Estates
HOA
- Has HOA: Yes
- Amenities included: Pet Restrictions
- Services included: Common Areas
- HOA fee: $19 monthly
Location
- Region: Galivants Ferry
Financial & listing details
- Price per square foot: $164/sqft
- Tax assessed value: $277,104
- Annual tax amount: $1,652
- Date on market: 9/4/2025
- Listing terms: Cash,Conventional,FHA,VA Loan
- Electric utility on property: Yes
Price history
| Date | Event | Price |
|---|---|---|
| 12/10/2025 | Sold | $256,300-5%$164/sqft |
Source:  CCAR #2521540 Report a problem CCAR #2521540 Report a problem | ||
| 10/23/2025 | Contingent | $269,900$173/sqft |
Source: CCAR #2521540 Report a problem | ||
| 10/13/2025 | Price change | $269,900-1.9%$173/sqft |
Source: CCAR #2521540 Report a problem | ||
| 9/4/2025 | Listed for sale | $275,000+22.2%$176/sqft |
Source: CCAR #2521540 Report a problem | ||
| 10/1/2021 | Sold | $225,000$144/sqft |
Source: CCAR #2117989 Report a problem | ||
| 8/20/2021 | Pending sale | $225,000$144/sqft |
Source: CCAR #2117989 Report a problem | ||
| 8/14/2021 | Listed for sale | $225,000+2150%$144/sqft |
Source: CCAR #2117989 Report a problem | ||
| 4/22/2015 | Sold | $10,000$6/sqft |
Source: Public Record Report a problem | ||
Public tax history
| Year | Property taxes | Tax assessment |
|---|---|---|
| 2025 | $1,652 | $276,000 |
| 2024 | $1,652 +10.9% | $276,000 +15% |
| 2023 | $1,490 -63.2% | $240,000 -4% |
| 2022 | $4,047 +323.8% | $249,960 |
| 2021 | $955 +3.2% | -- |
| 2020 | $925 | -- |
| 2019 | -- | -- |
| 2018 | $817 | $5,660 -58.8% |
| 2017 | -- | $13,750 |
| 2016 | -- | $13,750 +673.8% |
| 2015 | -- | $1,777 +74.9% |
| 2014 | $88 | $1,016 |
| 2013 | -- | -- |
| 2012 | -- | -- |
| 2010 | -- | $1,668 -17.8% |
| 2009 | -- | $2,028 |
Find assessor info on the county website
Neighborhood: 29544
Nearby homes
- $292,1003 bd2 ba1.7k sqft254 Blue Jacket Dr, Galivants Ferry, SC 29544Off Market
- $245,0003 bd2 ba1.5k sqft246 Blue Jacket Dr, Galivants Ferry, SC 29544Sold

- $257,3903 bd2 ba1.8k sqft242 Blue Jacket Dr, Galivants Ferry, SC 29544Pending
- $251,1003 bd2 ba1.3k sqft258 Blue Jacket Dr, Galivants Ferry, SC 29544Off Market
- $250,5003 bd2 ba1.2k sqftTbd Blue Jacket Dr, Aynor, SC 29511Off Market
- $276,8003 bd2 ba1.6k sqft238 Blue Jacket Dr, Galivants Ferry, SC 29544Off Market
- $249,2003 bd2 ba1.2k sqft262 Blue Jacket Dr, Galivants Ferry, SC 29544Off Market
- $237,4003 bd2 ba1.2k sqft243 Blue Jacket Dr, Galivants Ferry, SC 29544Off Market
Nearby schools
GreatSchools rating
- 9/10Aynor Elementary SchoolGrades: PK-5Distance: 1.1 mi
- 6/10Aynor Middle SchoolGrades: 6-8Distance: 0.2 mi
- 8/10Aynor High SchoolGrades: 9-12Distance: 1.1 mi
Schools provided by the listing agent
- Elementary: Aynor Elementary School
- Middle: Aynor Middle School
- High: Aynor High School
Source: CCAR. This data may not be complete. We recommend contacting the local school district to confirm school assignments for this home.


Get pre-qualified for a loan
At Zillow Home Loans, we can pre-qualify you in as little as 5 minutes with no impact to your credit score.An equal housing lender. NMLS #10287.
Sell for more on Zillow
Get a Zillow Showcase℠ listing at no additional cost and you could sell for .
$255,200
2% more
+$5,104
With Zillow Showcase(estimated)
$260,304
- South Carolina
- Horry County
- Galivants Ferry
- 29544
- 250 Blue Jacket Dr.
Nearby cities
Nearby zip codes
Other Galivants Ferry Topics
