**SELLER OFFERING $5K BUYER INCENTIVE TO HELP WITH CLOSING COSTS OR TO BUY DOWN INTEREST RATE** Welcome to Your Dream Home in Chestnut Springs! This beautifully updated two-story home offers the perfect blend of style, comfort, and functionality. Featuring 4 spacious bedrooms and 2.5 bathrooms, this home is designed to impress! Step inside to an inviting open-concept layout on the first floor, complete with a double living area, perfect for entertaining or creating a cozy retreat. The space is filled with natural light, showcasing the stunning gourmet kitchen. You'll love the large island with bar seating, sleek quartz countertops, custom cabinetry, and a striking tile backsplash. A generous pantry completes the space, offering ample storage for all your culinary needs. Upstairs, all bedrooms are thoughtfully arranged around a versatile game room, providing a great space for relaxation or play. The spacious primary suite features a luxurious bathroom with dual vanities, a newly updated shower stall, and a huge walk-in closet, a perfect retreat to unwind after a long day. The 4th bedroom offers flexibility, ideal for a home office, guest room, or creative space. The backyard is a blank canvas, ready for you to design your dream outdoor oasis, whether you envision a pool, garden, or a play area for family and friends. Don't miss the opportunity to own this stunning, move-in-ready home in a highly sought-after location!
Sold
Price Unknown
242 Butternut, San Antonio, TX 78245
4beds
3,506sqft
Single Family Residence
Built in 2007
5,488 Square Feet Lot
$321,200 Zestimate®
$--/sqft
$1,902 Estimated rent
Home value
$321,200
$299,000 - $344,000
$1,902/mo
Zestimate® history
Owner options
List your home for rent
$1,902/mo
Rent Zestimate®
Find your next renter with Zillow Rental Manager. Plus, with online applications, you can quickly screen prospective tenants – for free.
$1,902/mo
Rent Zestimate®
Refinance and save
$120/mo
Est. payment
Refinancing to a lower rate could help reduce your monthly payments and save thousands over the life of the loan.
$120/mo
Est. payment
Explore your selling options
Work with a Zillow partner agent
Leverage their expertise and Zillow's premium Showcase listings to get your home seen by more buyers.
Get startedList with your own agent
Get your home in front of millions of buyers by listing it on Zillow.
Learn how to do itSell it yourself
Take full control of how buyers see your home on Zillow by listing For Sale by Owner (FSBO).
List your homeWhat's special
Sleek quartz countertopsVersatile game roomHuge walk-in closetGourmet kitchenDual vanitiesCustom cabinetryLuxurious bathroom
Zillow last checked:
Listing updated:
Listed by:
Elisa Romero TREC #734790 (210) 218-8980,
Premier Realty Group Platinum
Source: LERA MLS,MLS#: 1870465
Facts & features
Interior
Bedrooms & bathrooms
- Bedrooms: 4
- Bathrooms: 3
- Full bathrooms: 2
- 1/2 bathrooms: 1
Primary bedroom
- Features: Walk-In Closet(s), Ceiling Fan(s), Full Bath
- Level: Upper
- Area: 306
- Dimensions: 17 x 18
Bedroom 2
- Area: 196
- Dimensions: 14 x 14
Bedroom 3
- Area: 204
- Dimensions: 12 x 17
Bedroom 4
- Area: 221
- Dimensions: 13 x 17
Primary bathroom
- Features: Shower Only, Double Vanity
- Area: 156
- Dimensions: 13 x 12
Kitchen
- Area: 170
- Dimensions: 17 x 10
Living room
- Area: 912
- Dimensions: 19 x 48
Heating
- Central, Electric
Cooling
- Central Air
Appliances
- Included: Range, Disposal, Dishwasher, Vented Exhaust Fan, Electric Water Heater
- Laundry: Washer Hookup, Dryer Connection
Features
- One Living Area, Liv/Din Combo, Eat-in Kitchen, Two Eating Areas, Kitchen Island, Pantry, Study/Library, Game Room, Utility Room Inside, All Bedrooms Upstairs, Open Floorplan, High Speed Internet, Walk-In Closet(s), Ceiling Fan(s), Chandelier, Solid Counter Tops, Custom Cabinets
- Flooring: Carpet, Ceramic Tile, Laminate
- Windows: Double Pane Windows
- Has basement: No
- Attic: Pull Down Storage,Access Only
- Has fireplace: No
- Fireplace features: Not Applicable
Interior area
- Total structure area: 3,506
- Total interior livable area: 3,506 sqft
Property
Parking
- Total spaces: 2
- Parking features: Two Car Garage, Garage Door Opener
- Garage spaces: 2
Accessibility
- Accessibility features: Near Bus Line, Level Lot, Level Drive, Stall Shower
Features
- Levels: Two
- Stories: 2
- Patio & porch: Patio
- Pool features: None
- Fencing: Privacy
Lot
- Size: 5,488 Square Feet
Details
- Parcel number: 158490220460
Construction
Type & style
- Home type: SingleFamily
- Property subtype: Single Family Residence
Materials
- Siding
- Foundation: Slab
- Roof: Composition
Condition
- Pre-Owned
- New construction: No
- Year built: 2007
Utilities & green energy
- Sewer: Sewer System
- Water: Water System
- Utilities for property: Cable Available
Community & HOA
Community
- Features: None
- Security: Smoke Detector(s), Security System Owned, Carbon Monoxide Detector(s)
- Subdivision: Chestnut Springs
HOA
- Has HOA: Yes
- HOA fee: $120 annually
- HOA name: CHESTNUT SPRINGS
Location
- Region: San Antonio
Financial & listing details
- Tax assessed value: $301,000
- Annual tax amount: $6,985
- Date on market: 5/28/2025
- Cumulative days on market: 72 days
- Listing terms: Conventional,FHA,VA Loan,Cash
Price history
| Date | Event | Price |
|---|---|---|
| 8/28/2025 | Sold | -- |
Source:  LERA MLS #1870465 Report a problem LERA MLS #1870465 Report a problem | ||
| 8/7/2025 | Pending sale | $329,000$94/sqft |
Source: LERA MLS #1870465 Report a problem | ||
| 7/31/2025 | Contingent | $329,000$94/sqft |
Source: LERA MLS #1870465 Report a problem | ||
| 7/14/2025 | Price change | $329,000-1.8%$94/sqft |
Source: LERA MLS #1870465 Report a problem | ||
| 6/23/2025 | Price change | $335,000-1.5%$96/sqft |
Source: LERA MLS #1870465 Report a problem | ||
| 6/10/2025 | Price change | $340,000-1.4%$97/sqft |
Source: LERA MLS #1870465 Report a problem | ||
| 5/28/2025 | Listed for sale | $345,000$98/sqft |
Source: LERA MLS #1870465 Report a problem | ||
| 7/10/2019 | Listing removed | $1,595 |
Source: 3D Realty & Property Mgmt. #1396467 Report a problem | ||
| 7/7/2019 | Listed for rent | $1,595 |
Source: 3D Realty & Property Mgmt. #1396467 Report a problem | ||
Public tax history
| Year | Property taxes | Tax assessment |
|---|---|---|
| 2025 | $4,576 -33.6% | $301,000 -1.3% |
| 2024 | $6,892 +7.6% | $305,090 +9.4% |
| 2023 | $6,408 -2.3% | $279,000 +5.3% |
| 2022 | $6,560 | $265,000 +25% |
| 2021 | -- | $212,000 +2.9% |
| 2020 | -- | $206,000 +0.5% |
| 2019 | $5,348 | $205,000 +13.9% |
| 2018 | $5,348 +12.1% | $180,000 +1.1% |
| 2017 | $4,771 -4.2% | $178,000 -4% |
| 2016 | $4,981 +19.5% | $185,470 +13.1% |
| 2015 | $4,169 | $164,000 +6.1% |
| 2014 | $4,169 | $154,500 -3.1% |
| 2013 | -- | $159,500 -1.9% |
| 2012 | -- | $162,600 |
| 2011 | -- | $162,600 -4% |
| 2010 | -- | $169,340 +2.6% |
| 2009 | -- | $165,000 -3.5% |
| 2008 | -- | $171,000 +834.4% |
| 2007 | -- | $18,300 +54.6% |
| 2006 | -- | $11,840 |
Find assessor info on the county website
Neighborhood: 78245
Nearby homes
- $220,0003 bd2 ba2.1k sqft238 Butternut Blvd, San Antonio, TX 78245Off Market

- $223,8003 bd2 ba2.1k sqft246 Butternut Blvd, San Antonio, TX 78245Off Market

- $--5 bd4 ba3.5k sqft234 Butternut Blvd, San Antonio, TX 78245Sold

- $--4 bd3 ba3.5k sqft9106 Malabar Cyn, San Antonio, TX 78245Sold
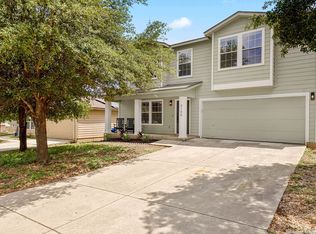
- $202,9003 bd2 ba1.4k sqft9102 Malabar Cyn, San Antonio, TX 78245Off Market
- $271,8003 bd2 ba3.5k sqft9110 Malabar Cyn, San Antonio, TX 78245Off Market
- $240,7003 bd3 ba2.2k sqft235 Butternut Blvd, San Antonio, TX 78245Off Market
- $253,7004 bd3 ba3.2k sqft231 Butternut Blvd, San Antonio, TX 78245Off Market
Nearby schools
GreatSchools rating
- 5/10Murnin Elementary SchoolGrades: PK-5Distance: 1.3 mi
- 2/10Pease Middle SchoolGrades: 6-8Distance: 0.4 mi
- 5/10Stevens High SchoolGrades: 9-12Distance: 1.3 mi
Schools provided by the listing agent
- Elementary: Murnin
- Middle: Pease E. M.
- High: Stevens
- District: Northside
Source: LERA MLS. This data may not be complete. We recommend contacting the local school district to confirm school assignments for this home.
Get a cash offer in 3 minutes
Find out how much your home could sell for in as little as 3 minutes with a no-obligation cash offer.
Estimated market value
$321,200
Get a cash offer in 3 minutes
Find out how much your home could sell for in as little as 3 minutes with a no-obligation cash offer.
Estimated market value
$321,200
- Texas
- Bexar County
- San Antonio
- 78245
- 242 Butternut
Nearby cities
Nearby neighborhoods
Nearby zip codes
Other San Antonio Topics
