Beautifully updated 2-story home with a spacious, flexible layout perfect for everyday living and entertaining. The main floor features two living areas, a dedicated office, and an open kitchen with quartz countertops, tile backsplash, stainless appliances, oversized island, and walk-in pantry/laundry. Custom under-stair bar and modern fixtures throughout. Upstairs offers all bedrooms plus a game room. The primary suite boasts a spa-like bath with soaking tub, rainfall shower, dual vanities, and large walk-in closet. Secondary bedrooms also include walk-in closets and share a full bath with double vanity. Additional features: new carpet, waterproof laminate flooring, tall baseboards, ceiling fans in every room, new water heater, and 5-year-old roof. Enjoy a covered front porch, shaded back patio, and fresh landscaping. Steps from Wheeler Park with walking trails, playground, and pond. Lifetime transferable foundation warranty included.
Sold
Price Unknown
9106 Malabar Cyn, San Antonio, TX 78245
4beds
3,506sqft
Single Family Residence
Built in 2007
5,488 Square Feet Lot
$322,400 Zestimate®
$--/sqft
$2,005 Estimated rent
Home value
$322,400
$300,000 - $345,000
$2,005/mo
Zestimate® history
Owner options
List your home for rent
$2,005/mo
Rent Zestimate®
Find your next renter with Zillow Rental Manager. Plus, with online applications, you can quickly screen prospective tenants – for free.
$2,005/mo
Rent Zestimate®
Refinance and save
$120/mo
Est. payment
Refinancing to a lower rate could help reduce your monthly payments and save thousands over the life of the loan.
$120/mo
Est. payment
Explore your selling options
Work with a Zillow partner agent
Leverage their expertise and Zillow's premium Showcase listings to get your home seen by more buyers.
Get startedList with your own agent
Get your home in front of millions of buyers by listing it on Zillow.
Learn how to do itSell it yourself
Take full control of how buyers see your home on Zillow by listing For Sale by Owner (FSBO).
List your homeWhat's special
Modern fixturesShaded back patioStainless appliancesNew carpetWaterproof laminate flooringSpacious flexible layoutLarge walk-in closet
Zillow last checked:
Listing updated:
Listed by:
Shauna Myron TREC #837576 (206) 818-8246,
eXp Realty
Source: LERA MLS,MLS#: 1888273
Facts & features
Interior
Bedrooms & bathrooms
- Bedrooms: 4
- Bathrooms: 3
- Full bathrooms: 2
- 1/2 bathrooms: 1
Primary bedroom
- Level: Upper
- Area: 323
- Dimensions: 17 x 19
Bedroom 2
- Area: 210
- Dimensions: 14 x 15
Bedroom 3
- Area: 221
- Dimensions: 13 x 17
Bedroom 4
- Area: 288
- Dimensions: 16 x 18
Primary bathroom
- Features: Tub/Shower Separate, Separate Vanity, Double Vanity
- Area: 182
- Dimensions: 13 x 14
Dining room
- Area: 294
- Dimensions: 14 x 21
Family room
- Area: 483
- Dimensions: 23 x 21
Kitchen
- Area: 418
- Dimensions: 22 x 19
Living room
- Area: 273
- Dimensions: 13 x 21
Office
- Area: 187
- Dimensions: 11 x 17
Heating
- Central, Electric
Cooling
- Central Air
Appliances
- Included: Microwave, Range, Dishwasher, Plumbed For Ice Maker, Vented Exhaust Fan, Electric Water Heater
- Laundry: Lower Level, Laundry Room, Washer Hookup, Dryer Connection
Features
- Two Living Area, Separate Dining Room, Kitchen Island, Pantry, Study/Library, Game Room, Utility Room Inside, All Bedrooms Upstairs, High Ceilings, Walk-In Closet(s), Ceiling Fan(s), Chandelier, Solid Counter Tops
- Flooring: Carpet, Laminate
- Windows: Double Pane Windows, Window Coverings
- Has basement: No
- Attic: Access Only,Pull Down Stairs
- Has fireplace: No
- Fireplace features: Not Applicable
Interior area
- Total structure area: 3,506
- Total interior livable area: 3,506 sqft
Property
Parking
- Total spaces: 2
- Parking features: Two Car Garage, Garage Door Opener
- Garage spaces: 2
Features
- Levels: Two
- Stories: 2
- Patio & porch: Covered
- Pool features: None
- Fencing: Privacy
Lot
- Size: 5,488 Square Feet
- Features: Cul-De-Sac, Curbs, Sidewalks
- Residential vegetation: Mature Trees
Details
- Parcel number: 158490220430
Construction
Type & style
- Home type: SingleFamily
- Property subtype: Single Family Residence
Materials
- Fiber Cement
- Foundation: Slab
- Roof: Composition
Condition
- Pre-Owned
- New construction: No
- Year built: 2007
Details
- Builder name: FIELDSTONE
Utilities & green energy
- Electric: CPS
- Sewer: SAWS
- Water: SAWS
- Utilities for property: Cable Available, City Garbage service
Community & HOA
Community
- Features: Playground
- Security: Smoke Detector(s)
- Subdivision: Chestnut Springs
HOA
- Has HOA: Yes
- HOA fee: $120 annually
- HOA name: CHESTNUT SPRINGS
Location
- Region: San Antonio
Financial & listing details
- Tax assessed value: $295,000
- Annual tax amount: $6,755
- Date on market: 7/30/2025
- Cumulative days on market: 67 days
- Listing terms: Conventional,FHA,VA Loan,Cash,Investors OK
- Road surface type: Paved
Price history
| Date | Event | Price |
|---|---|---|
| 9/4/2025 | Sold | -- |
Source:  LERA MLS #1888273 Report a problem LERA MLS #1888273 Report a problem | ||
| 8/20/2025 | Pending sale | $340,000$97/sqft |
Source: LERA MLS #1888273 Report a problem | ||
| 8/8/2025 | Contingent | $340,000$97/sqft |
Source: LERA MLS #1888273 Report a problem | ||
| 7/30/2025 | Price change | $340,000-2.9%$97/sqft |
Source: LERA MLS #1888273 Report a problem | ||
| 7/16/2025 | Price change | $349,999-1.1%$100/sqft |
Source: LERA MLS #1875380 Report a problem | ||
| 7/8/2025 | Price change | $354,000-1.1%$101/sqft |
Source: LERA MLS #1875380 Report a problem | ||
| 6/13/2025 | Listed for sale | $358,000+30.2%$102/sqft |
Source: LERA MLS #1875380 Report a problem | ||
| 3/3/2025 | Sold | -- |
Source: LERA MLS #1799722 Report a problem | ||
| 2/22/2025 | Pending sale | $275,000$78/sqft |
Source: LERA MLS #1799722 Report a problem | ||
| 2/8/2025 | Contingent | $275,000$78/sqft |
Source: LERA MLS #1799722 Report a problem | ||
| 1/2/2025 | Listing removed | $1,599 |
Source: LERA MLS #1822466 Report a problem | ||
| 12/11/2024 | Price change | $1,599-5.7% |
Source: LERA MLS #1822466 Report a problem | ||
| 12/11/2024 | Price change | $275,000-3.5%$78/sqft |
Source: LERA MLS #1799722 Report a problem | ||
| 11/11/2024 | Listed for rent | $1,695+5.9% |
Source: LERA MLS #1822466 Report a problem | ||
| 10/6/2024 | Price change | $285,000-4.7%$81/sqft |
Source: LERA MLS #1799722 Report a problem | ||
| 8/21/2024 | Price change | $299,000-3.2%$85/sqft |
Source: LERA MLS #1799722 Report a problem | ||
| 8/8/2024 | Listed for sale | $309,000$88/sqft |
Source: LERA MLS #1799722 Report a problem | ||
| 12/29/2023 | Listing removed | -- |
Source: LERA MLS #1732278 Report a problem | ||
| 12/24/2023 | Price change | $1,600-3% |
Source: LERA MLS #1732278 Report a problem | ||
| 12/6/2023 | Price change | $1,650-2.7% |
Source: LERA MLS #1732278 Report a problem | ||
| 11/9/2023 | Listed for rent | $1,695+25.6% |
Source: LERA MLS #1732278 Report a problem | ||
| 3/7/2017 | Listing removed | $1,349 |
Source: RE/MAX REALTY ADVANTAGE #1227704 Report a problem | ||
| 3/2/2017 | Listed for rent | $1,349+17.4% |
Source: RE/MAX Realty Advantage #1227704 Report a problem | ||
| 8/22/2013 | Listing removed | $1,149 |
Source: RE/MAX Realty Advantage #1016897 Report a problem | ||
| 8/18/2013 | Listed for rent | $1,149 |
Source: RE/MAX Realty Advantage #1016897 Report a problem | ||
| 10/3/2012 | Listing removed | $1,149 |
Source: RE/MAX Realty Advantage #965441 Report a problem | ||
| 9/12/2012 | Listed for rent | $1,149 |
Source: RE/MAX Realty Advantage #965441 Report a problem | ||
Public tax history
| Year | Property taxes | Tax assessment |
|---|---|---|
| 2025 | $6,756 +0% | $295,000 |
| 2024 | $6,755 +6.9% | $295,000 +7.3% |
| 2023 | $6,316 -3.7% | $275,000 +3.8% |
| 2022 | $6,560 | $265,000 +25% |
| 2021 | -- | $212,000 +2.9% |
| 2020 | -- | $206,000 +0.5% |
| 2019 | $5,348 | $205,000 +13.9% |
| 2018 | $5,348 +12.1% | $180,000 +1.1% |
| 2017 | $4,771 -4.3% | $178,000 -4.1% |
| 2016 | $4,985 +18.6% | $185,650 +13.2% |
| 2015 | $4,203 | $164,000 +5.3% |
| 2014 | $4,203 | $155,760 -2.4% |
| 2013 | -- | $159,670 +6.1% |
| 2012 | -- | $150,560 |
| 2011 | -- | $150,560 -11.2% |
| 2010 | -- | $169,520 -0.9% |
| 2009 | -- | $171,000 |
| 2008 | -- | $171,000 +1014% |
| 2007 | -- | $15,350 |
Find assessor info on the county website
Neighborhood: 78245
Nearby homes
- $203,2003 bd2 ba1.4k sqft9102 Malabar Cyn, San Antonio, TX 78245Off Market

- $272,3003 bd2 ba3.5k sqft9110 Malabar Cyn, San Antonio, TX 78245Off Market
- $247,9003 bd3 ba2.6k sqft9114 Malabar Cyn, San Antonio, TX 78245Off Market
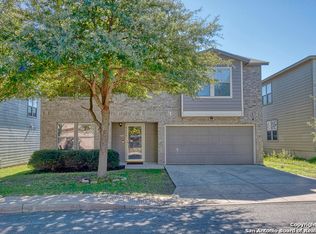
- $--4 bd3 ba3.5k sqft242 Butternut Blvd, San Antonio, TX 78245Sold

- $222,9003 bd2 ba2.1k sqft246 Butternut Blvd, San Antonio, TX 78245Off Market
- $220,0003 bd2 ba2.1k sqft238 Butternut Blvd, San Antonio, TX 78245Off Market
- $--5 bd4 ba3.5k sqft234 Butternut Blvd, San Antonio, TX 78245Sold
- $--4 bd3 ba3.5k sqft9118 Malabar Cyn, San Antonio, TX 78245Sold
Nearby schools
GreatSchools rating
- 5/10Murnin Elementary SchoolGrades: PK-5Distance: 1.3 mi
- 2/10Pease Middle SchoolGrades: 6-8Distance: 0.4 mi
- 5/10Stevens High SchoolGrades: 9-12Distance: 1.3 mi
Schools provided by the listing agent
- Elementary: Murnin
- Middle: Pease E. M.
- High: Stevens
- District: Northside
Source: LERA MLS. This data may not be complete. We recommend contacting the local school district to confirm school assignments for this home.
Get a cash offer in 3 minutes
Find out how much your home could sell for in as little as 3 minutes with a no-obligation cash offer.
Estimated market value
$322,400
Get a cash offer in 3 minutes
Find out how much your home could sell for in as little as 3 minutes with a no-obligation cash offer.
Estimated market value
$322,400
- Texas
- Bexar County
- San Antonio
- 78245
- 9106 Malabar Cyn
Nearby cities
Nearby neighborhoods
Nearby zip codes
Other San Antonio Topics
