Skip main navigation
Off market
  • $717,800

    242 Cedar Vw, Perkasie, PA 18944

    4beds
    2,696sqft
    SingleFamily
    Built in 1979
    1 Acres Lot
    $717,800 Zestimate®
    $266/sqft
    $4,215 Estimated rent

    Home value

    $717,800

    $675,000 - $761,000

    $4,215/mo

    Zestimate® history
    Loading
    Loading...

    Owner options

    List your home for rent

    $4,215/mo

    Rent Zestimate®

    Find your next renter with Zillow Rental Manager. Plus, with online applications, you can quickly screen prospective tenants – for free.

    Learn more

    $4,215/mo

    Rent Zestimate®

    Refinance and save

    $4,536/mo

    Est. payment

    Refinancing to a lower rate could help reduce your monthly payments and save thousands over the life of the loan.

    See today's rates

    $4,536/mo

    Est. payment

    Explore your selling options

    Work with a Zillow partner agent

    Leverage their expertise and Zillow's premium Showcase listings to get your home seen by more buyers.

    Get started

    List with your own agent

    Get your home in front of millions of buyers by listing it on Zillow.

    Learn how to do it

    Sell it yourself

    Take full control of how buyers see your home on Zillow by listing For Sale by Owner (FSBO).

    List your home

    What's special

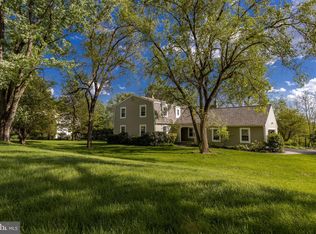
    Welcome Home!! 242 Cedarview Dr. is located in the desirable Cedar View Estates. Set amongst some of the most spectacular landscapes and communities right in the heart of Bucks County. Travel down the established tree lined street to arrive at this stunning center hall colonial that will far exceed expectations. Situated on a private and beautifully manicured 1-acre lot this property shows remarkable curb appeal. This well-maintained home boasts endless entertaining options complete with stunning EP Henry patios, Anthony & Sylvian pool, finished basement, and a spacious sunroom with wall to wall windows that brightens up the entire house. Enter the front door and take in the charming design and craftsmanship throughout this 4 bedroom, 3.5 bath home that offers some great unique features. Some of the many features include 2 master bedrooms complete with on suite bathrooms, two fireplaces in the family and living room, and hardwood floors that run throughout the house. Enjoy your nicely appointed eat in kitchen complete with Corian counters and large island. Plenty of space that will accommodate hosting any large gatherings with an expansive dining room that flows directly into the living room and the large sunroom with great views overlooking the private back yard and pool. Off of the kitchen is a half bath and full laundry room that leads into your two-car garage. The spacious upstairs is thoughtfully designed with two master suites, on opposite sides of the home allowing for adequate privacy. Two additional generously sized bedrooms and a Full hallway bath rounds out the upstairs. Envision your family enjoying the long hot summer days with the perfect back yard. The owner spared no expense to make the back yard a spectacular private oasis. Entertain in any weather with the covered patio, or with the expansive EP Henry patio, and walkways that leads you to the professionally landscaped and large inground pool to enjoy all season long. HVAC system is less then 3yrs old and the entire home has just been Professionally painted. It's a must see!!

    This property is off market, which means it's not currently listed for sale or rent on Zillow. This may be different from what's available on other websites or public sources.

    Facts & features

    Interior

    Bedrooms & bathrooms
    • Bedrooms: 4
    • Bathrooms: 4
    • Full bathrooms: 3
    • 1/2 bathrooms: 1
    Heating
    • Forced air
    Cooling
    • Central
    Appliances
    • Included: Dishwasher
    Features
    • Window Treatments, Master Bath(s), Crown Moldings, Recessed Lighting, Wet/Dry Bar, Kitchen - Eat-In, Stall Shower
    • Flooring: Hardwood
    • Has fireplace: Yes
    • Fireplace features: wood stove
    Interior area
    • Total interior livable area: 2,696 sqft

    Property

    Parking
    • Parking features: Garage - Attached
    Features
    • Exterior features: Wood
    Lot
    • Size: 1 Acres
    Details
    • Parcel number: 12014042017

    Construction

    Type & style
    • Home type: SingleFamily
    Materials
    • Frame
    Condition
    • Year built: 1979

    Community & neighborhood

    Location
    • Region: Perkasie

    Other

    Other facts
    • Construction Materials: Frame
    • Heating YN: Y
    • Property Type: Residential
    • Bathrooms Half: 1
    • Ownership Interest: Fee Simple
    • Structure Type: Detached
    • Interior Features: Window Treatments, Master Bath(s), Crown Moldings, Recessed Lighting, Wet/Dry Bar, Kitchen - Eat-In, Stall Shower
    • Bathrooms Full: 3
    • Below Grade Fin SQFT: 0
    • Above Grade Fin SQFT: 0
    • Heating Type: Propane
    • Below Grade Unfin SQFT: 0
    • Tax Annual Amount: 7647.0
    • Standard Status: Active
    • Type of Parking: Driveway, Off Street
    • Garage Features: Garage Door Opener, Garage - Front Entry, Inside Access
    • Total SQFT Source: Assessor
    • Tax Total Finished SQFT: 0
    • County Tax Pymnt Freq: Annually
    • City/Town Tax Pymnt Freq: Annually
    • County Tax: 1100.00
    • City/Town Tax: 461.00
    • Tax Lot: 042-017

    Price history

    DateEventPrice
    3/5/2019Sold$435,000-6.4%$161/sqft
    Source: Public Record Report a problem
    1/15/2019Price change$464,900-4.1%$172/sqft
    Source: RE/MAX Reliance #PABU204012 Report a problem
    12/6/2018Listed for sale$485,000$180/sqft
    Source: RE/MAX Reliance #PABU204012 Report a problem

    Public tax history

    YearProperty taxesTax assessment
    2025$7,872 $45,000
    2024$7,872 +1.2%$45,000
    2023$7,782 $45,000
    2022$7,782 $45,000
    2021$7,782 $45,000
    2020$7,782 +1.8%$45,000
    2018$7,647 +0.7%$45,000
    2017$7,591 $45,000
    2016$7,591 $45,000
    2015-- $45,000
    2014-- $45,000
    2013-- $45,000
    2012-- $45,000
    2011-- $45,000
    2010-- $45,000
    2009-- $45,000
    2008-- $45,000
    2007-- $45,000
    2006-- $45,000
    2005-- $45,000 +300%
    2004-- $11,250
    2003-- $11,250
    2002-- $11,250
    2000-- $11,250

    Find assessor info on the county website

    Neighborhood: 18944

    Nearby schools

    GreatSchools rating
    Schools provided by the listing agent
    • District: Pennridge

    Source: The MLS. This data may not be complete. We recommend contacting the local school district to confirm school assignments for this home.

    Get a cash offer in 3 minutes
    Find out how much your home could sell for in as little as 3 minutes with a no-obligation cash offer.
    Estimated market value
    $717,800
    Get a cash offer in 3 minutes
    Find out how much your home could sell for in as little as 3 minutes with a no-obligation cash offer.
    Estimated market value
    $717,800